
 Search


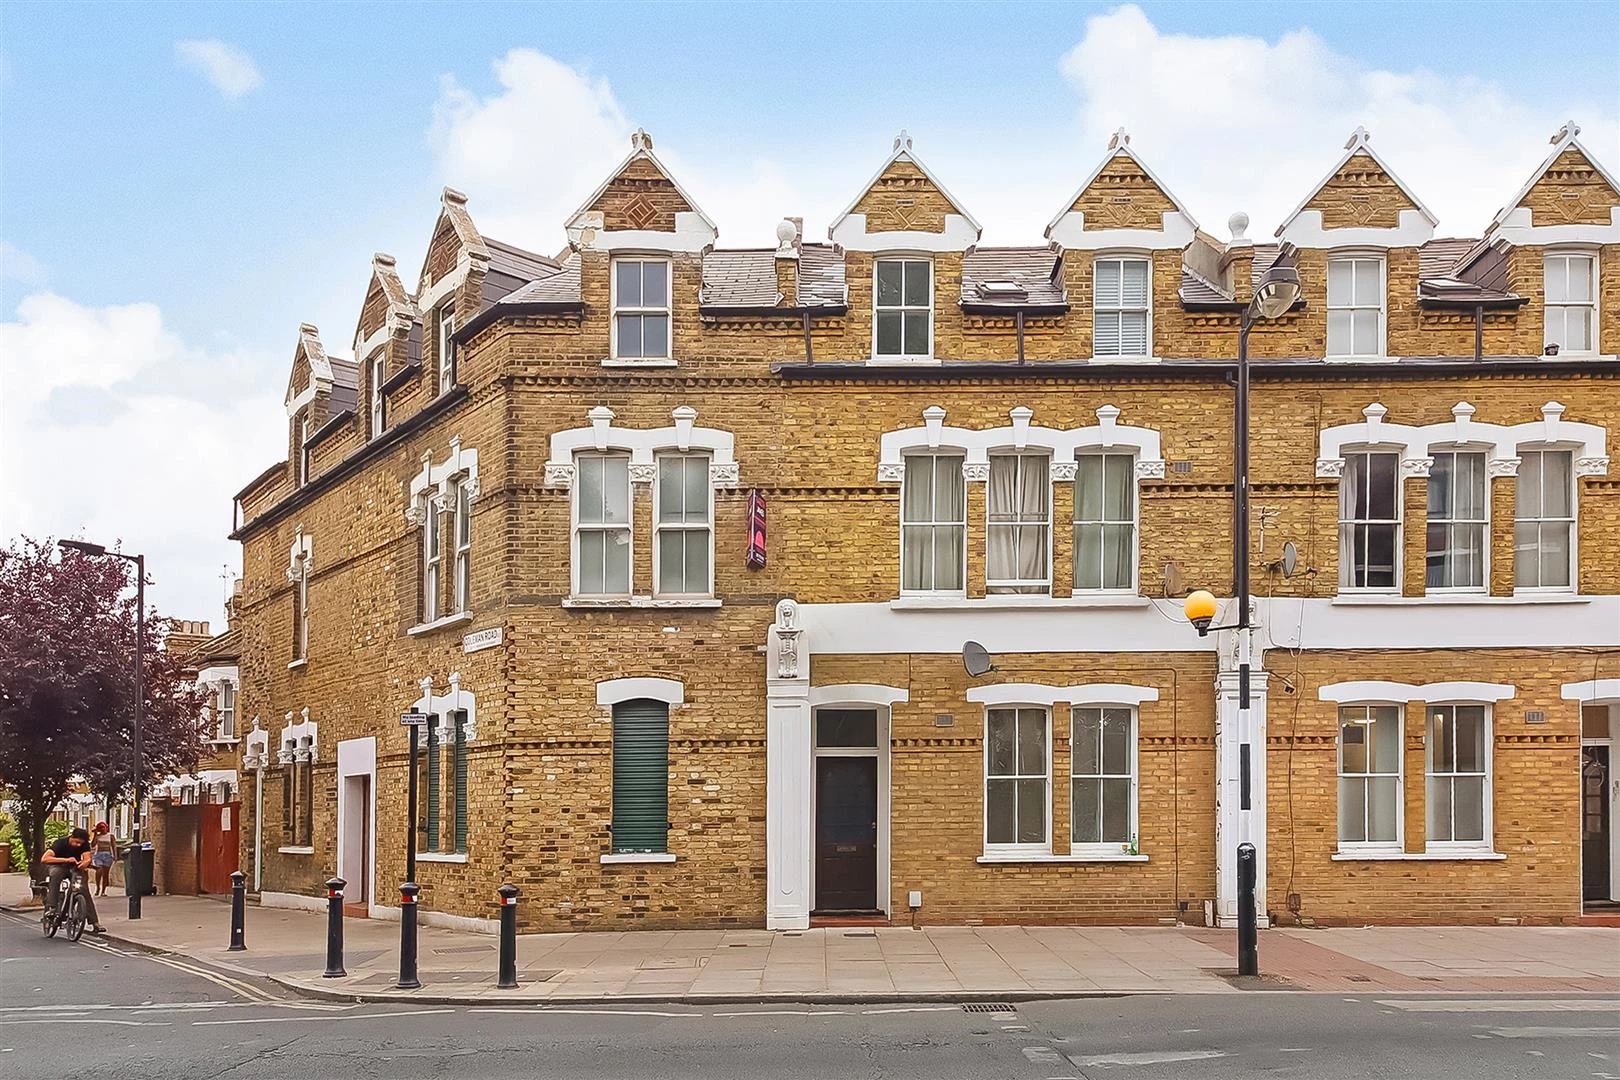
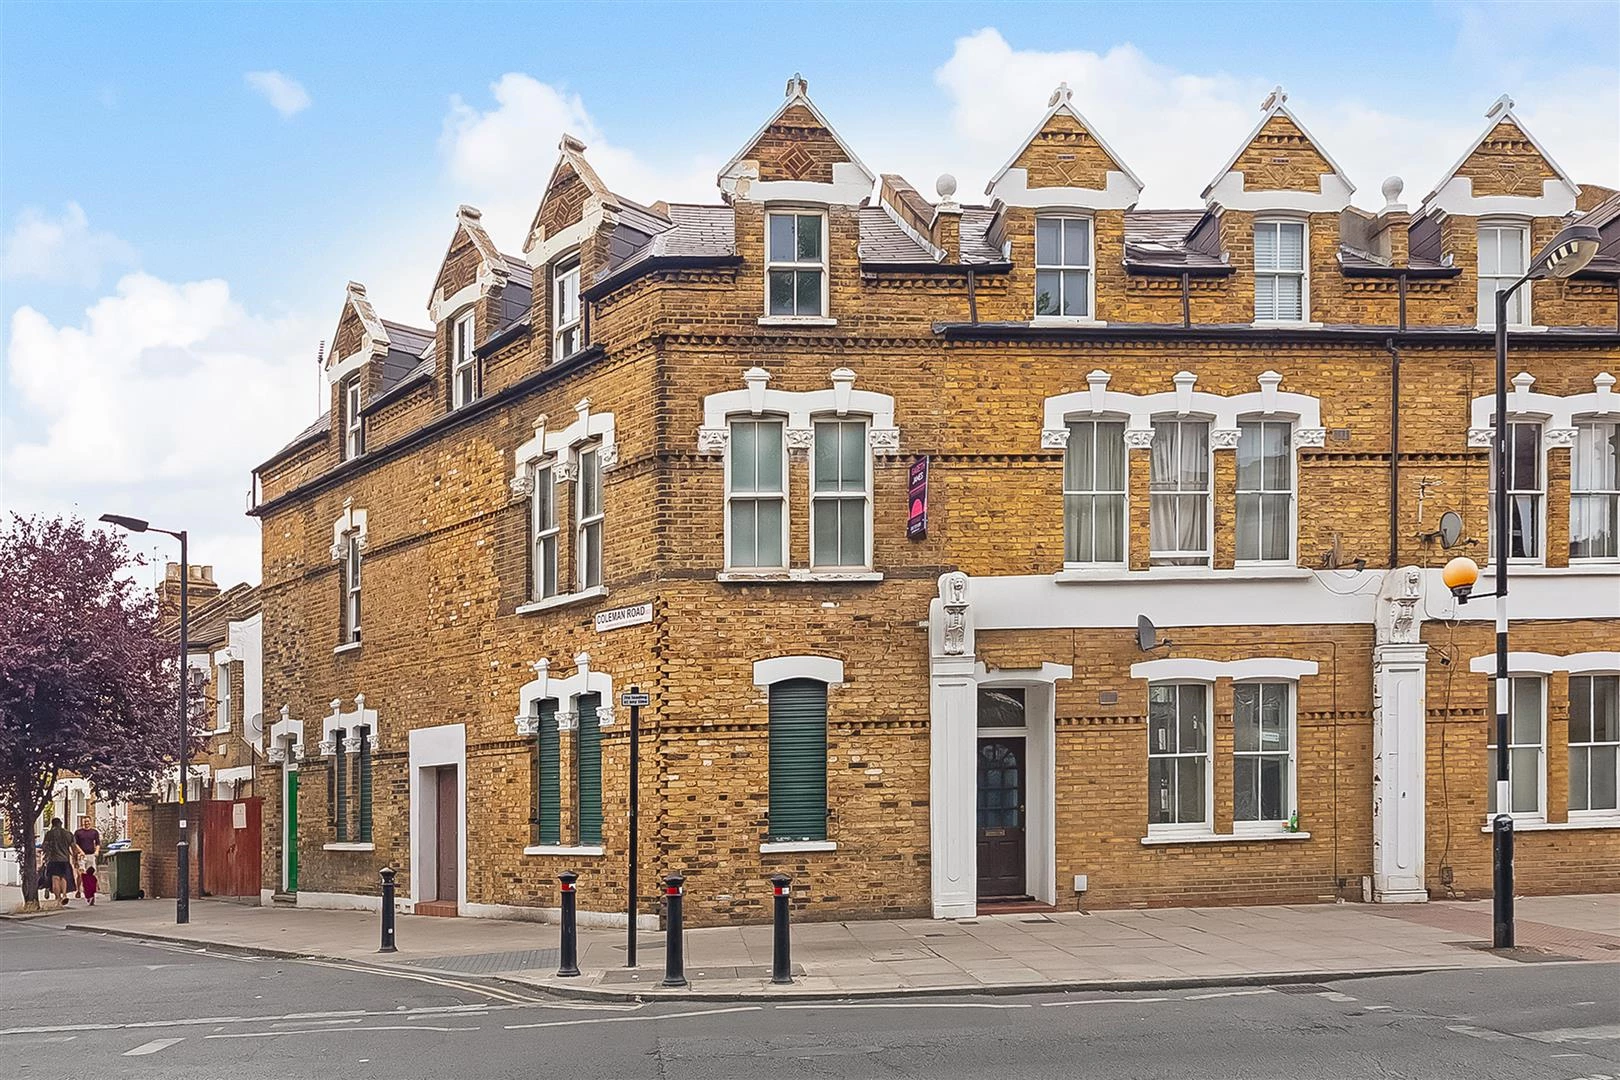
Southampton Way, Camberwell, London, SE5 £340,000 Leasehold
1 Bedroom Flat For Sale
Council Tax Band B
Leasehold
101 Lease Years Remaining
Ground Rent £150 per annum
Service Charge £1,800 per annum
Chain free
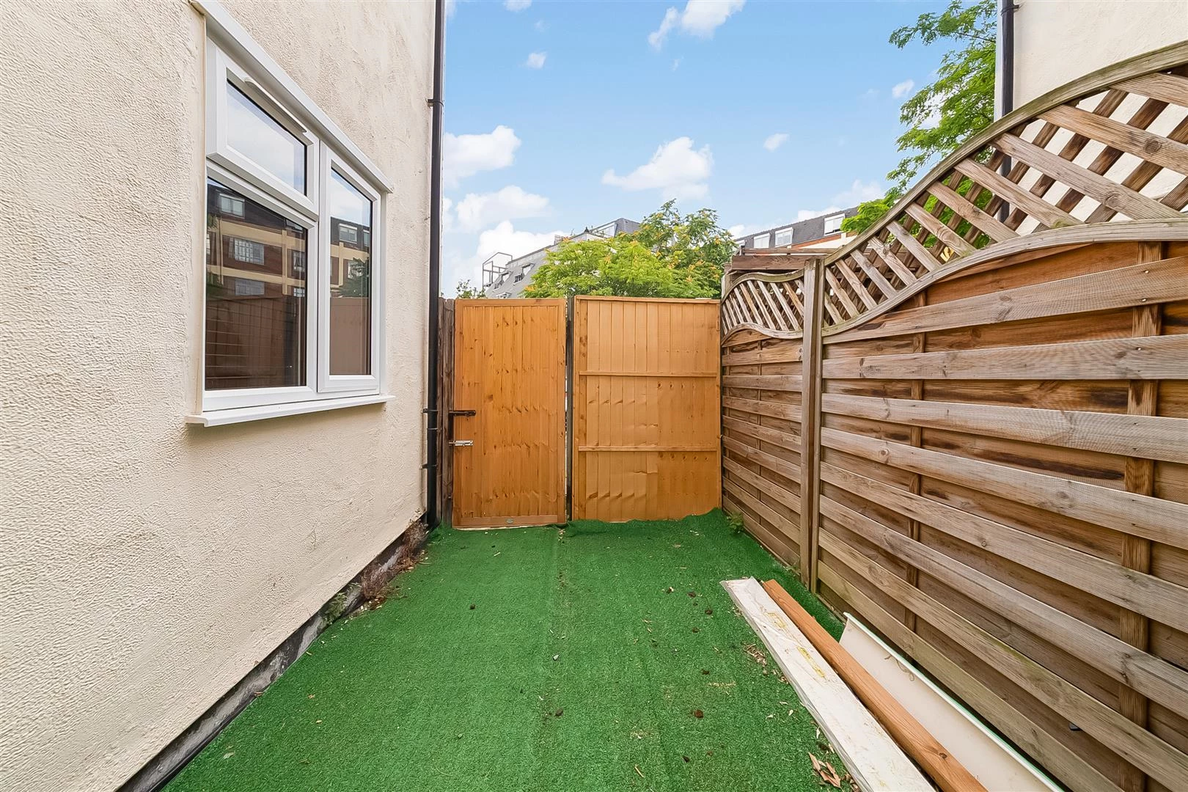
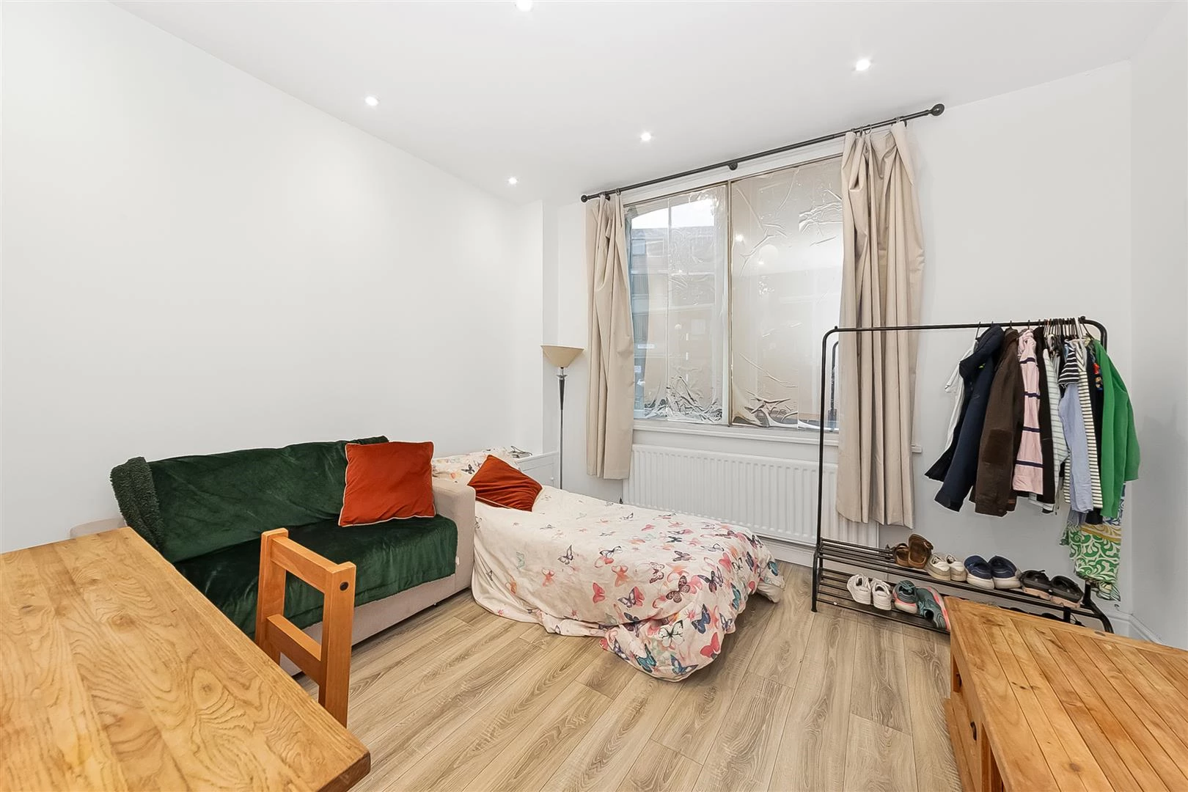
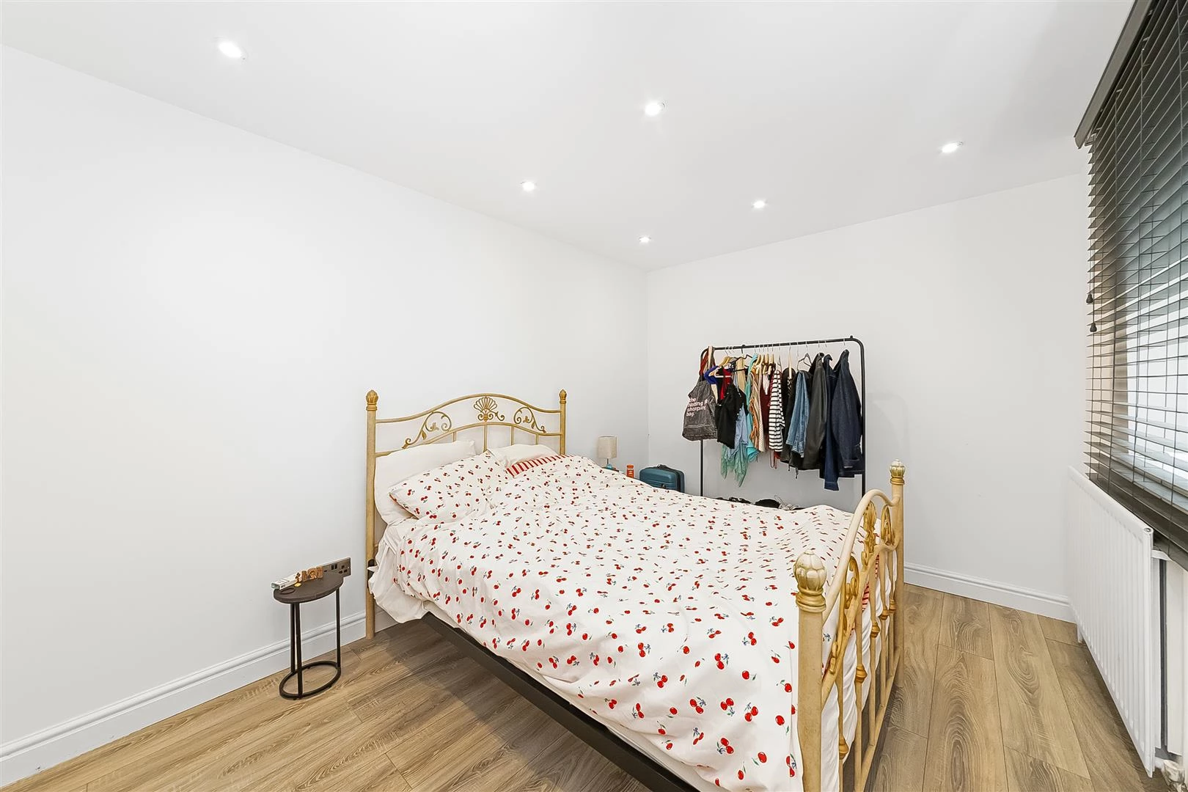
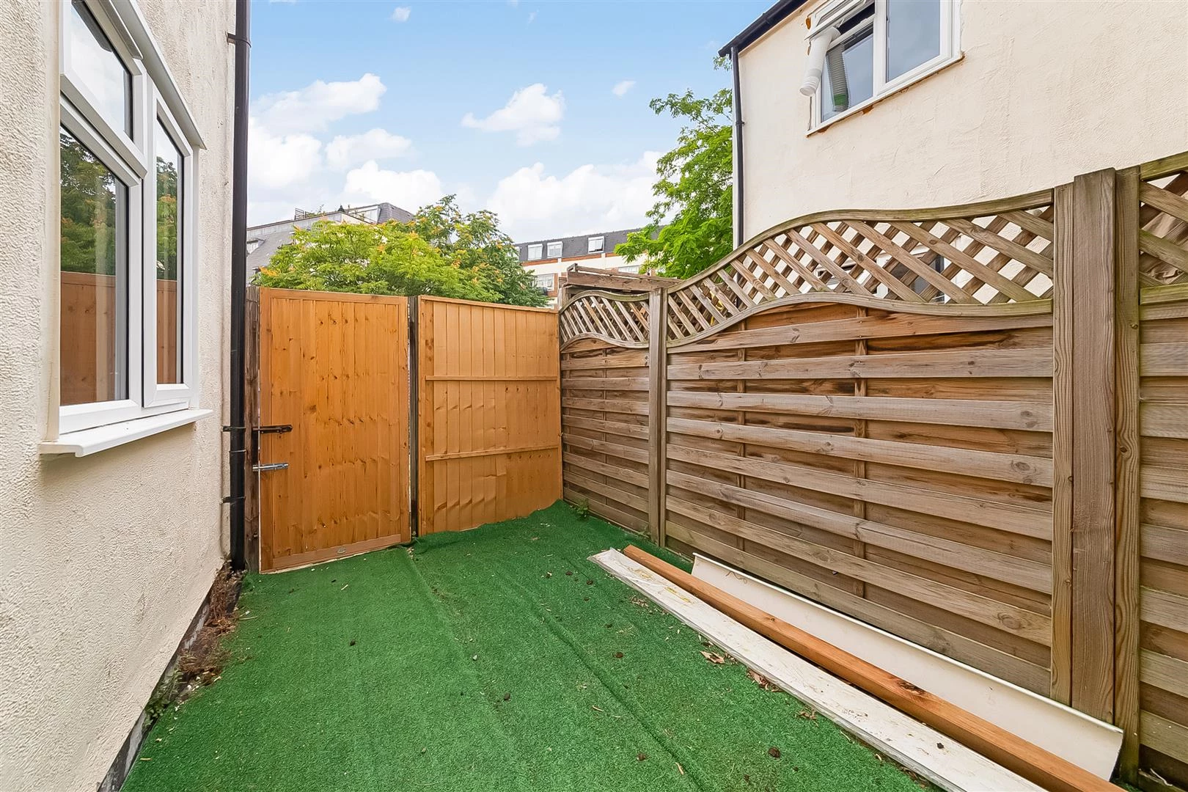
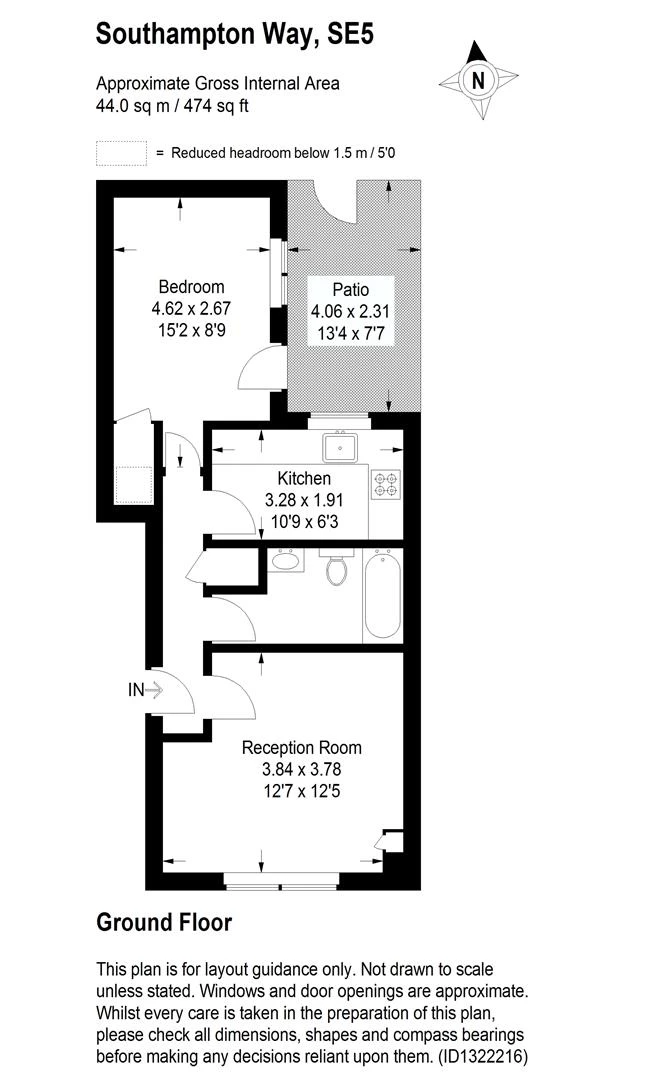
One-bedroom ground floor apartment, offering approximately 474 sq ft of bright, contemporary accommodation, complete with the rare benefit of a private patio garden.
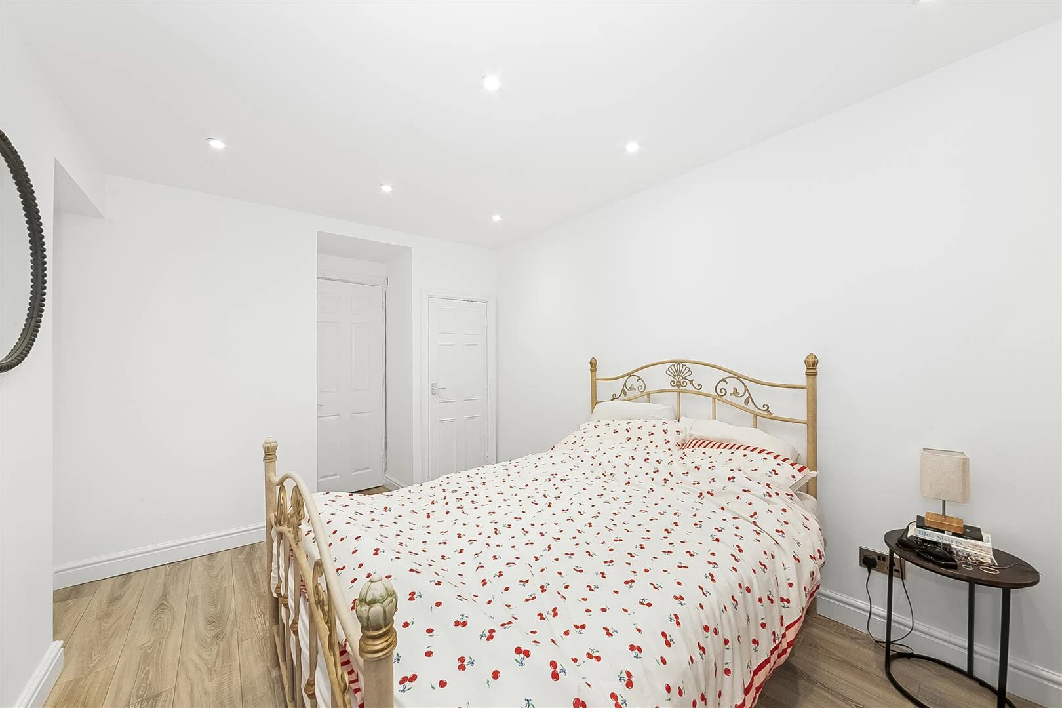
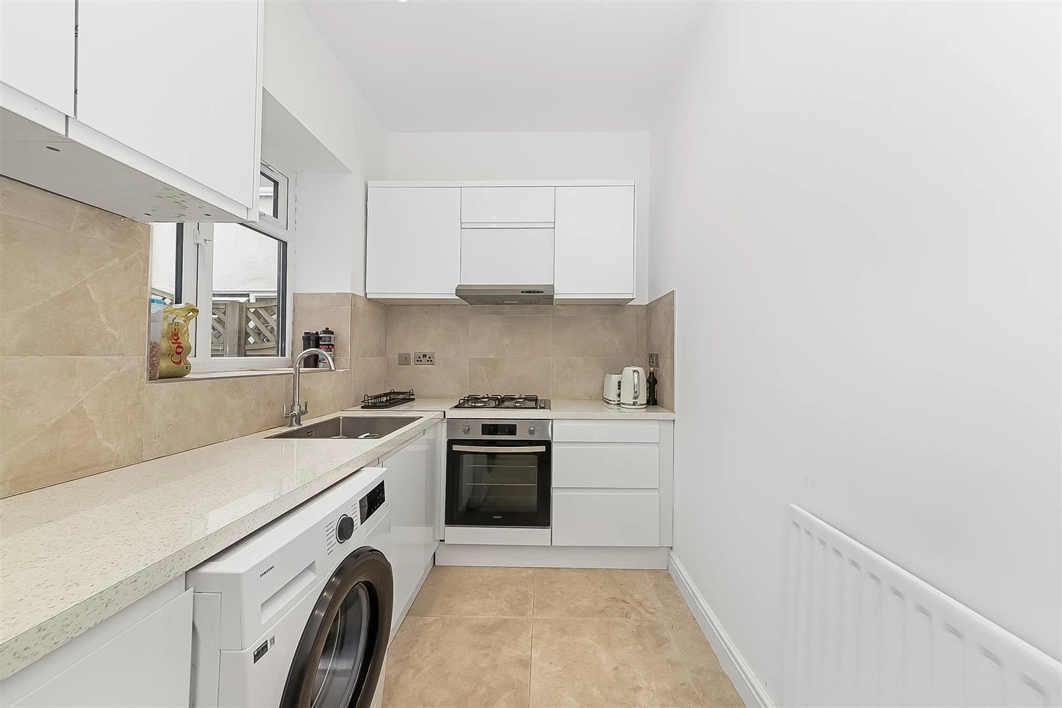
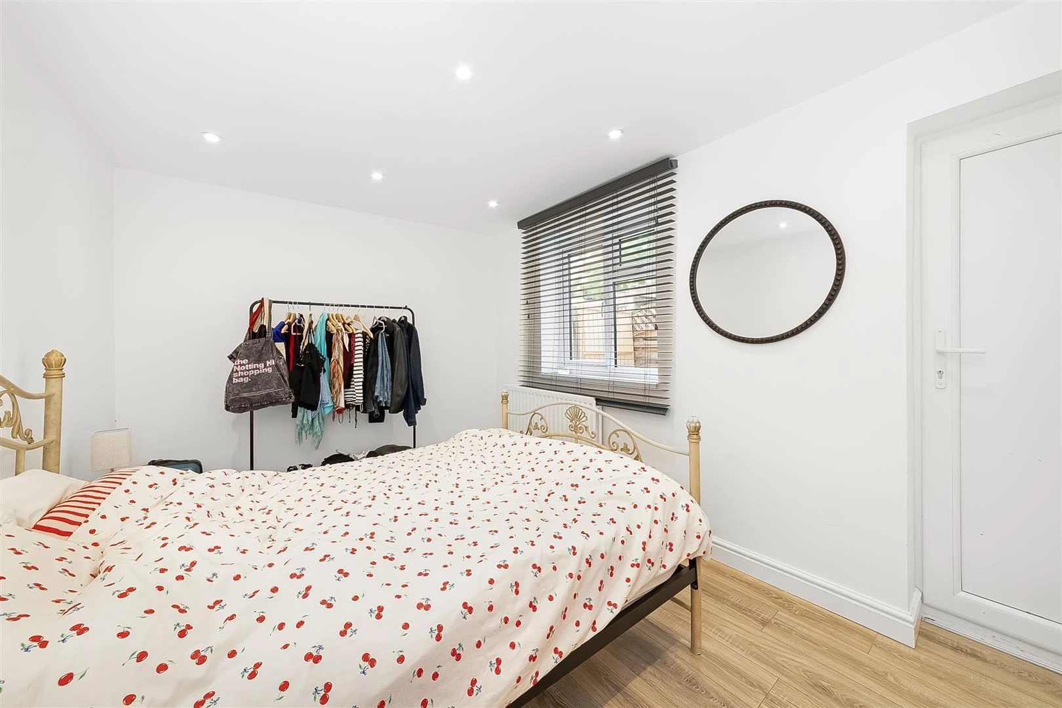
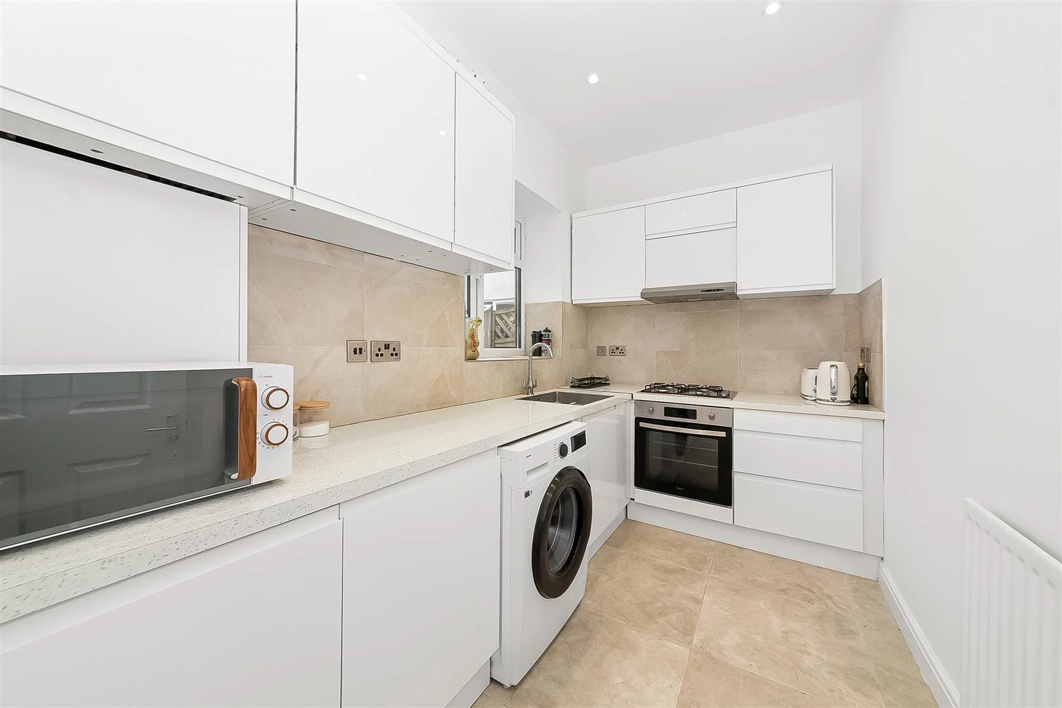
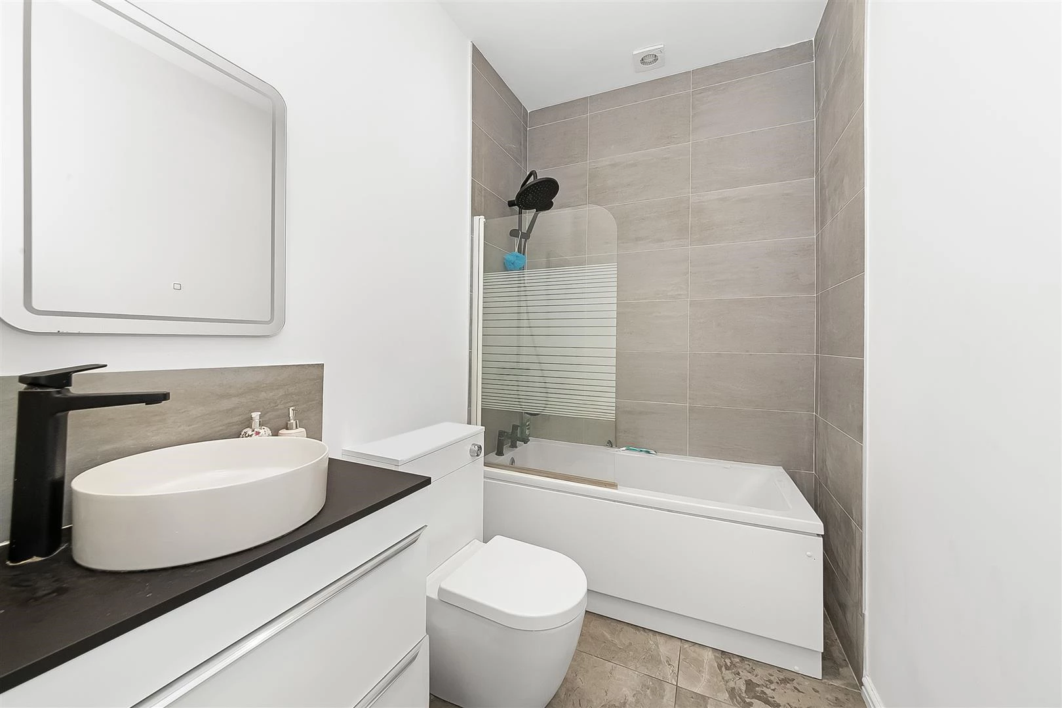
The property has been finished in a modern neutral style throughout and comprises a spacious reception room, a generous double bedroom, a fully fitted kitchen with integrated appliances, and a family bathroom with contemporary fittings. The private patio provides an ideal outdoor space for relaxing, entertaining or al fresco dining.
This home is well suited to first-time buyers, professionals or investors seeking a low-maintenance property in a well-connected South London location.
Situated on Southampton Way, SE5, the property enjoys an excellent position between Camberwell, Peckham and Bermondsey, placing a wide range of independent cafés, restaurants, supermarkets and local amenities within easy reach. The area has become increasingly popular for its vibrant community, excellent eateries and proximity to central London.
Residents also benefit from nearby green spaces including Burgess Park, while Camberwell Green and Peckham's popular bars, galleries and cultural venues are all easily accessible. The neighbourhood offers a good selection of supermarkets, pharmacies, schools and everyday conveniences within walking distance.
The property is well connected by both rail and bus:
•Denmark Hill Station – offering Thameslink and London Overground services.
•Peckham Rye Station – with Southern, Thameslink and London Overground connections.
•Frequent bus routes along Southampton Way and nearby Old Kent Road provide direct access to:
oLondon Bridge
oElephant & Castle
oWaterloo
oVictoria
oKing's Cross
oThe City and West End
These excellent transport links make commuting across London straightforward.
Within the immediate vicinity you'll find:
•Tesco Express and Sainsbury's Local supermarkets
•Independent cafés, bakeries and restaurants
•Local gyms and fitness facilities
•Burgess Park with sports facilities and open green space
•GP surgeries, pharmacies and everyday services
•Well-regarded primary and secondary schools nearby
Combining modern interiors, private outdoor space and excellent connectivity, this attractive apartment offers an ideal opportunity to enjoy contemporary London living in one of Southwark's most convenient locations.
IMPORTANT NOTICE
Descriptions of the property are subjective and are used in good faith as an opinion and NOT as a statement of fact. Please make further specific enquires to ensure that our descriptions are likely to match any expectations you may have of the property. We have not tested any services, systems or appliances at this property. We strongly recommend that all the information we provide be verified by you on inspection, and by your Surveyor and Conveyancer.