
 Search


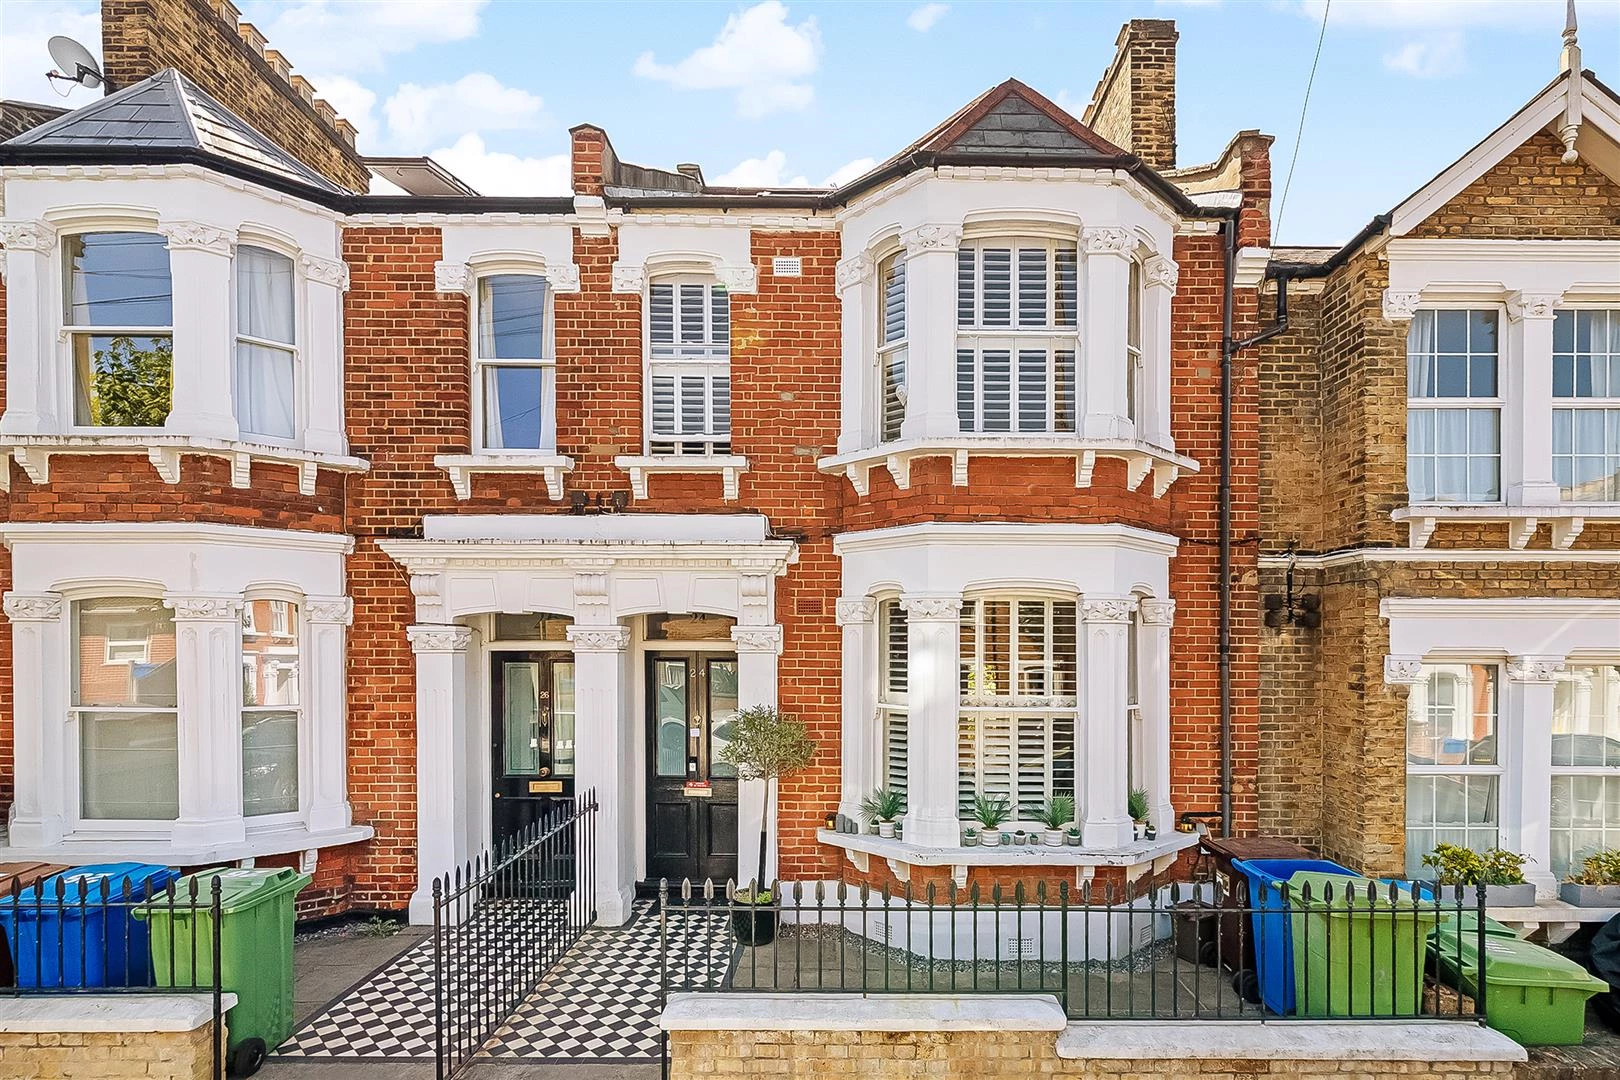
Rosenthorpe Road, Nunhead, London, SE15 Offers in excess of £1,350,000 Freehold
4 Bedroom House For Sale
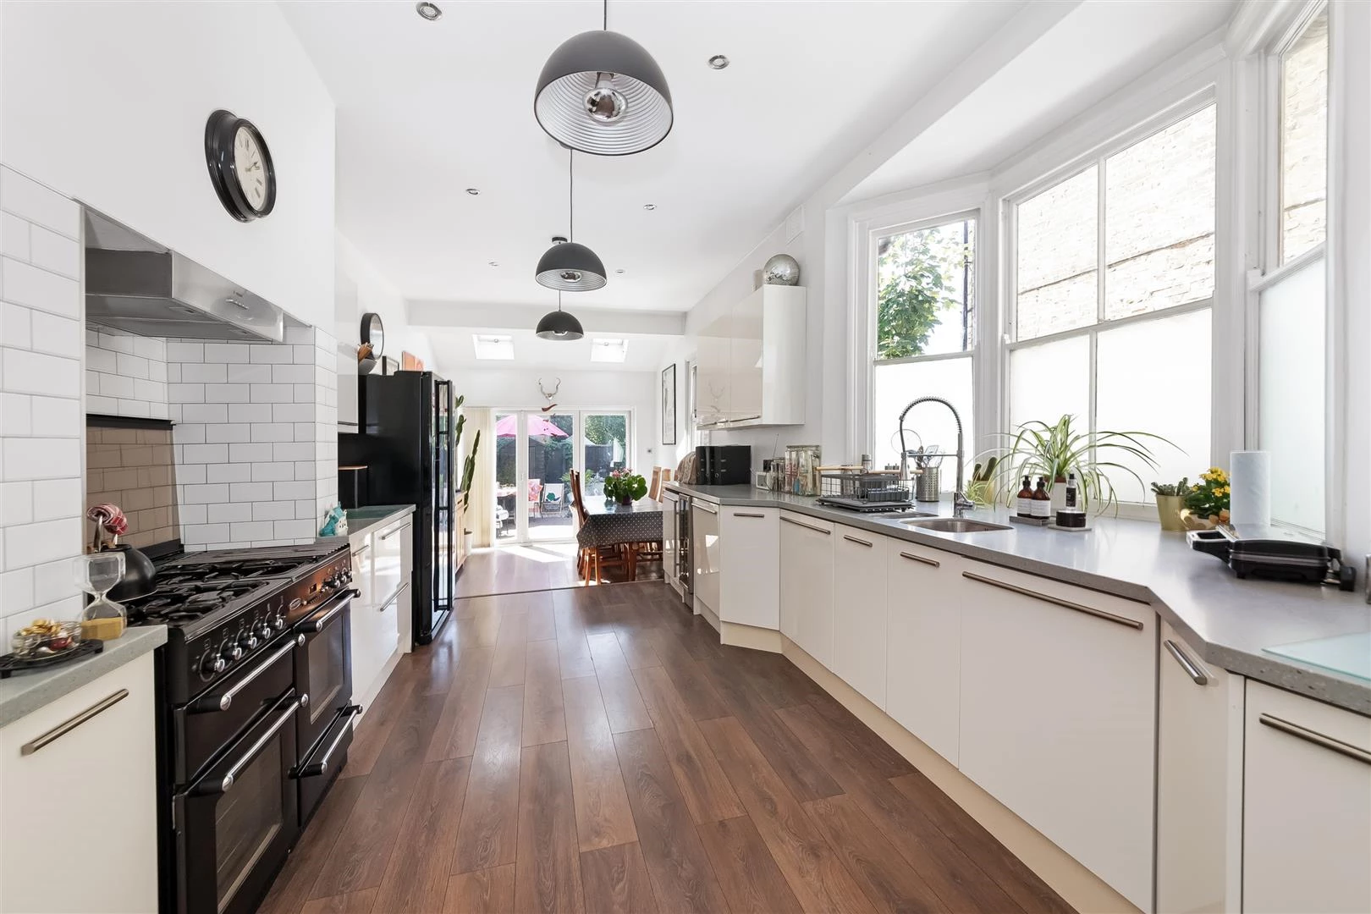
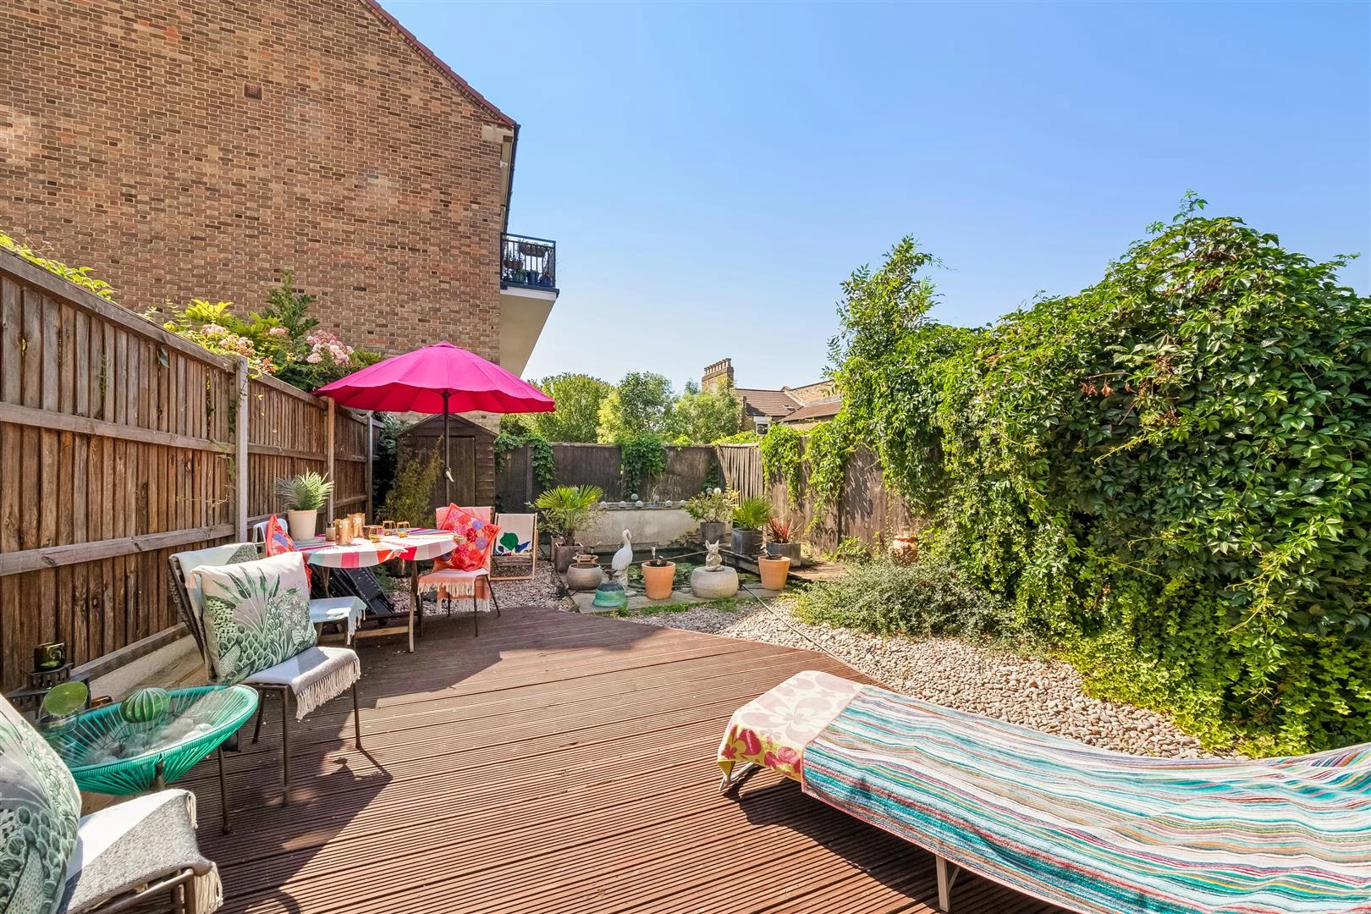
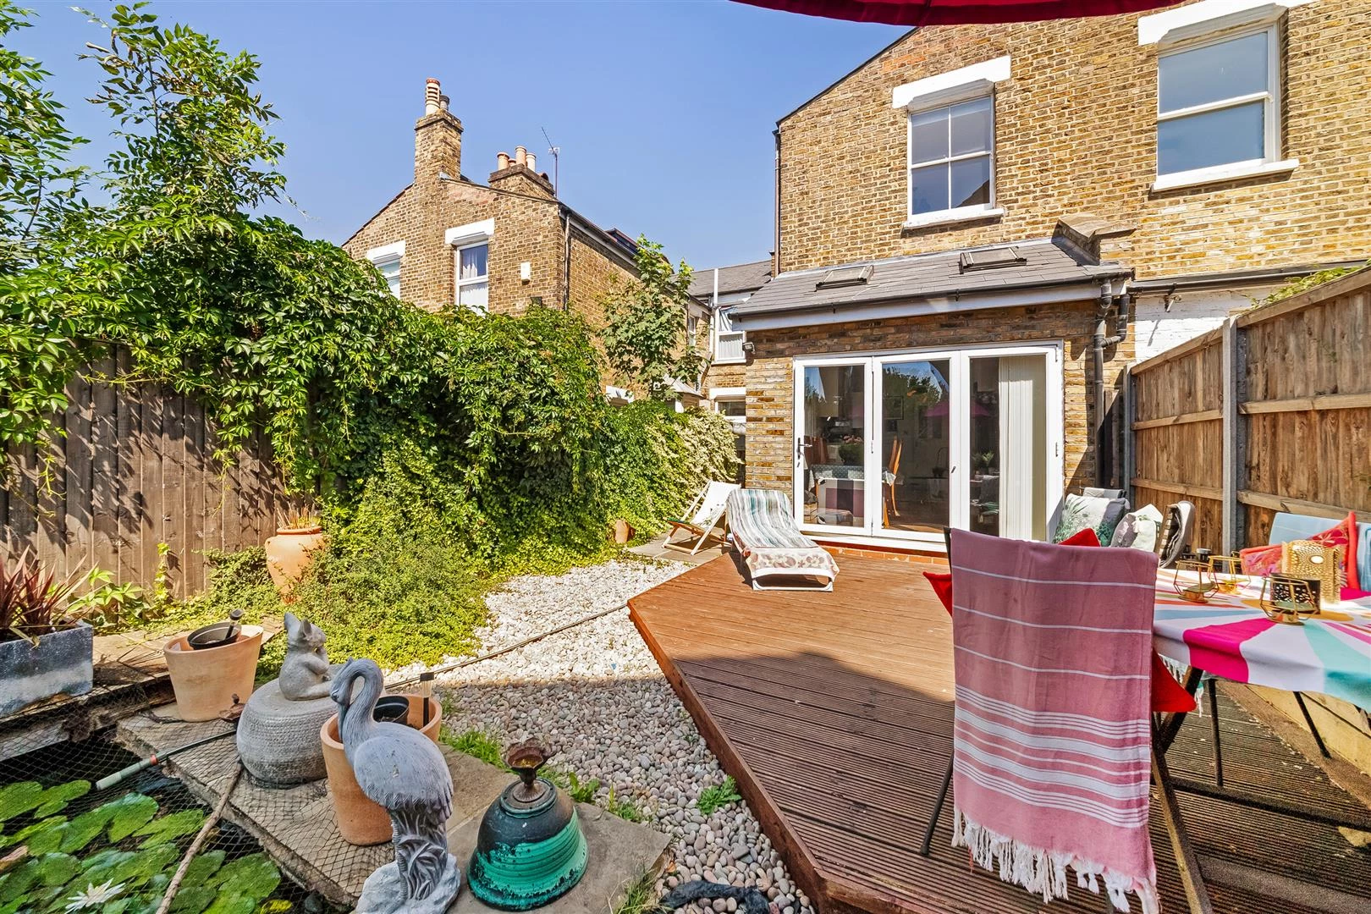
Bi'fold doors leading into South facing garden
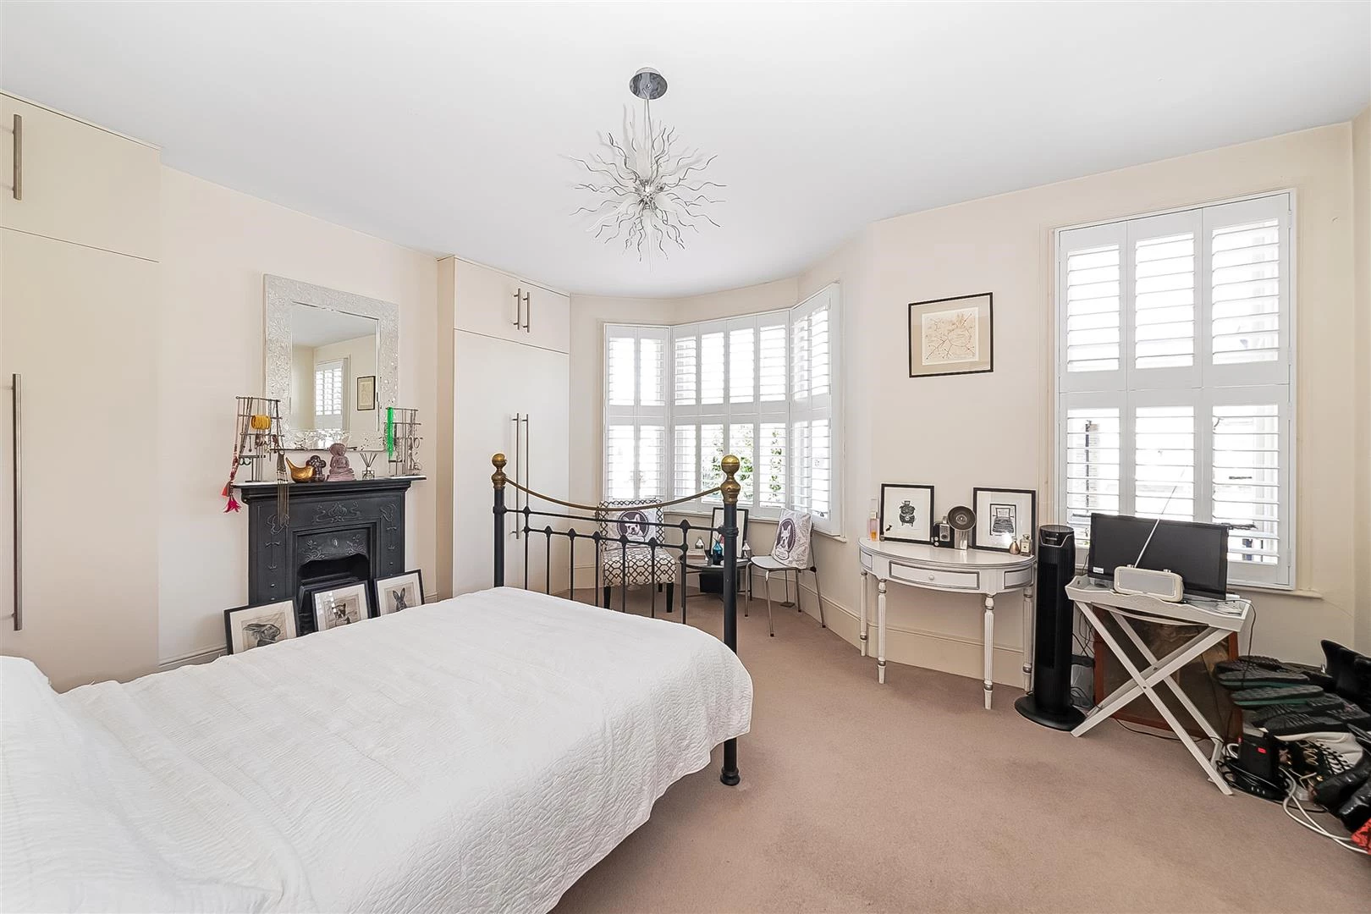
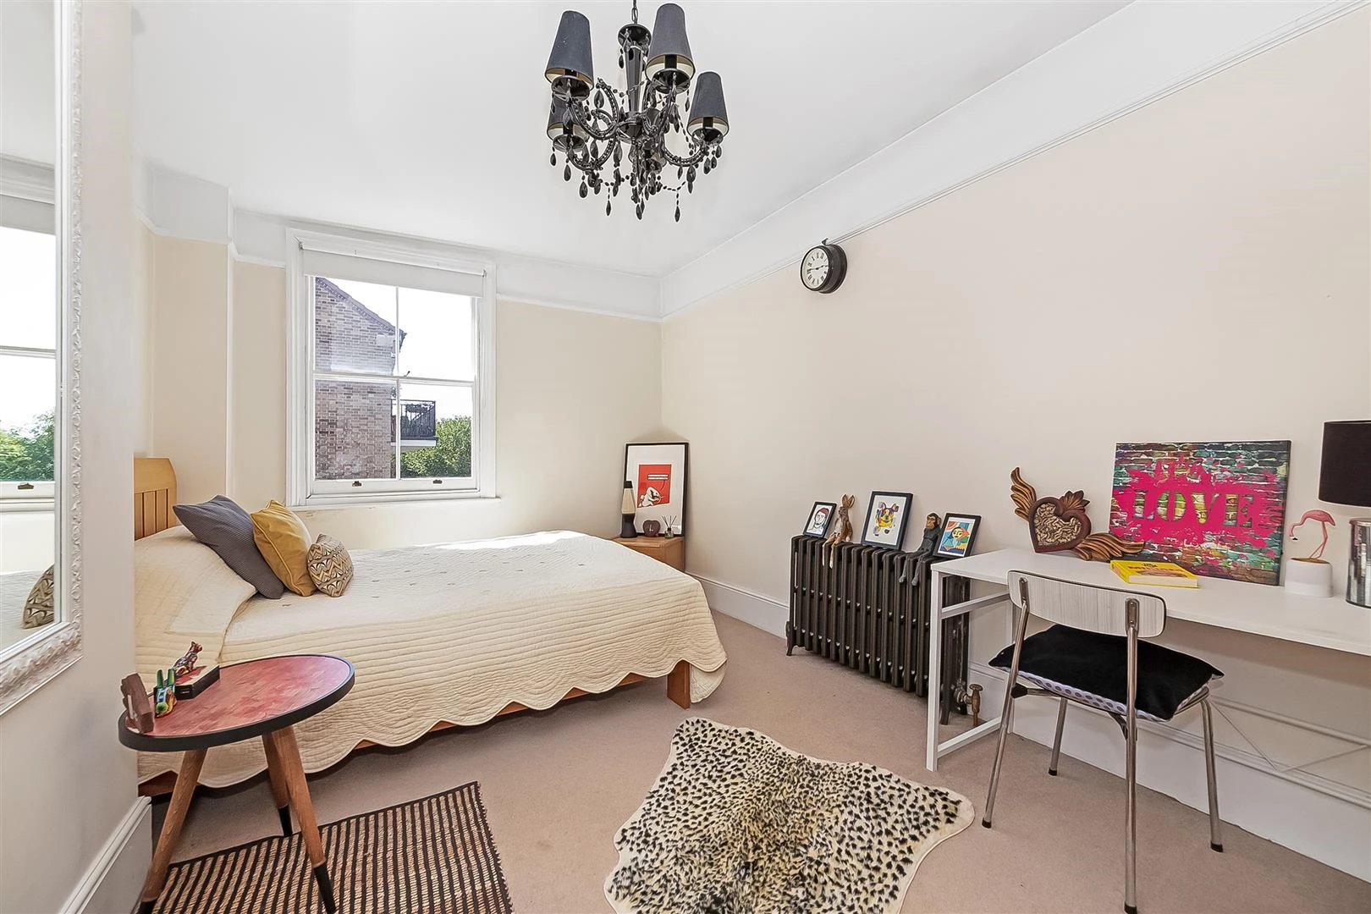
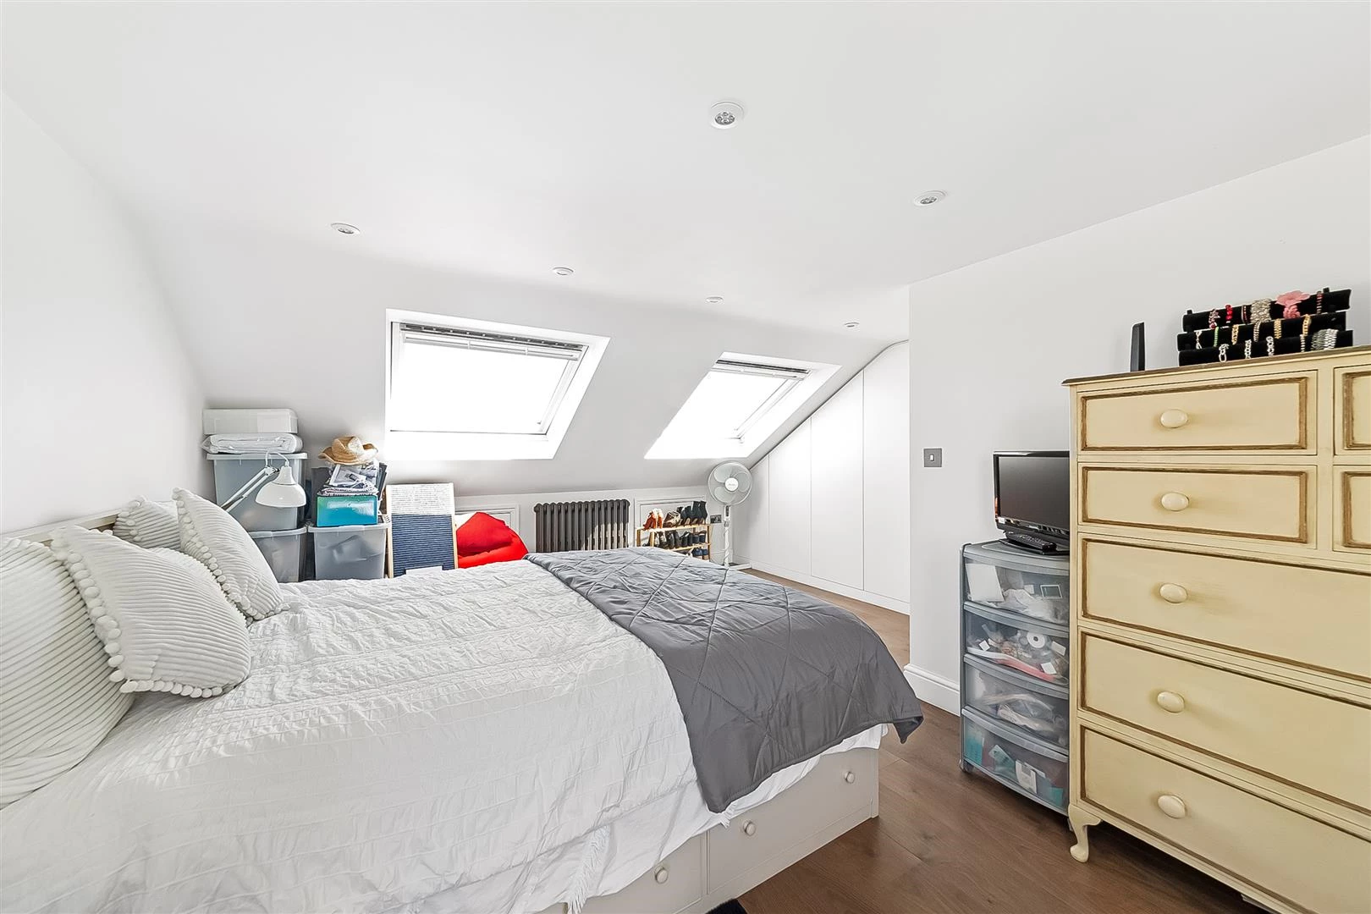
Four well-proportioned bedrooms
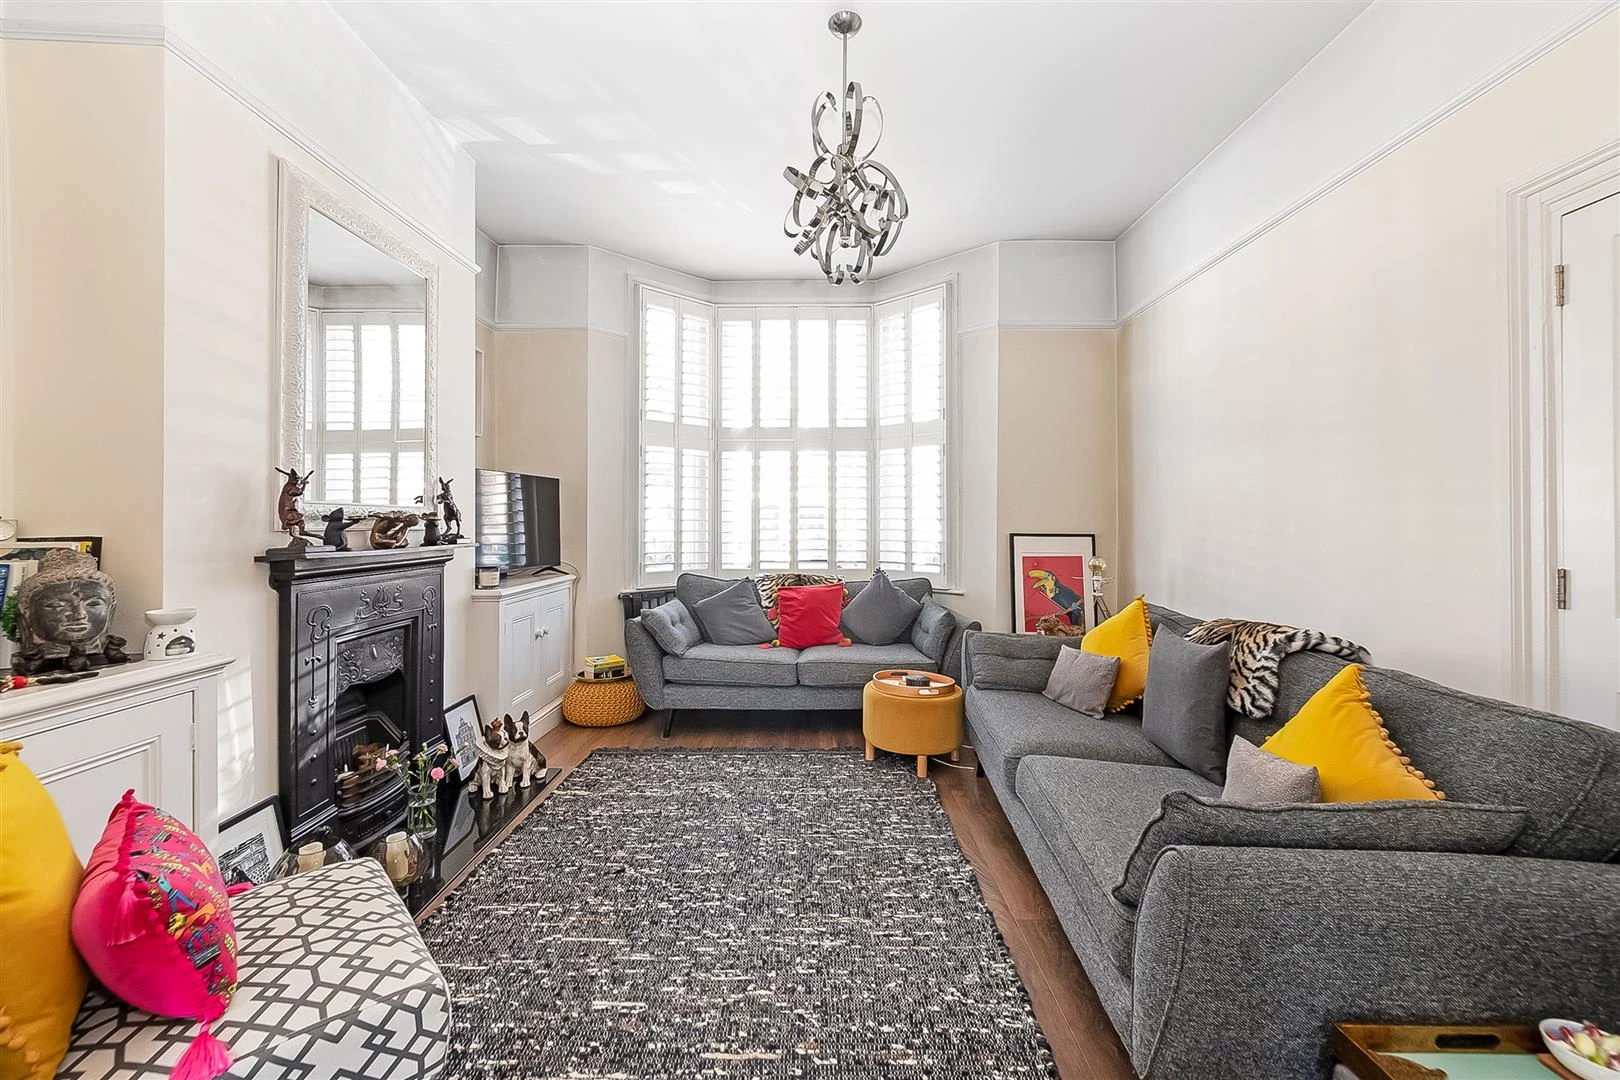
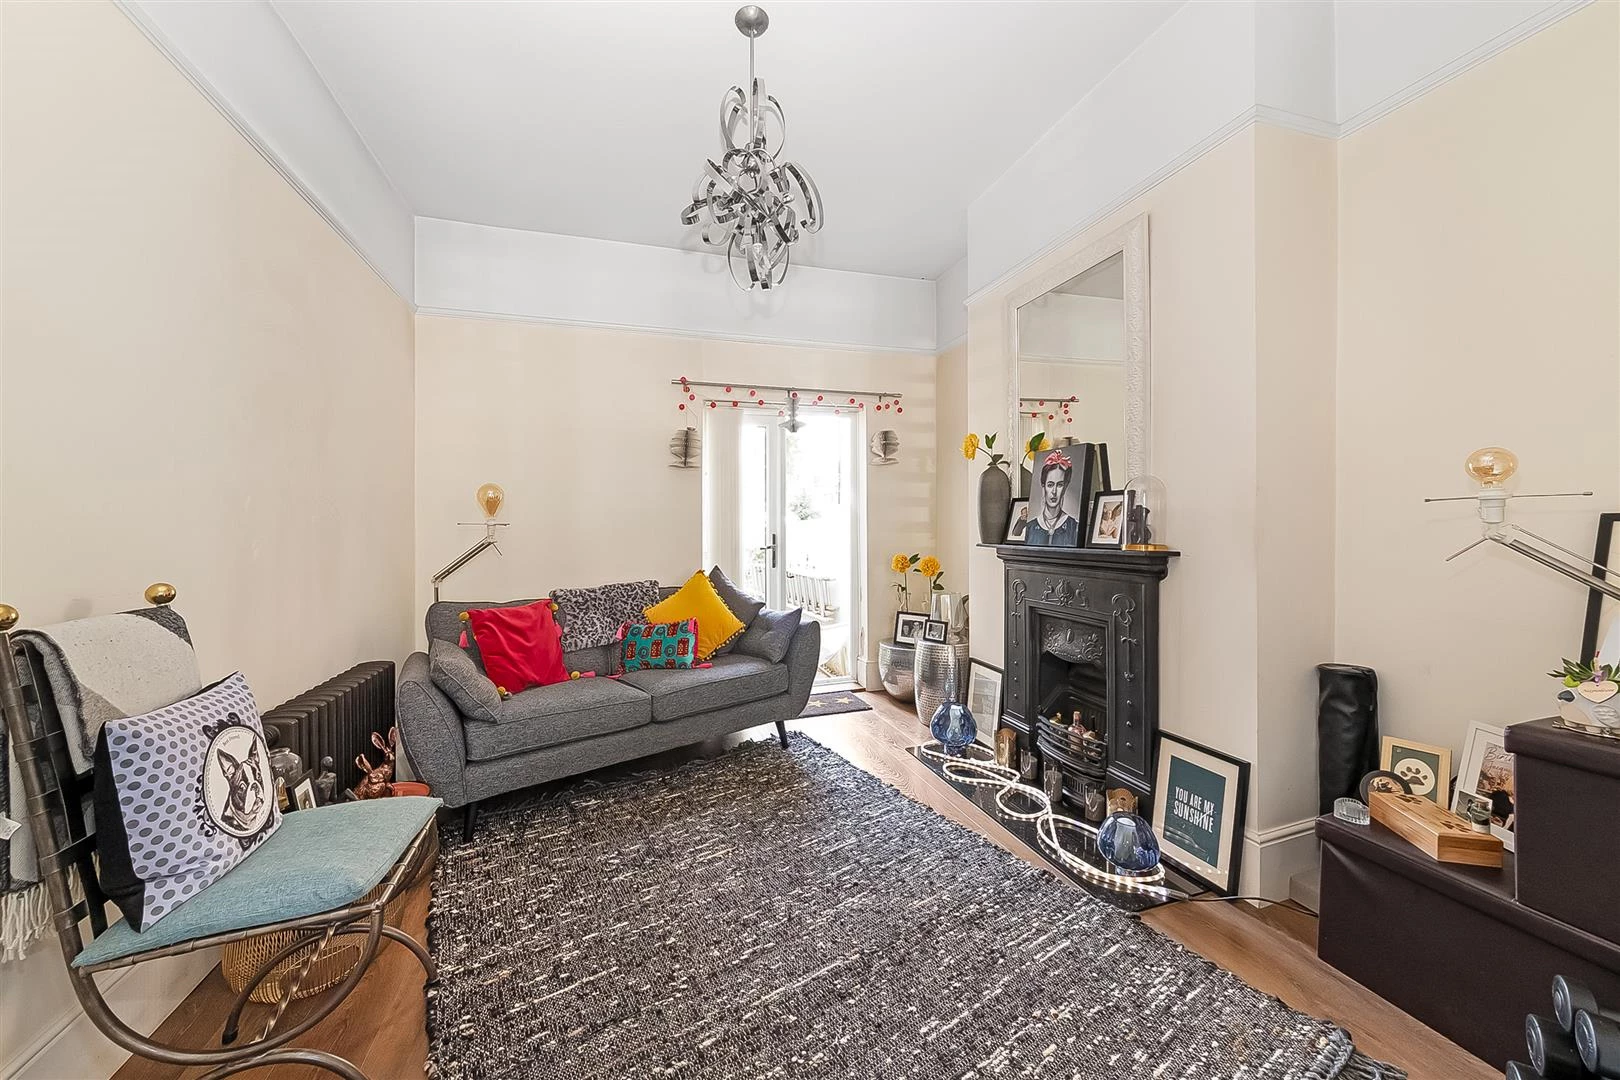
Elegant double reception room
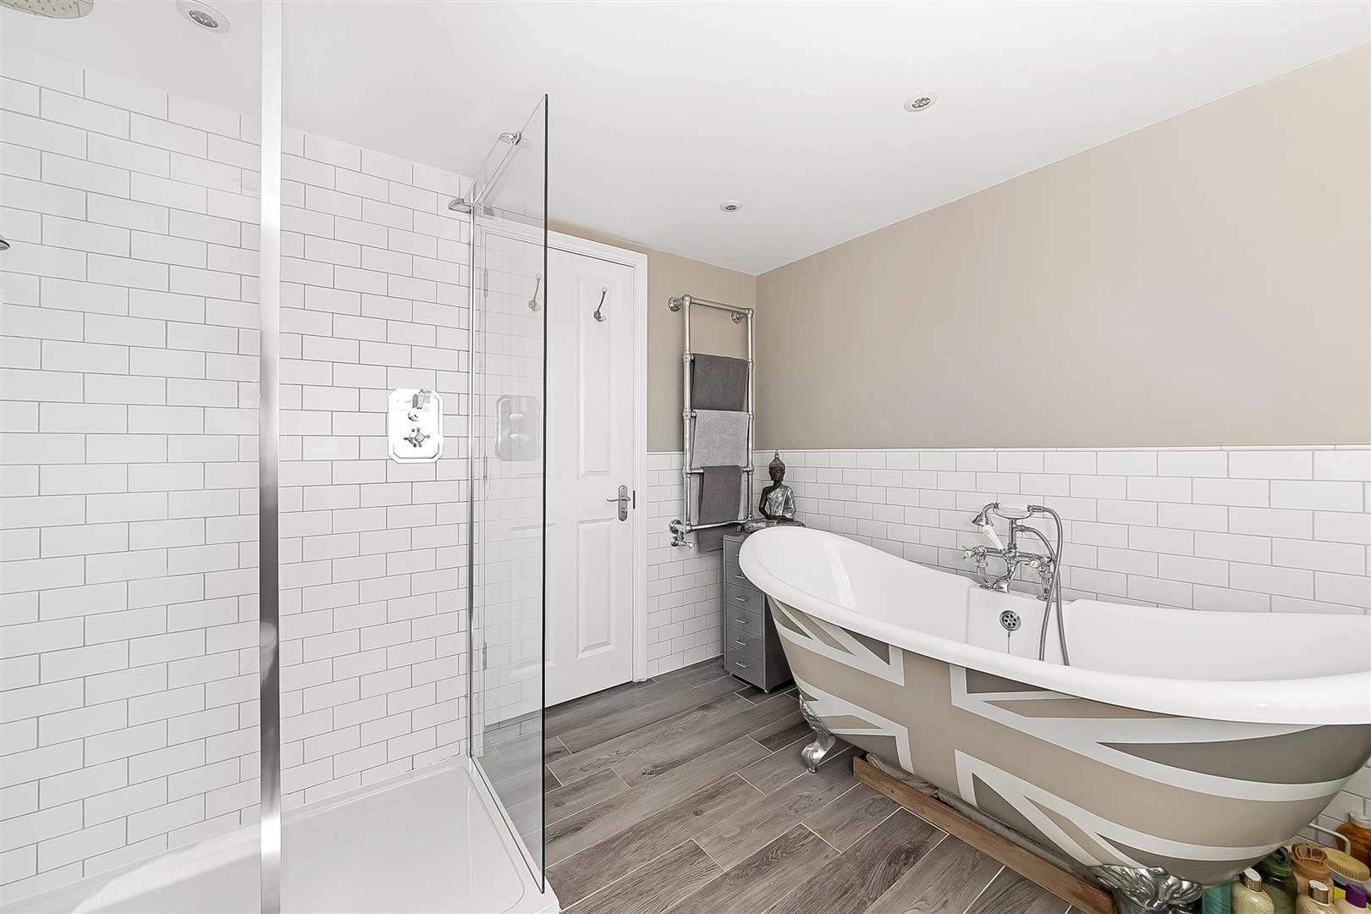
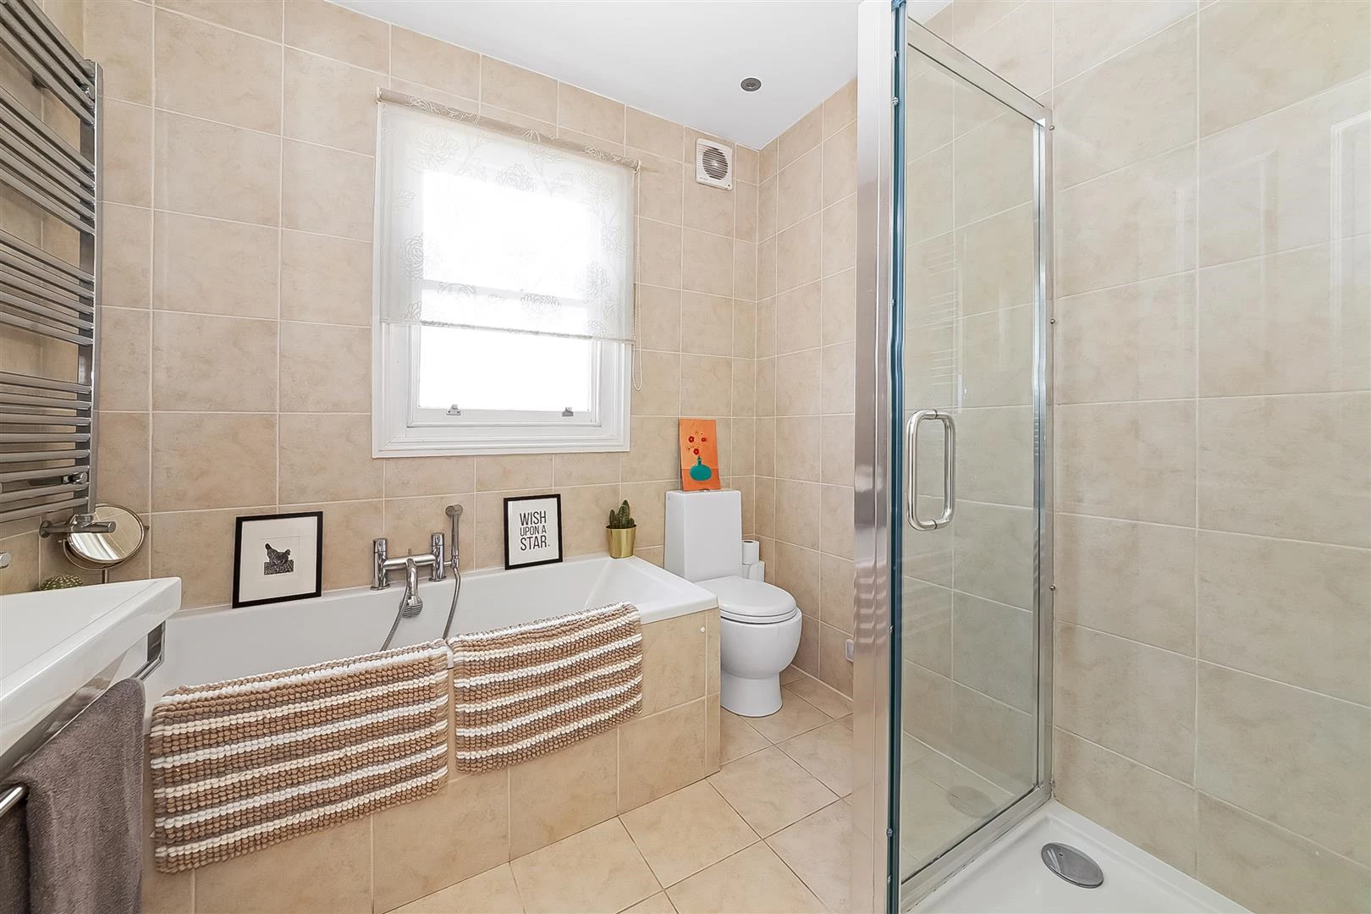
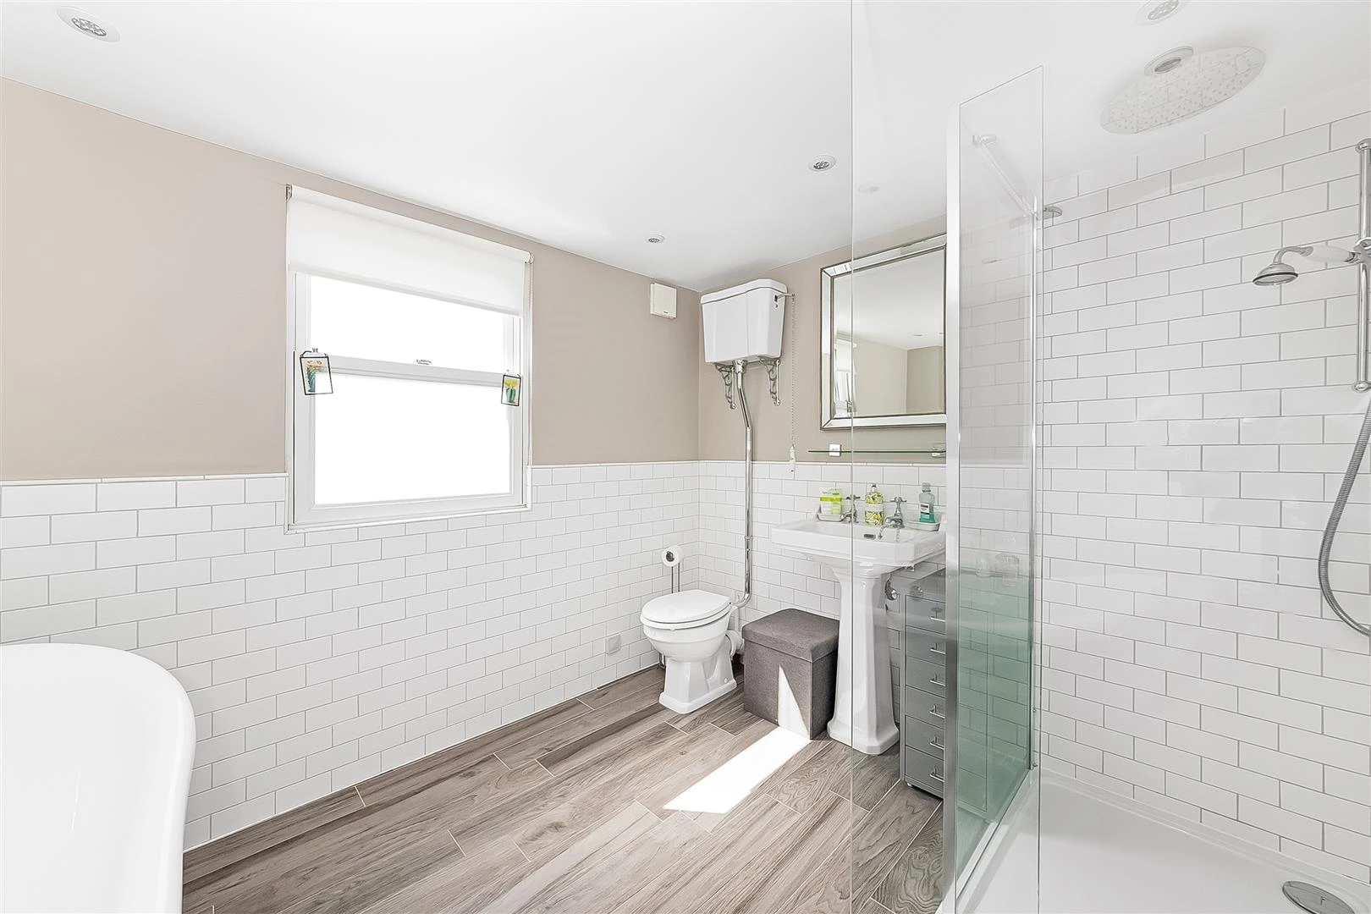
Two contemporary bathrooms
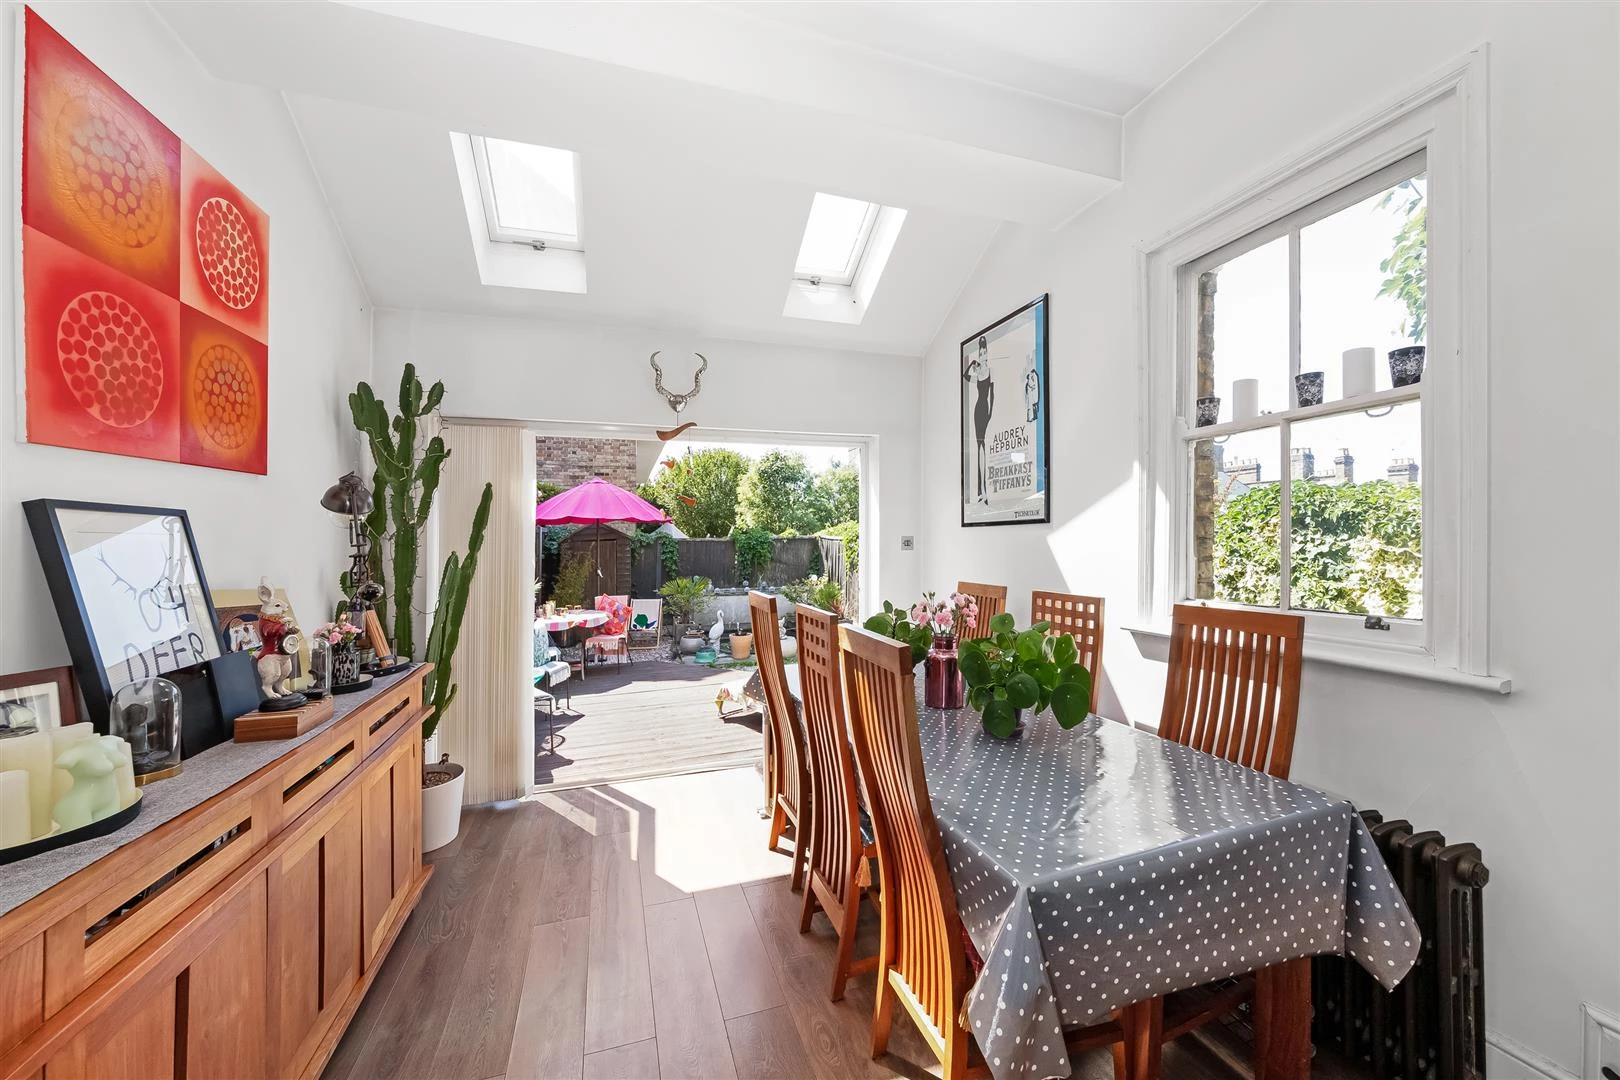
Abundant natural light throughout
Freehold
Chain free
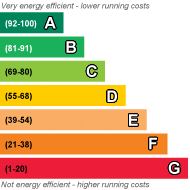
EPC Rating D
Council Tax Band D
Freehold
Chain free
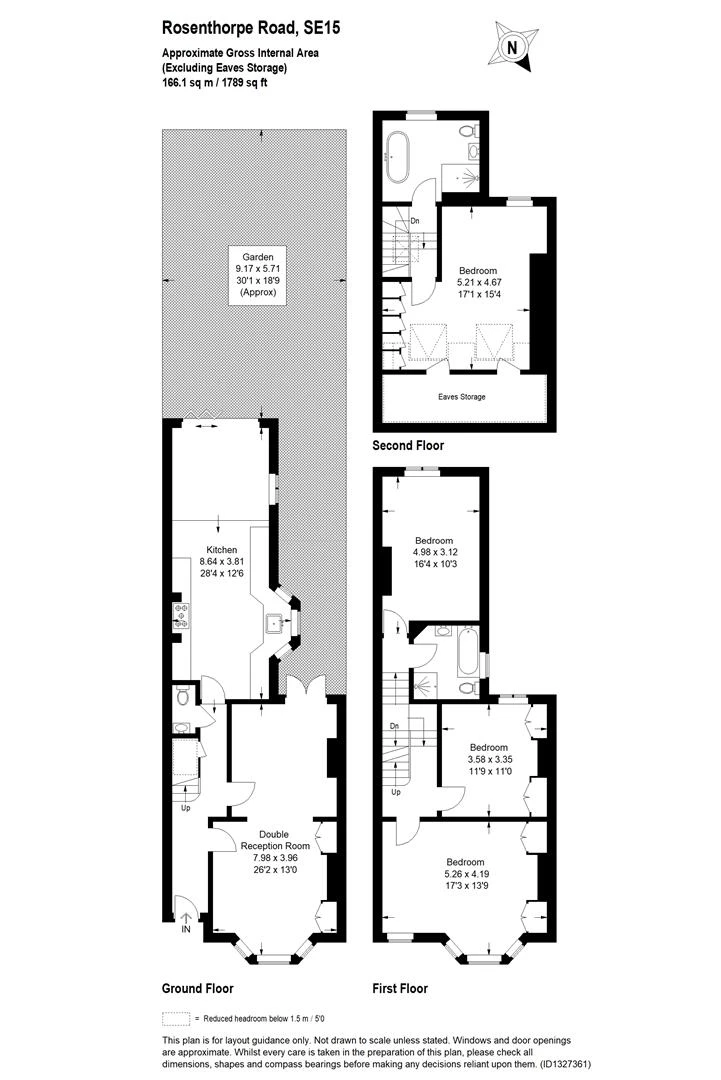
A beautifully renovated four-bedroom Victorian family home, extending to approximately 1,789 sq ft, with a substantial rear kitchen extension, loft conversion, and a private south-facing garden.
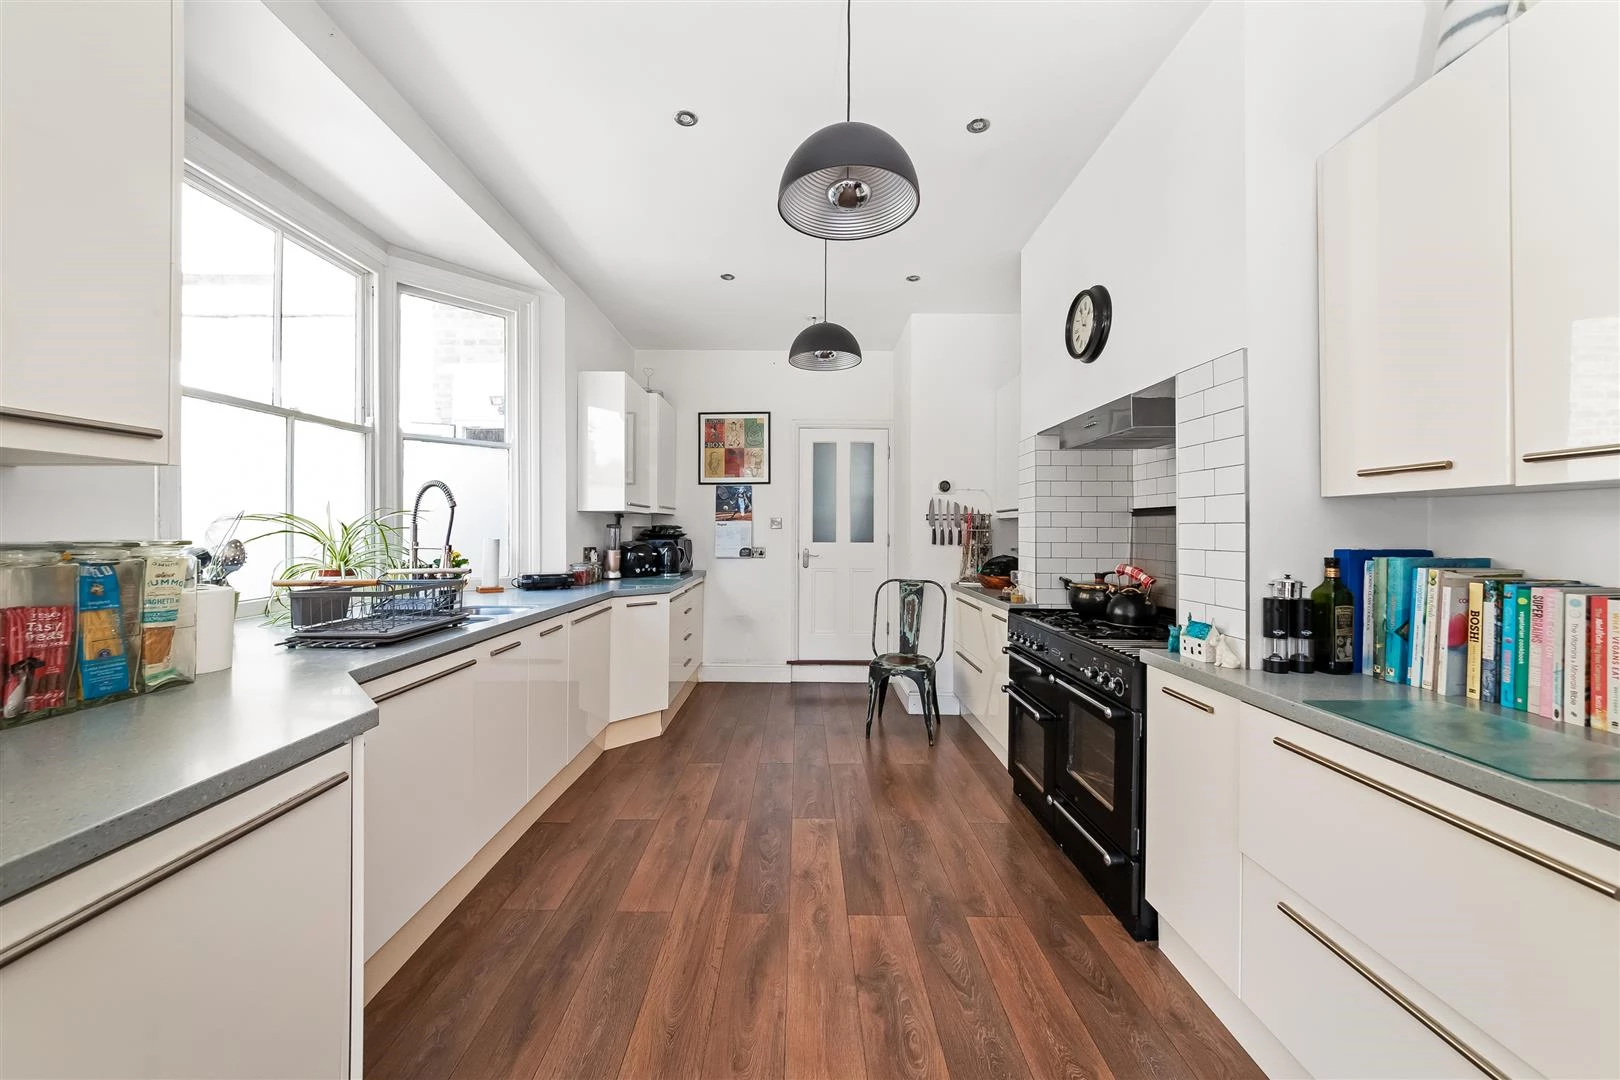
This impressive home has been thoughtfully refurbished throughout, combining elegant period character with high-quality contemporary finishes. The ground floor offers a spacious double reception room with excellent proportions, alongside a stunning full-width kitchen/dining room that forms the heart of the home. Flooded with natural light from skylights, sash-windows and bi-fold doors, the kitchen provides an exceptional entertaining and family space with direct access to the landscaped south-facing garden.
Arranged over three floors, the property offers four generous bedrooms and two stylish bathrooms. The first floor comprises three well-proportioned bedrooms and a contemporary family bathroom, while the top floor has been converted to create a superb bedroom suite with a second bathroom and useful eaves storage.
The rear garden extends to approximately 30 ft and enjoys a sought-after southerly aspect, with a decked terrace and low-maintenance landscaped areas ideal for outdoor dining and relaxing.
Further benefits include a ground floor cloakroom, quality flooring throughout, modern fitted bathrooms, excellent storage, and a complete renovation that allows a purchaser to move straight in.
Rosenthorpe Road is a highly desirable residential street ideally positioned for the amenities of Evelina Road, East Dulwich and Peckham Rye. The property is well served by excellent transport links, including nearby Peckham Rye and East Dulwich stations, offering convenient access to London Bridge, Victoria, and the City. The area is also renowned for its outstanding local schools, parks, independent cafés, restaurants, and shops, making it an exceptional choice for families.
This is a rare opportunity to acquire a turnkey Victorian family home with substantial living space, a superb kitchen extension, and a sunny south-facing garden in one of SE15’s most popular locations.
EPC for Rosenthorpe Road, Nunhead, London, SE15
 |
||
 |
 |
 |
 |

|

|
 |
||
IMPORTANT NOTICE
Descriptions of the property are subjective and are used in good faith as an opinion and NOT as a statement of fact. Please make further specific enquires to ensure that our descriptions are likely to match any expectations you may have of the property. We have not tested any services, systems or appliances at this property. We strongly recommend that all the information we provide be verified by you on inspection, and by your Surveyor and Conveyancer.