
 Search


Meeting House Lane, Peckham, London, SE15 OIRO £535,000 Leasehold
2 Bedroom Flat For Sale
Two double bedrooms
819sqft
Large balcony
Close to transport
Ample Storage
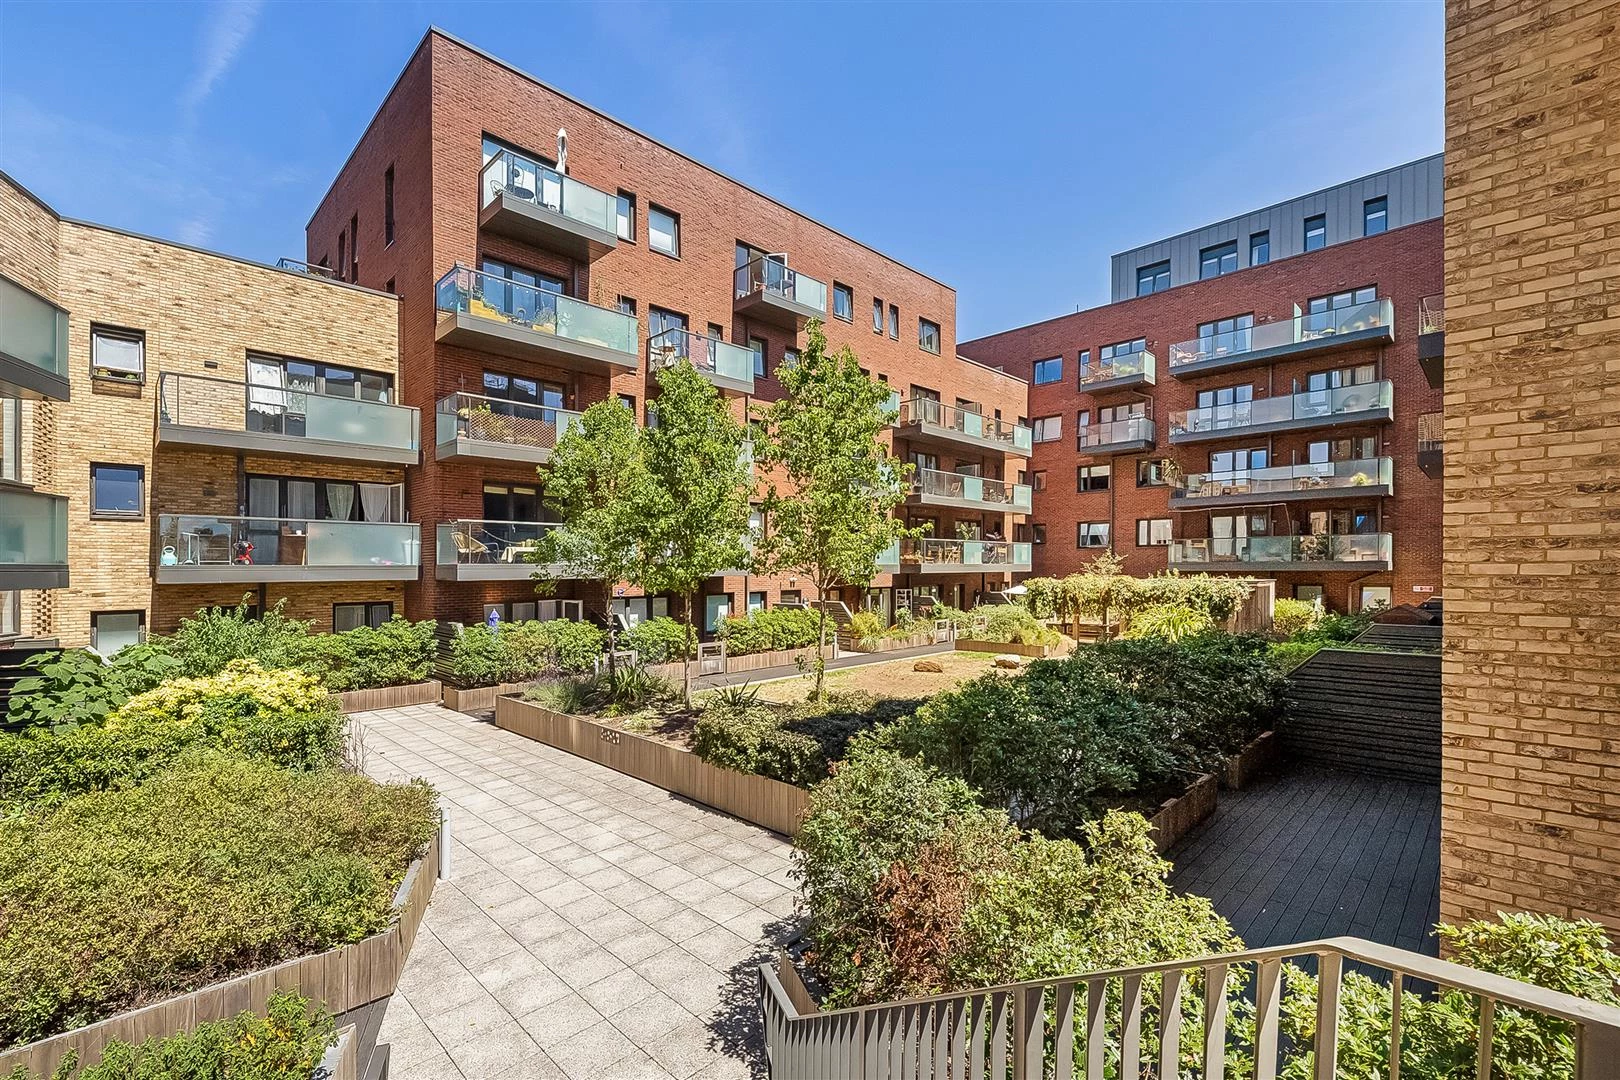
Large communal gardens
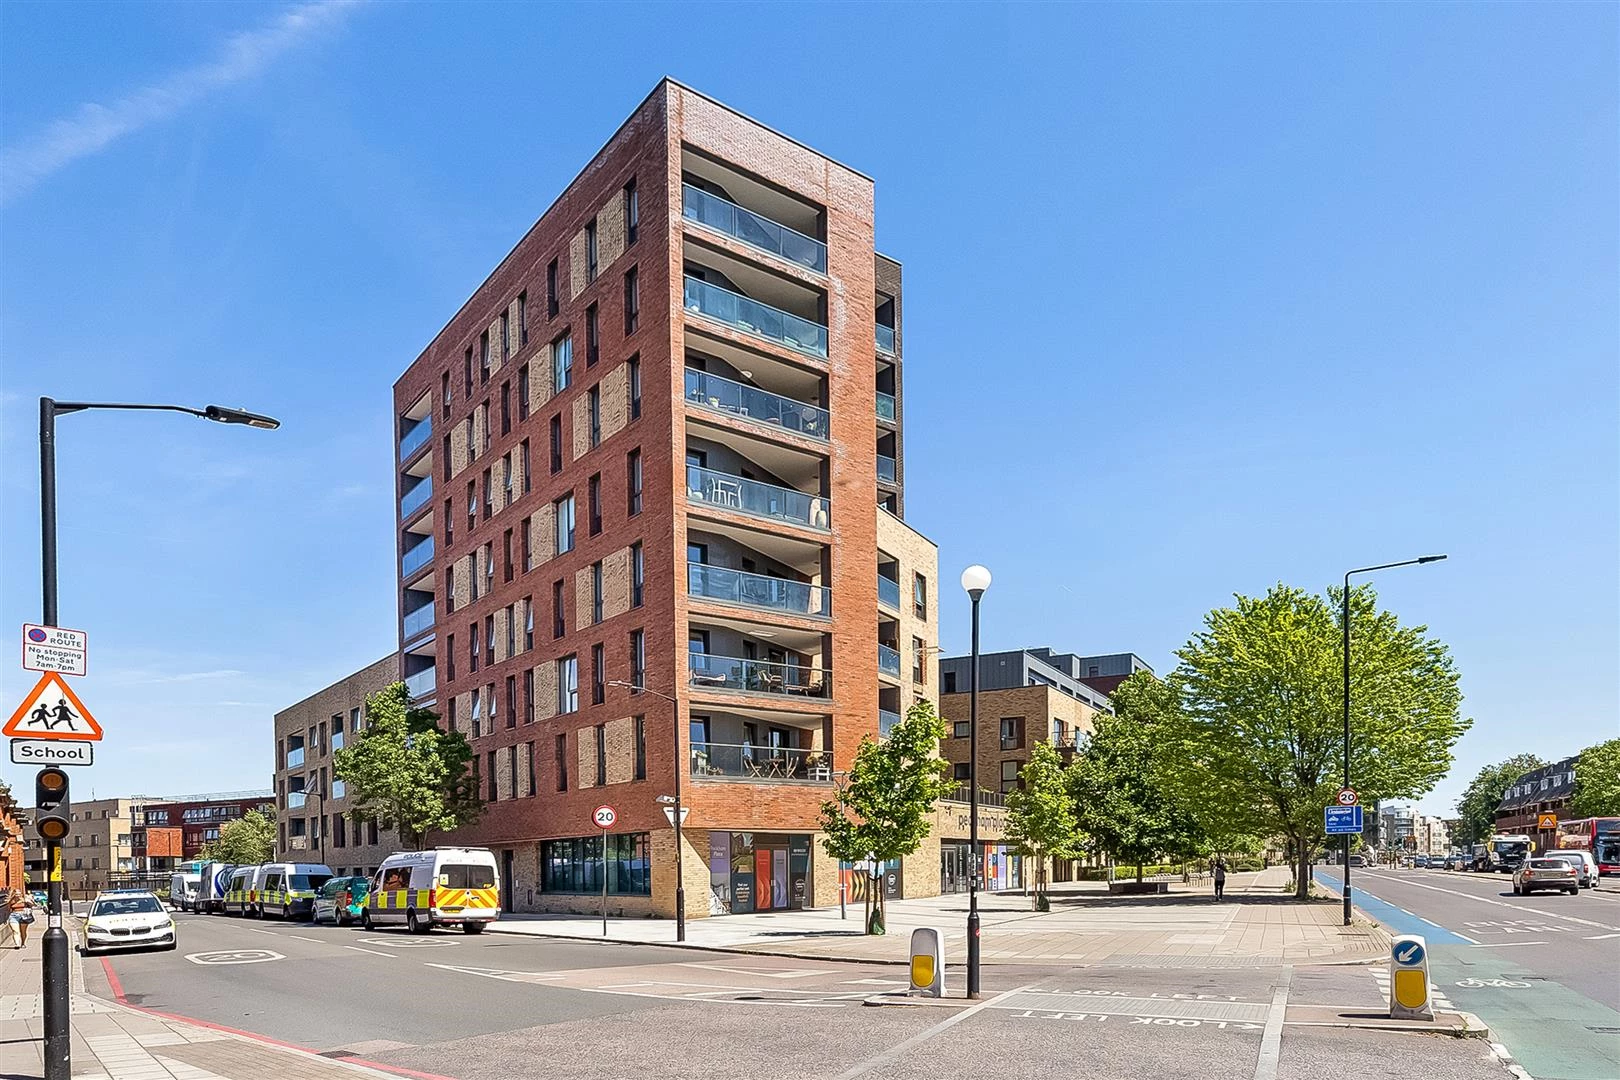
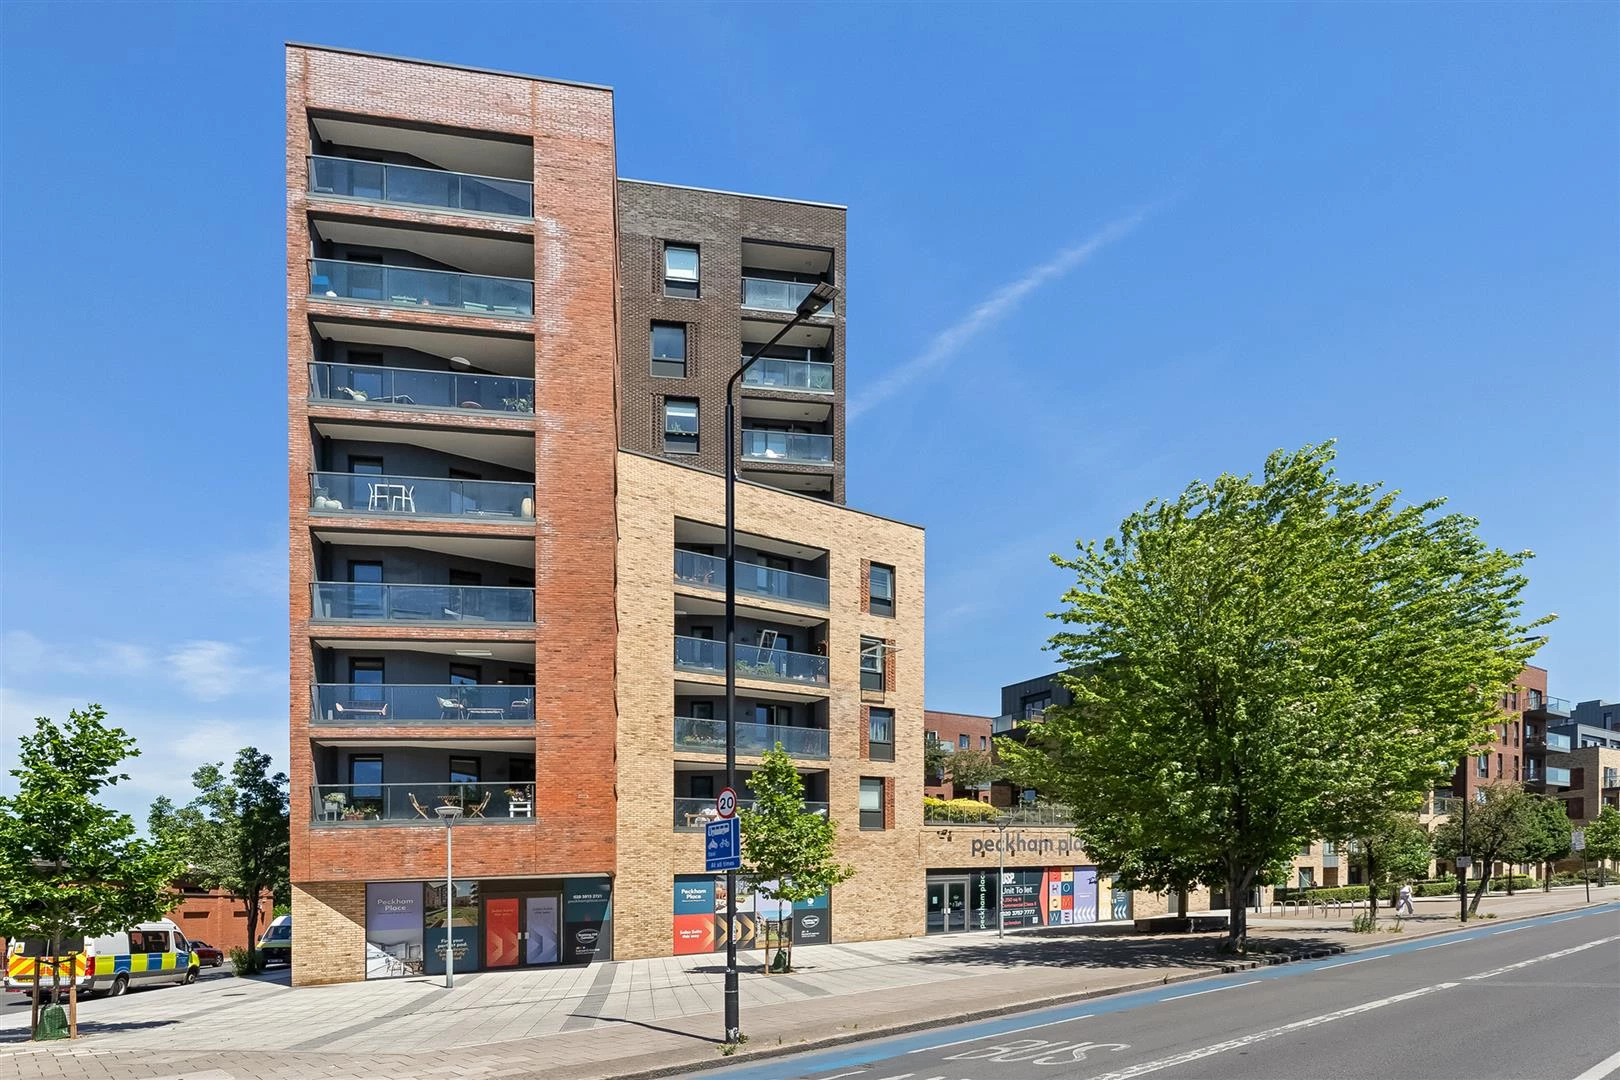
Modern development
Two bathrooms
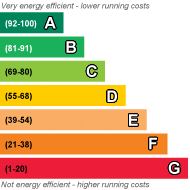
EPC Rating B
Council Tax Band D
Leasehold
118 Lease Years Remaining
Service Charge £2,760 per annum
A beautifully presented two-bedroom, two-bathroom apartment with a large private balcony, set within a contemporary development in one of Peckham's most vibrant and sought-after neighbourhoods.
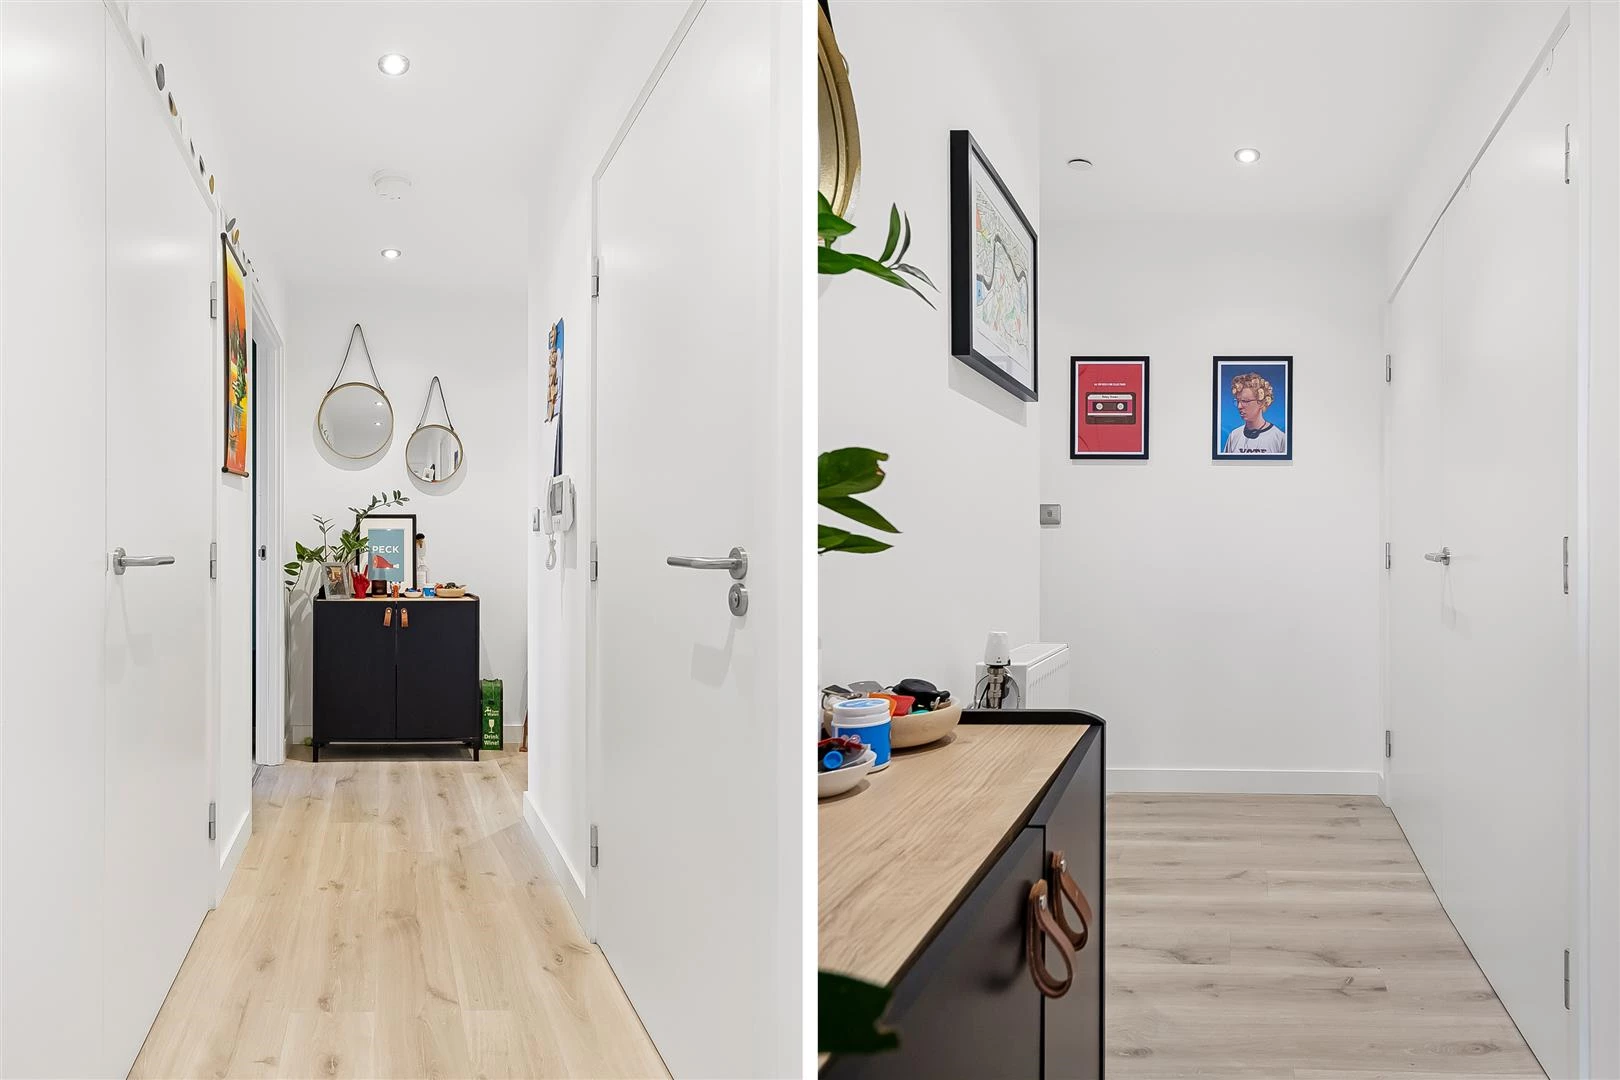
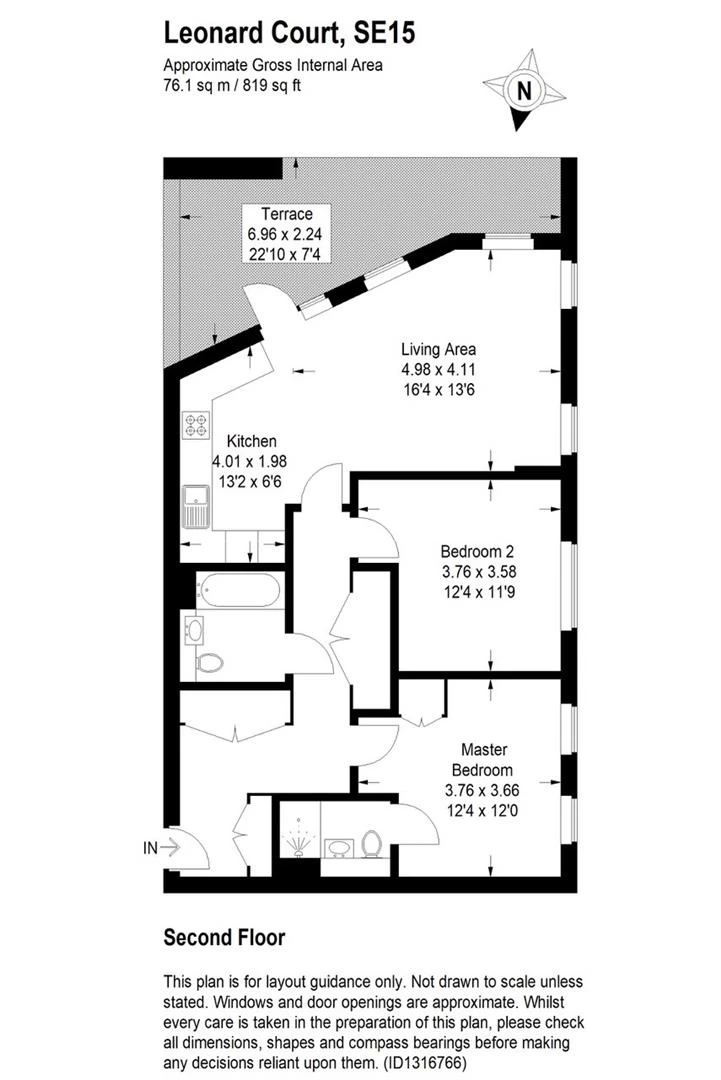
Upon entering, you are welcomed by an exceptionally spacious entrance hall, thoughtfully designed with three generous storage cupboards, providing excellent practicality without compromising on style.
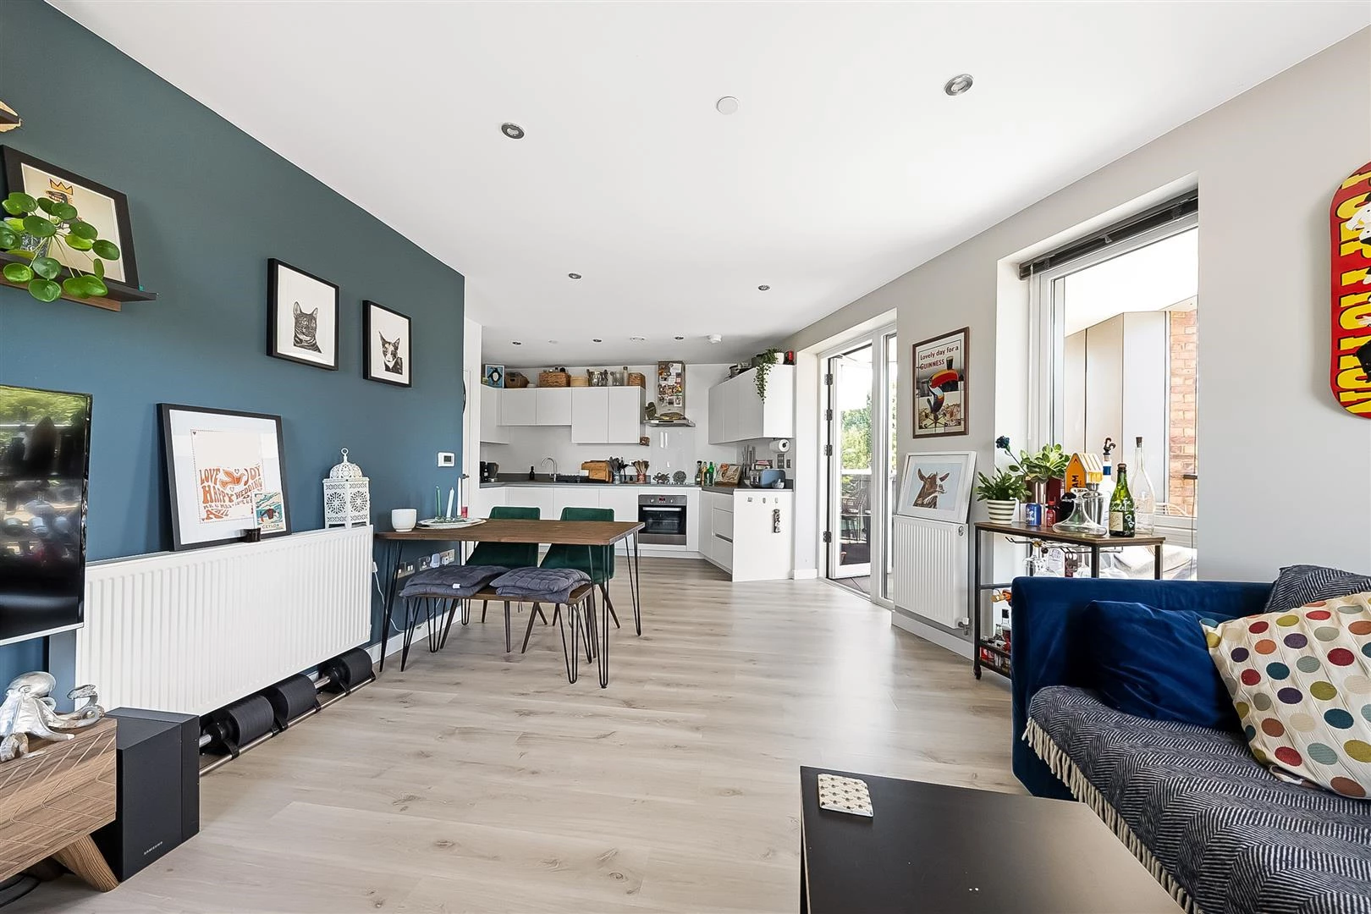
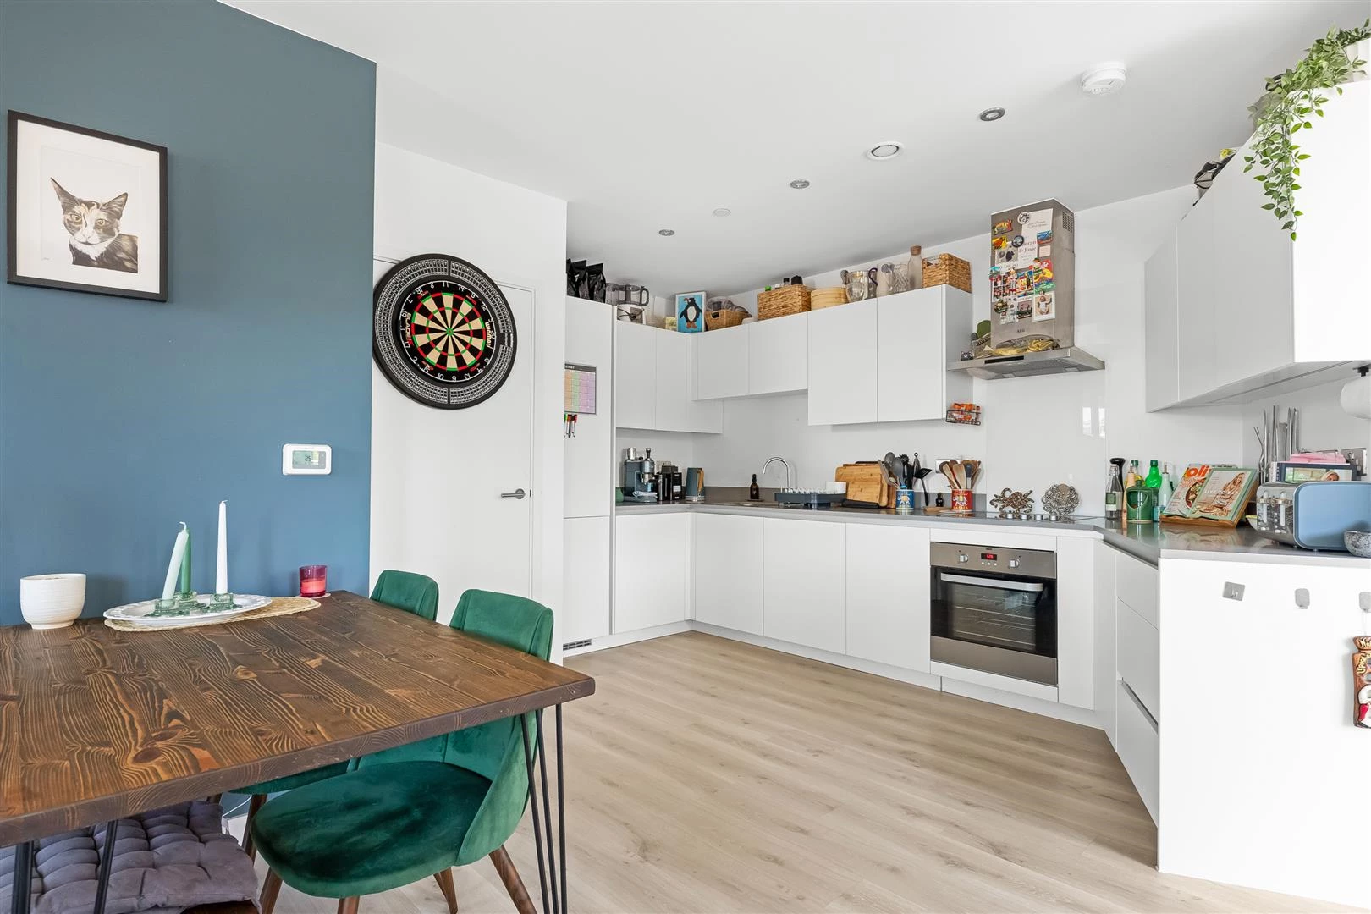
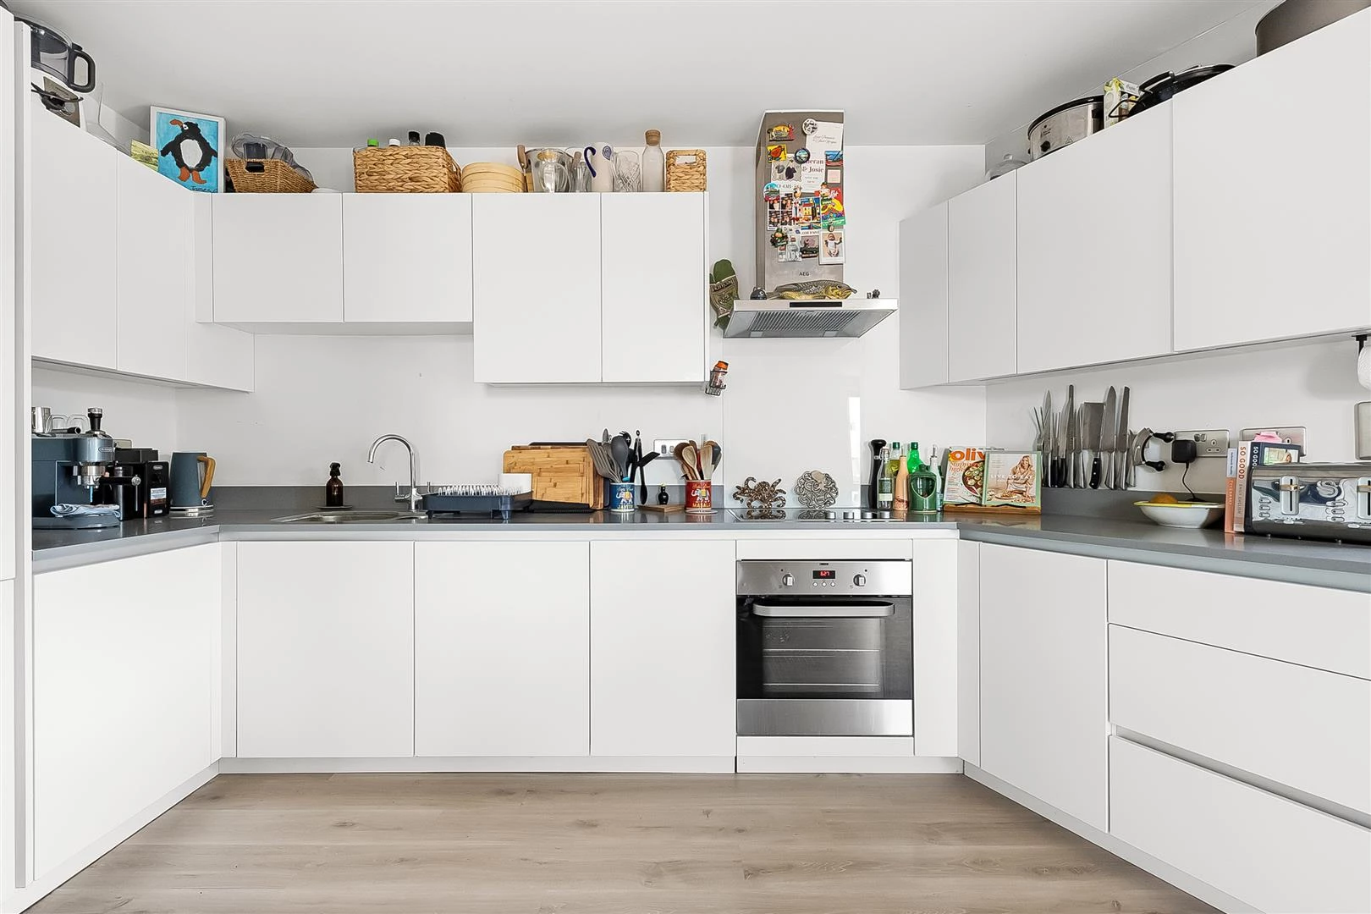
At the heart of the home is a bright and expansive open-plan kitchen, dining, and living area. The sleek U-shaped kitchen is fitted with high-quality integrated appliances, including a full-height fridge, and offers an abundance of both base and wall-mounted cabinetry, creating an ideal balance of functionality and contemporary design.
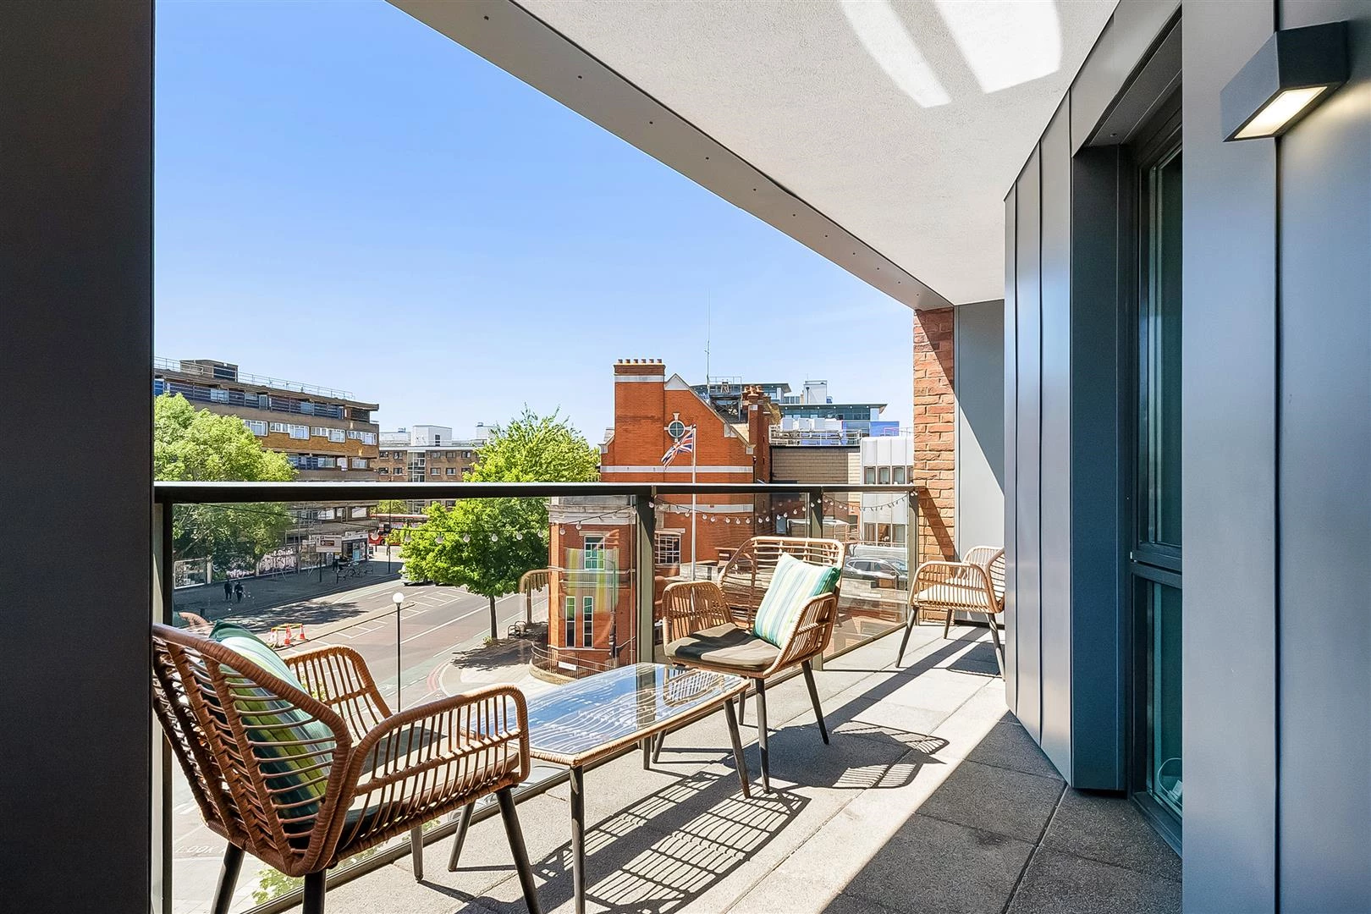
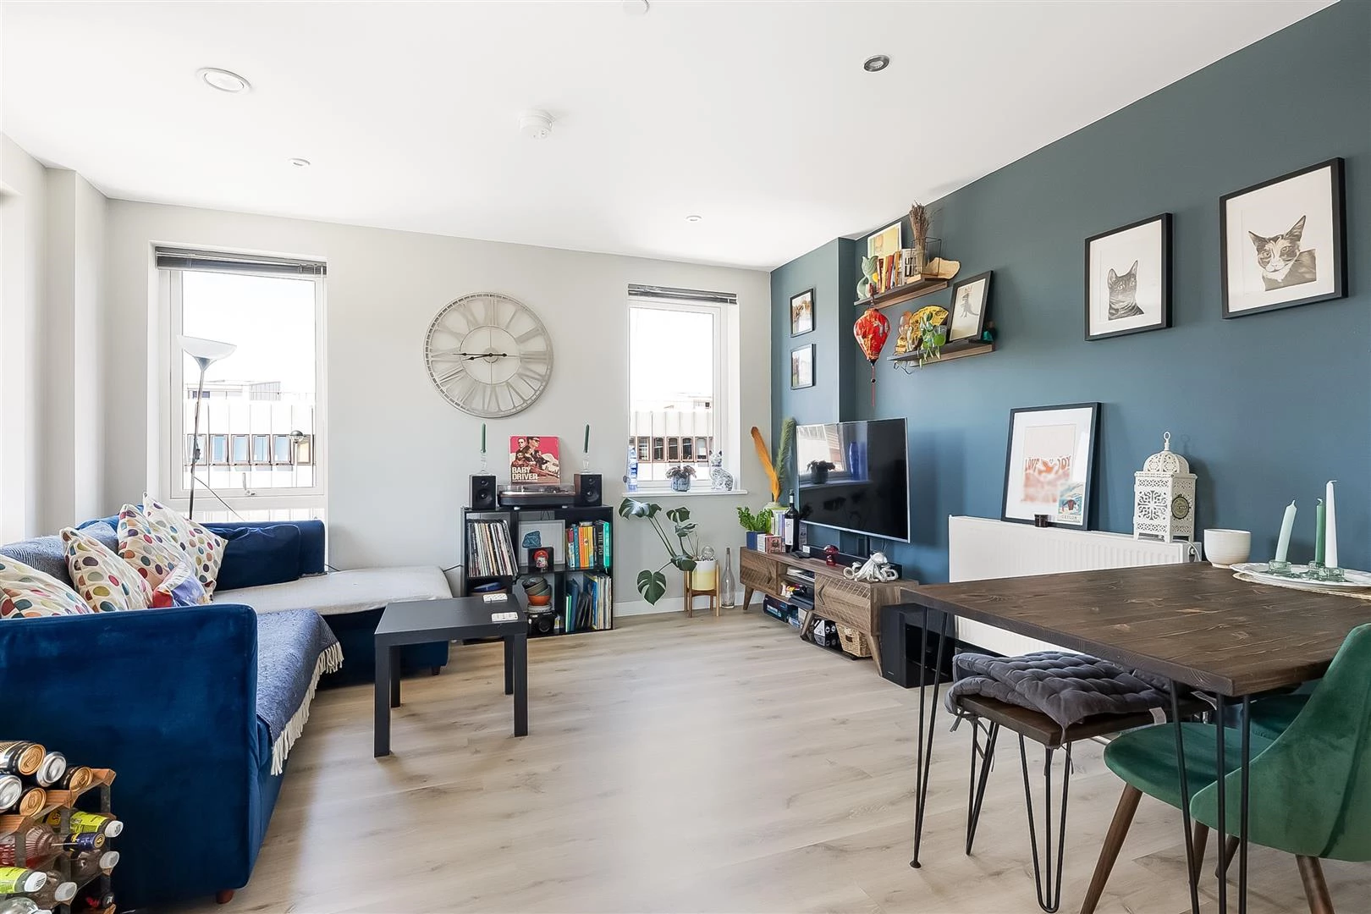
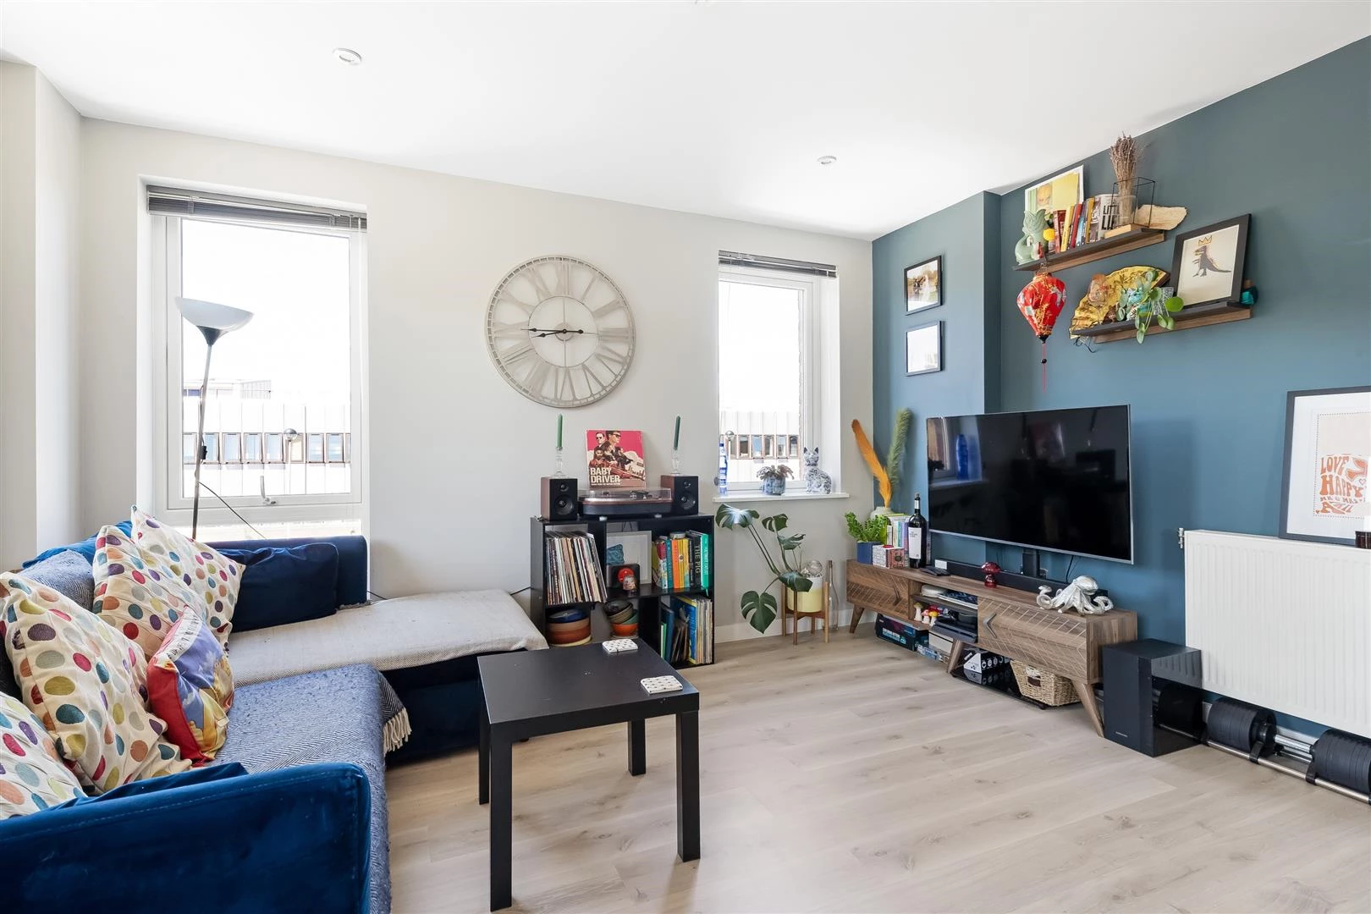
The living space is flooded with natural light thanks to impressive dual-aspect, floor-to-ceiling windows, while double glazing ensures a peaceful and tranquil environment throughout the day. A door opens seamlessly onto a generous private balcony, extending the living space outdoors and providing the perfect setting for relaxing or entertaining. The layout has been carefully considered, with ample room for a dedicated dining area between the kitchen and lounge.
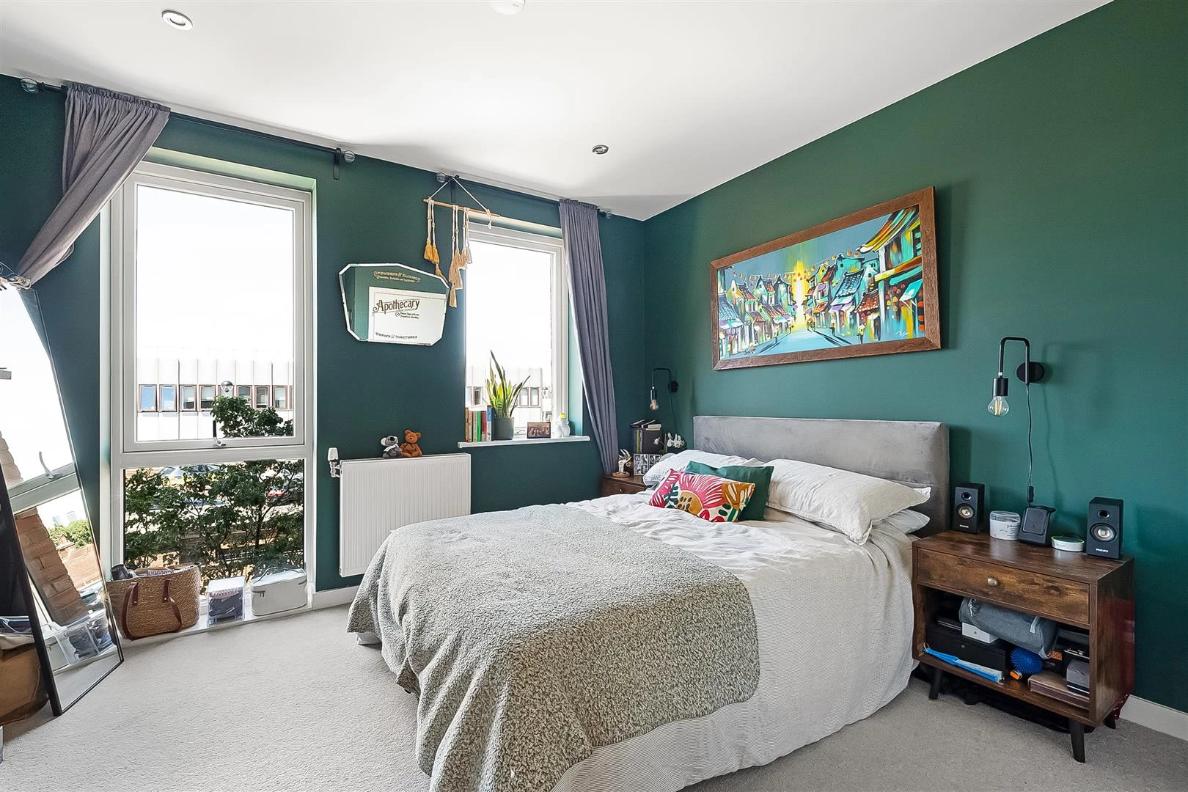
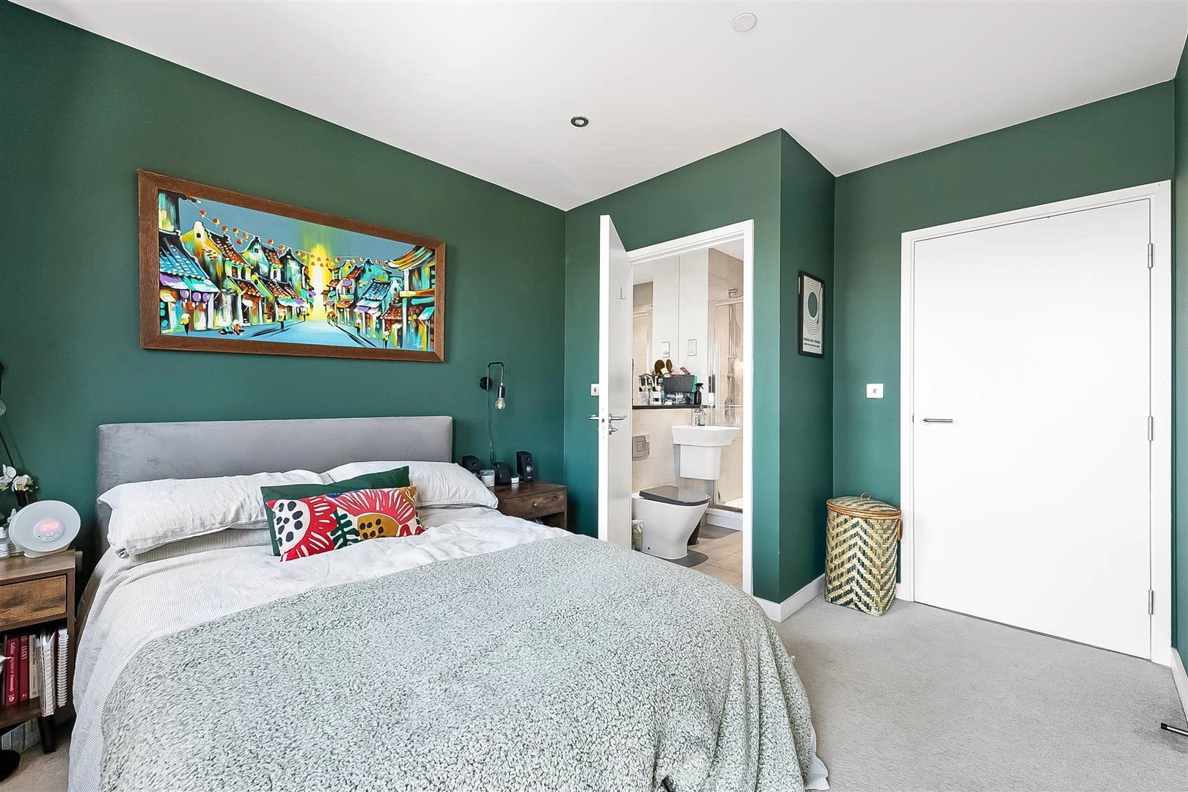
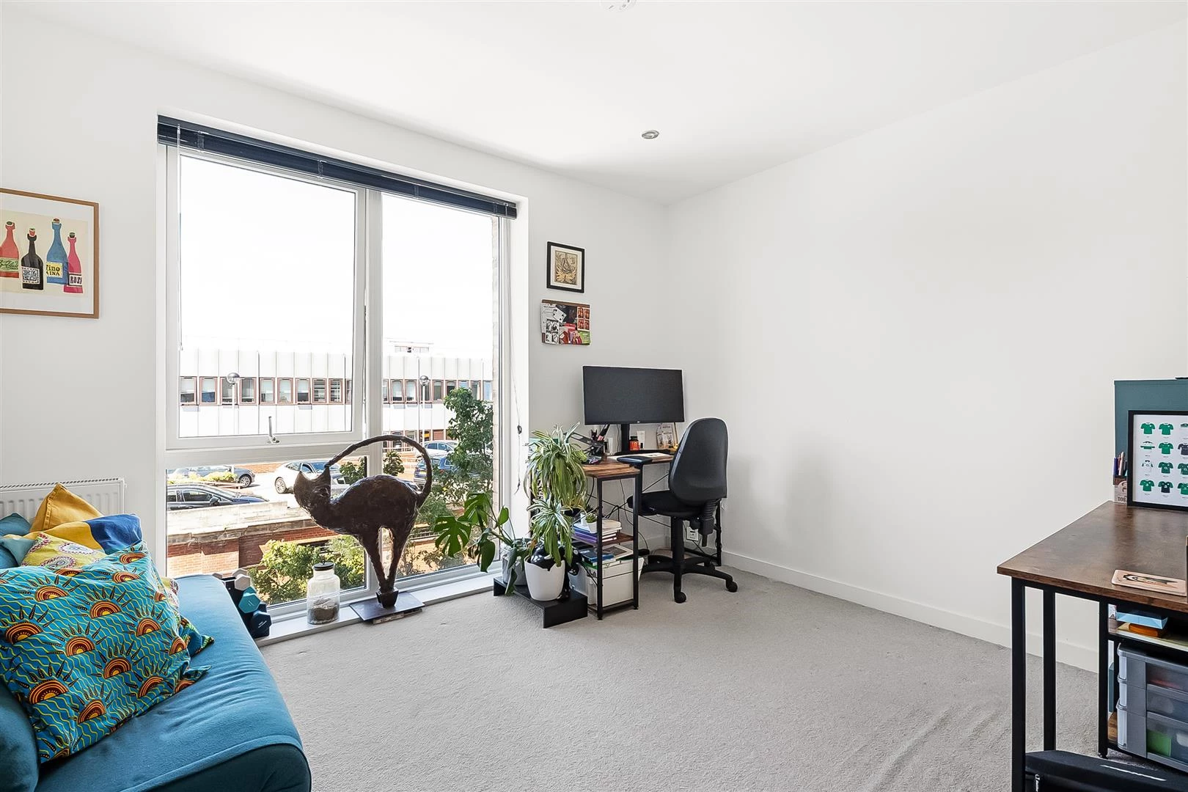
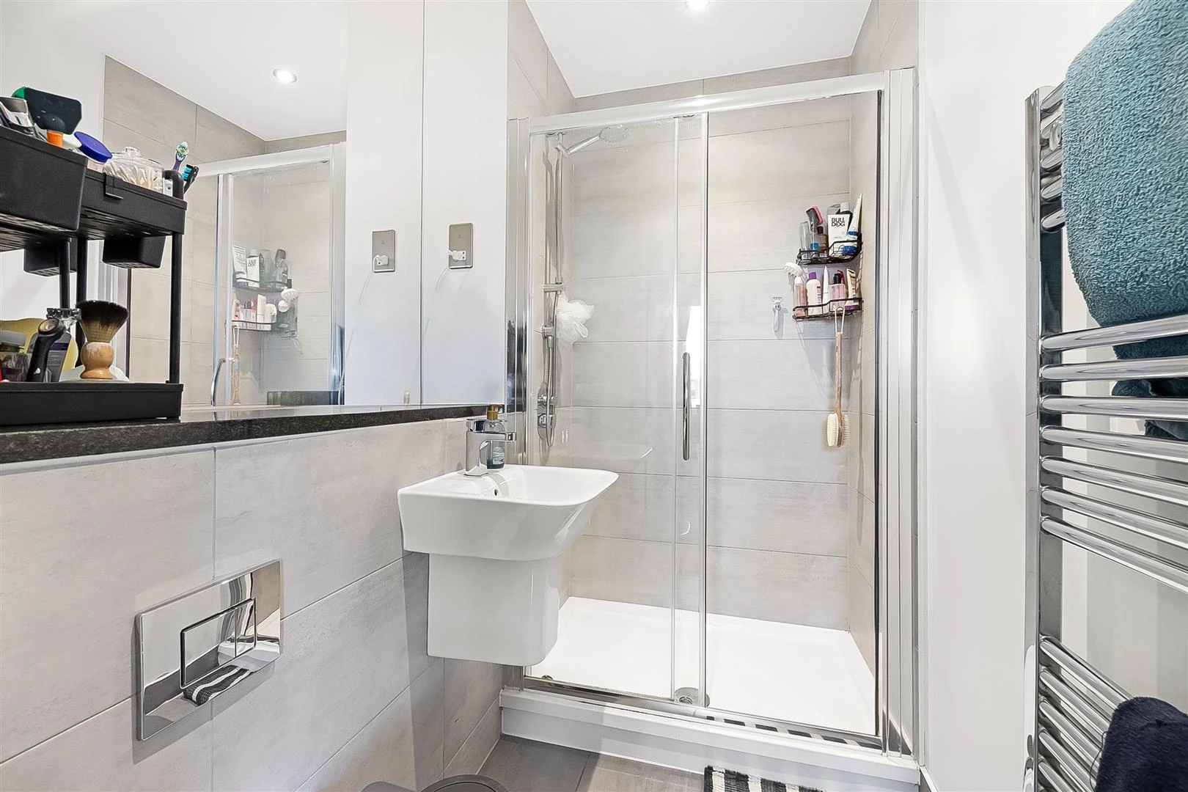
Both bedrooms are well-proportioned doubles, each benefitting from spectacular floor-to-ceiling windows that enhance the sense of space and light. The principal bedroom is beautifully finished with rich dark green feature walls, soft cream carpeting, and enjoys the added luxury of a stylish en-suite shower room with contemporary neutral tiling. The second bedroom comfortably accommodates a double bed and offers excellent versatility as a guest room, home office, or additional sleeping space.
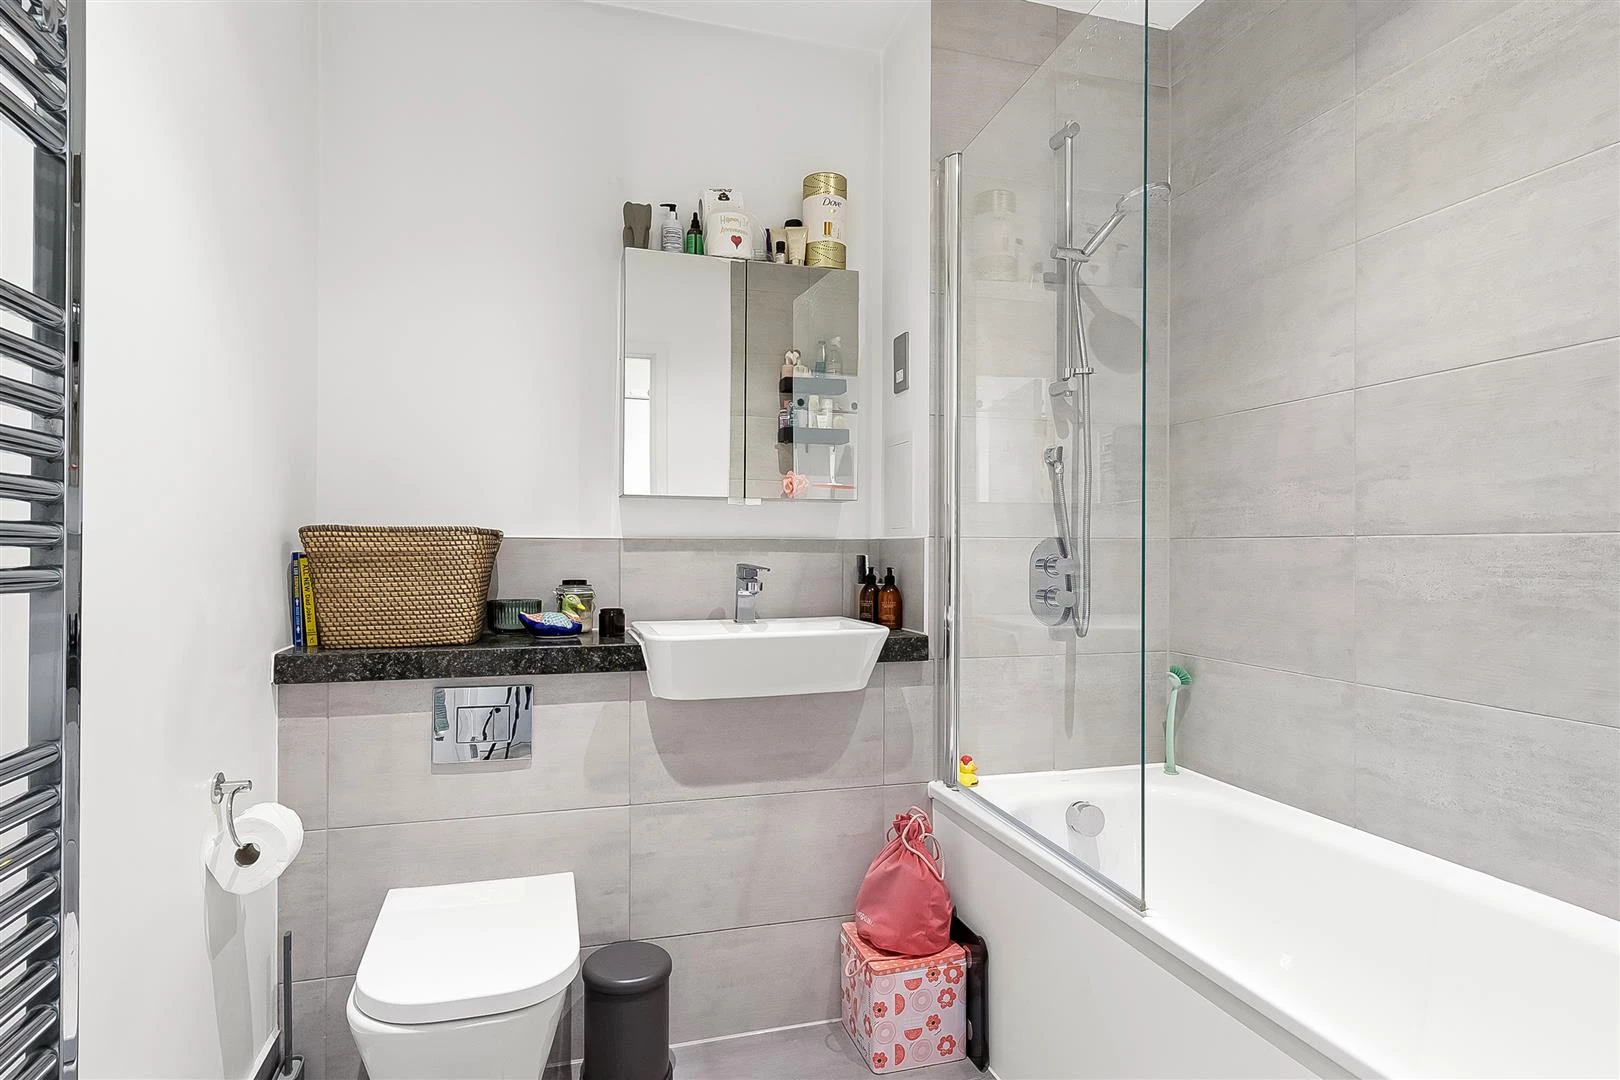
Completing the accommodation is a modern family bathroom, finished in neutral tones and featuring a full-sized bath with an overhead shower, creating a calm and sophisticated space.
The building offers a friendly community, with a secure phone entry system, lifts and a communal garden space.
Nestled in the sought-after SE15 postcode, this property is ideally positioned just off the vibrant Queens Road. The area has undergone a significant transformation in recent years, now brimming with independent cafes, boutique shops, supermarkets, and exceptional dining options. For a relaxed vibe, Beer Rebellion and Peckham Cellars offer cosy retreats, while The Prince of Peckham and the vegan haven Naifs add to the area's eclectic charm.
For daily essentials, Tesco and Sainsbury's are conveniently nearby, while Peckham Library, Peckham Pulse Leisure Centre, Peckhamplex Cinema, and the diverse shops along Rye Lane offer further enrichment to your lifestyle. Just a short stroll away, Nunhead Village boasts a delightful array of independent eateries, pubs, and cafes, including Ayre's bakery, Soper's fishmongers and The Old Nun's Head gastropub, all nestled around The Green, providing a quaint village atmosphere.
Nature lovers will appreciate the proximity to Cossall Park, with further green spaces such as Peckham Rye, Nunhead Cemetery, Telegraph Hill, and Burgess Park inviting leisurely walks and peaceful moments.
For effortless commuting, Queens Road and Peckham Rye stations are within easy reach, offering direct connections to London Bridge, Shoreditch, Clapham, and Canary Wharf via Canada Water.
Service charge - £2760
Lease - 118
Ground rent - Peppercorn
Council tax band - D
EPC for Meeting House Lane, Peckham, London, SE15
 |
||
 |
 |
 |
 |

|
|
 |
||
IMPORTANT NOTICE
Descriptions of the property are subjective and are used in good faith as an opinion and NOT as a statement of fact. Please make further specific enquires to ensure that our descriptions are likely to match any expectations you may have of the property. We have not tested any services, systems or appliances at this property. We strongly recommend that all the information we provide be verified by you on inspection, and by your Surveyor and Conveyancer.