
 Search


Marmont Road, London, SE15 £375,000 Leasehold
2 Bedroom Flat For Sale
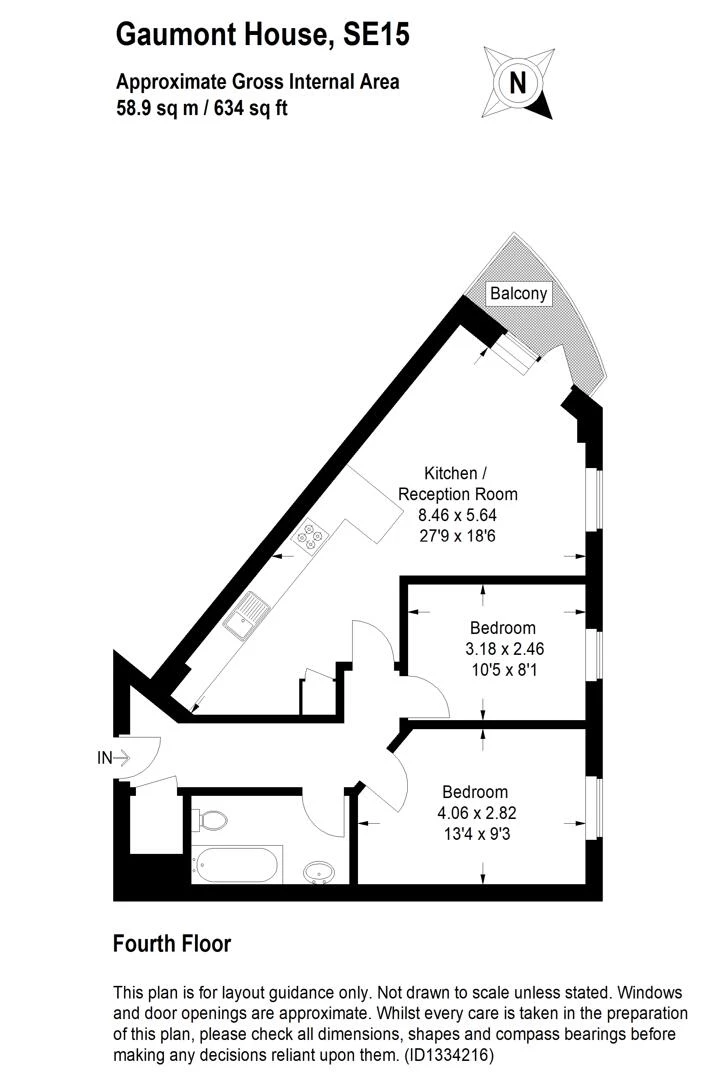
Two Bedroom Flat
Offered Chain Free
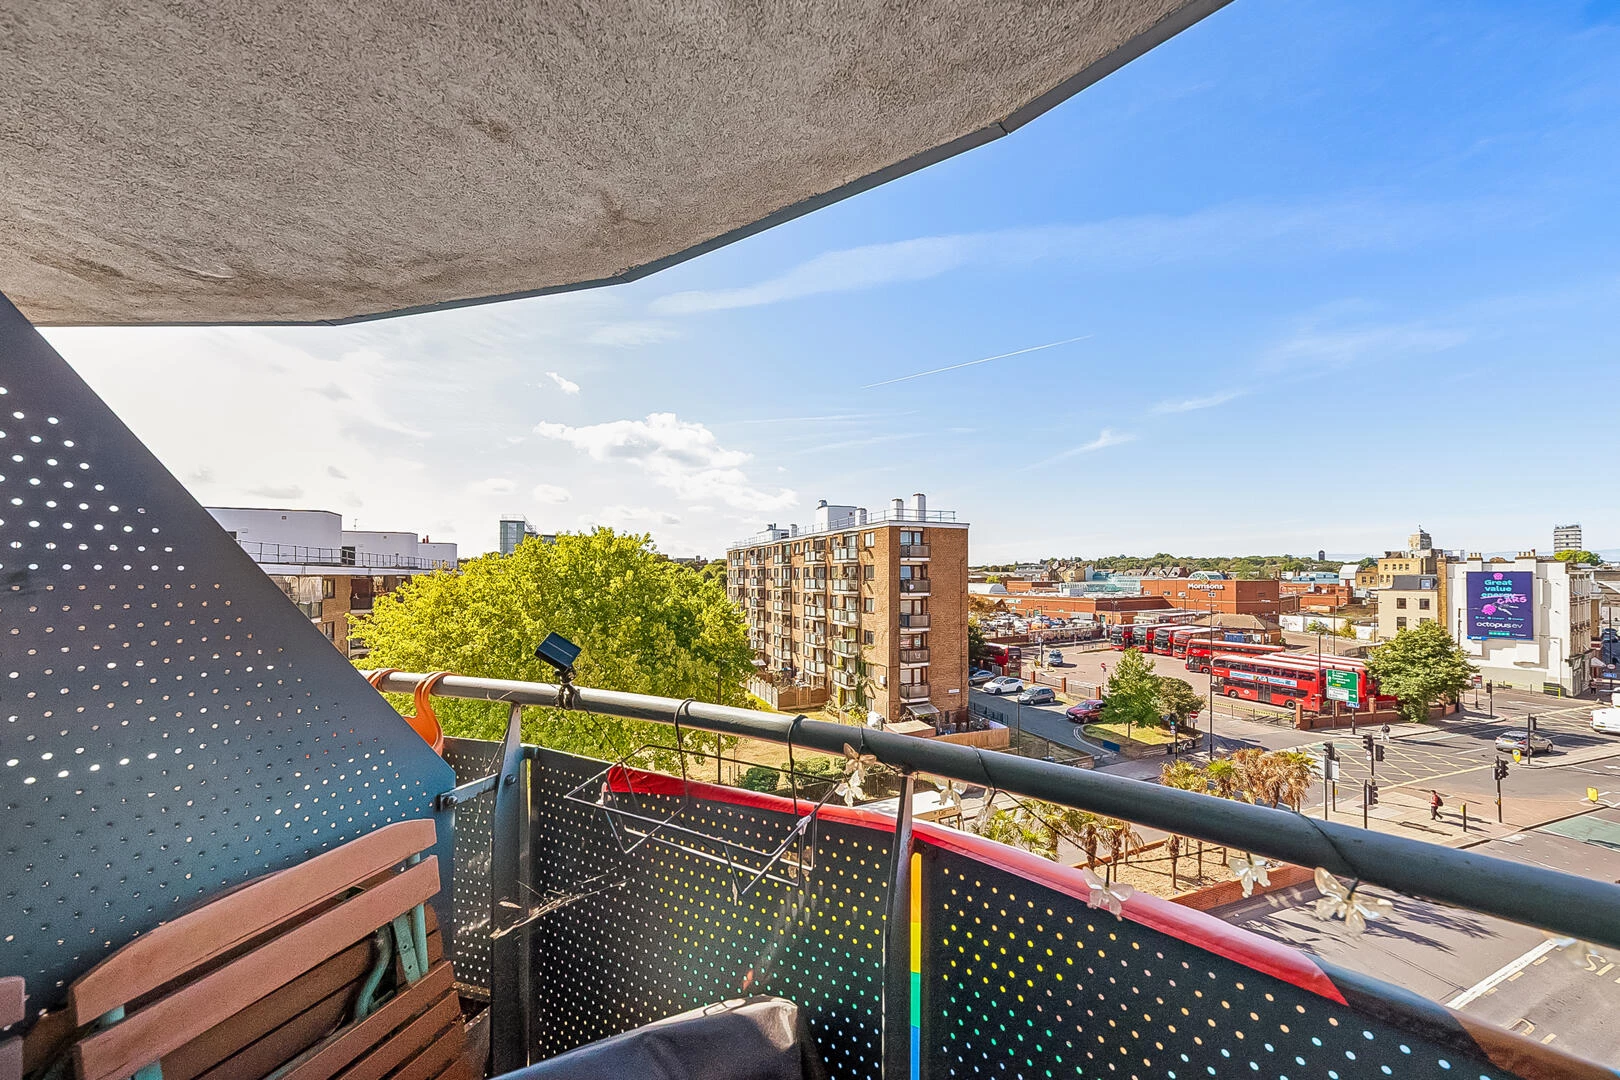
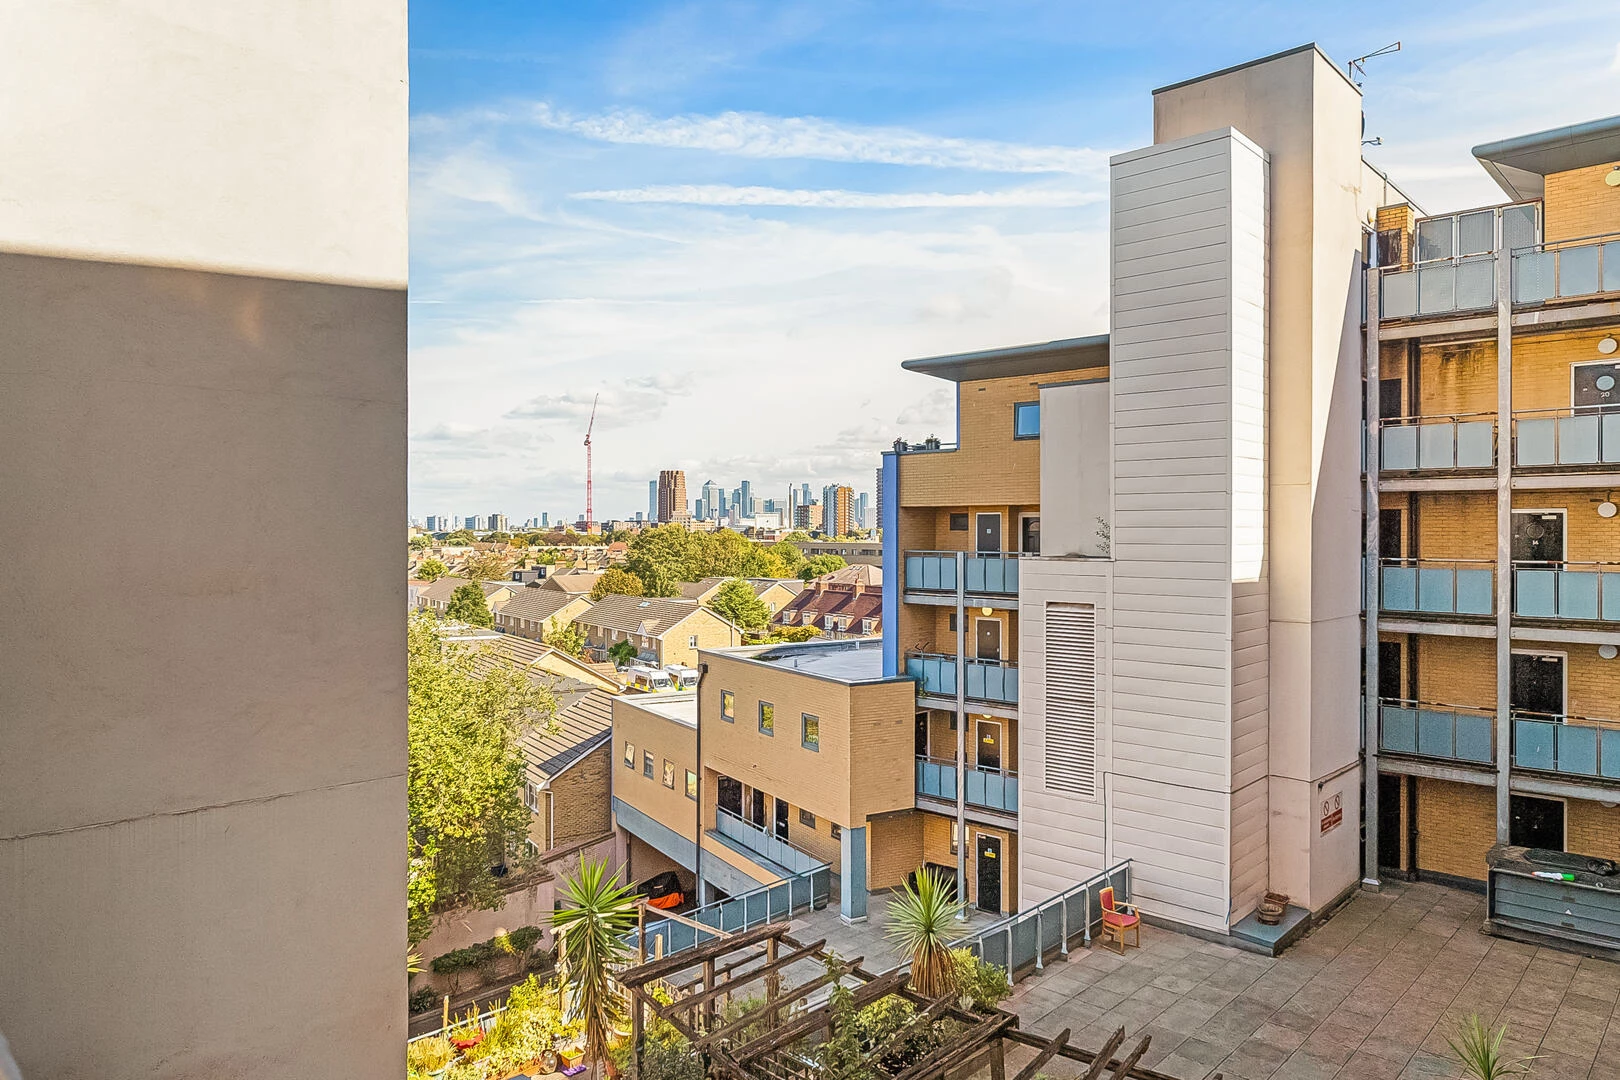
Private Balcony, plus a Shared Terrace Space
Close to Peckham High Street and Transport Links
Ideal for a First Time Buyer or BTL Investor
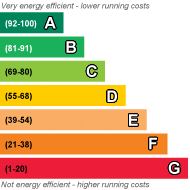
EPC Rating B
Council Tax Band C
Leasehold
997 Lease Years Remaining
Service Charge £2,580 per annum
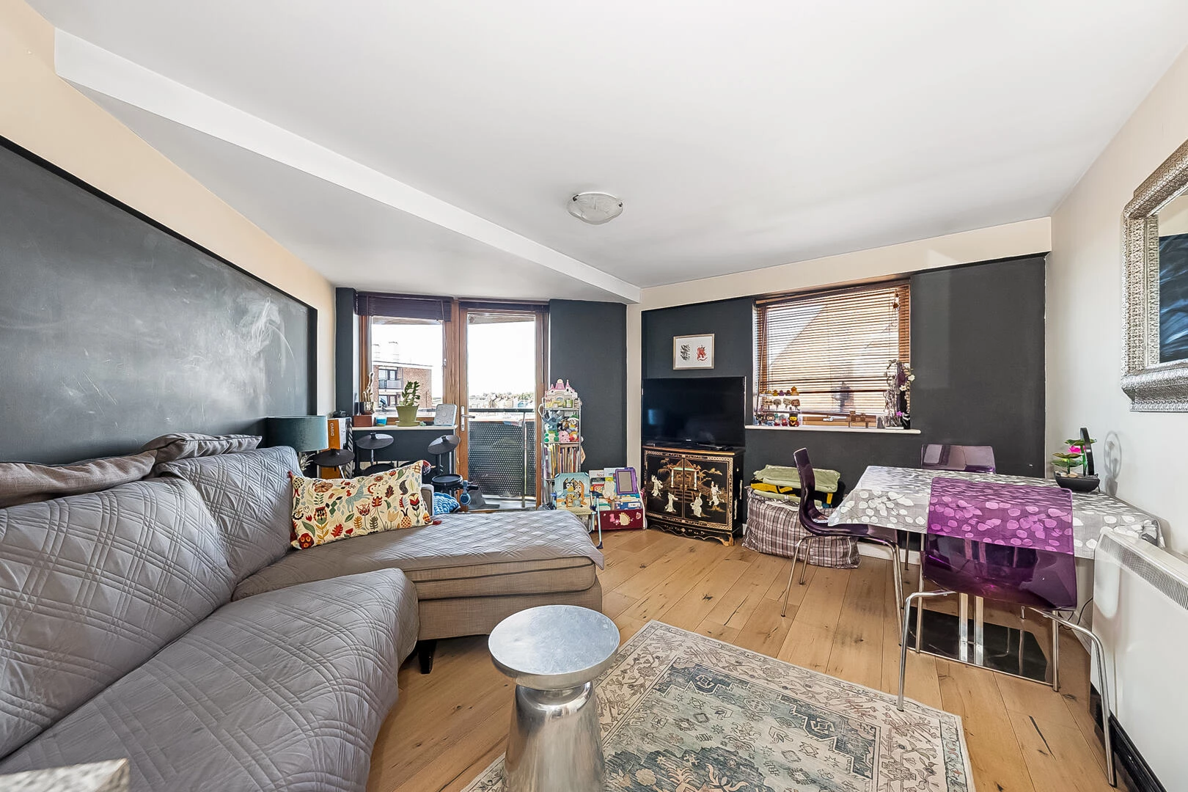
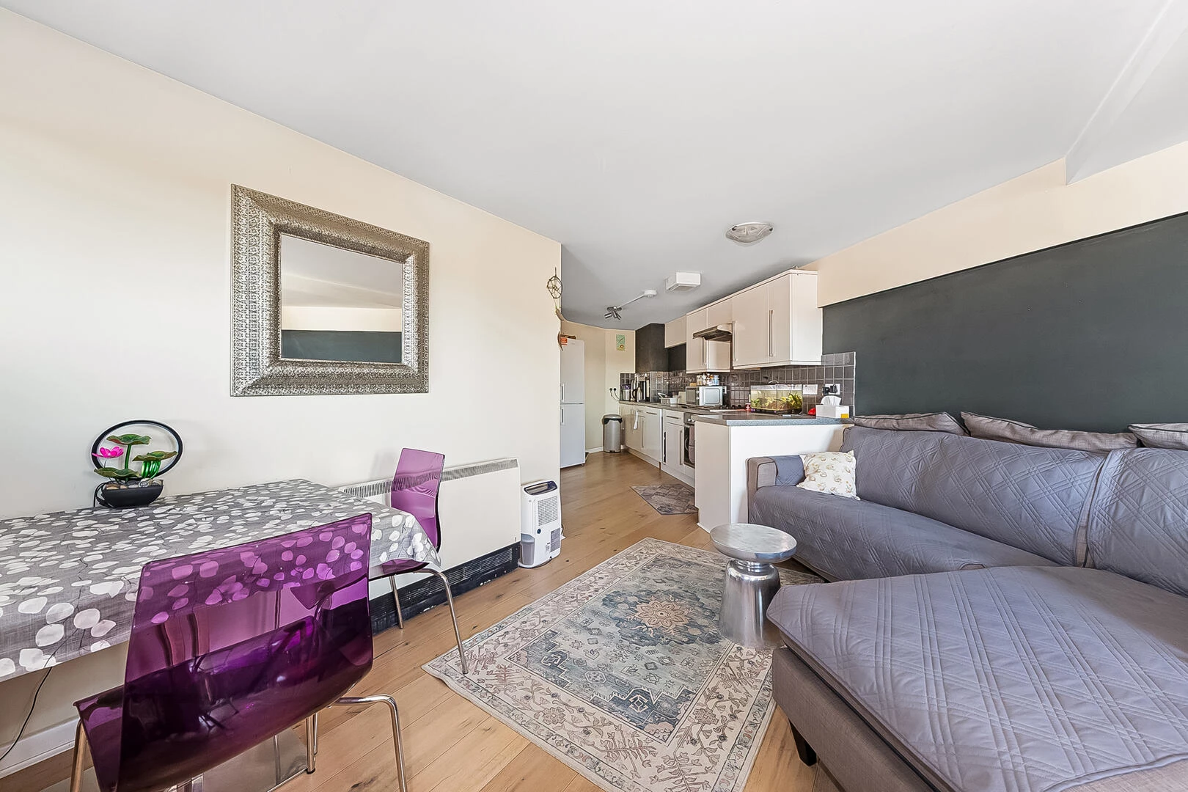
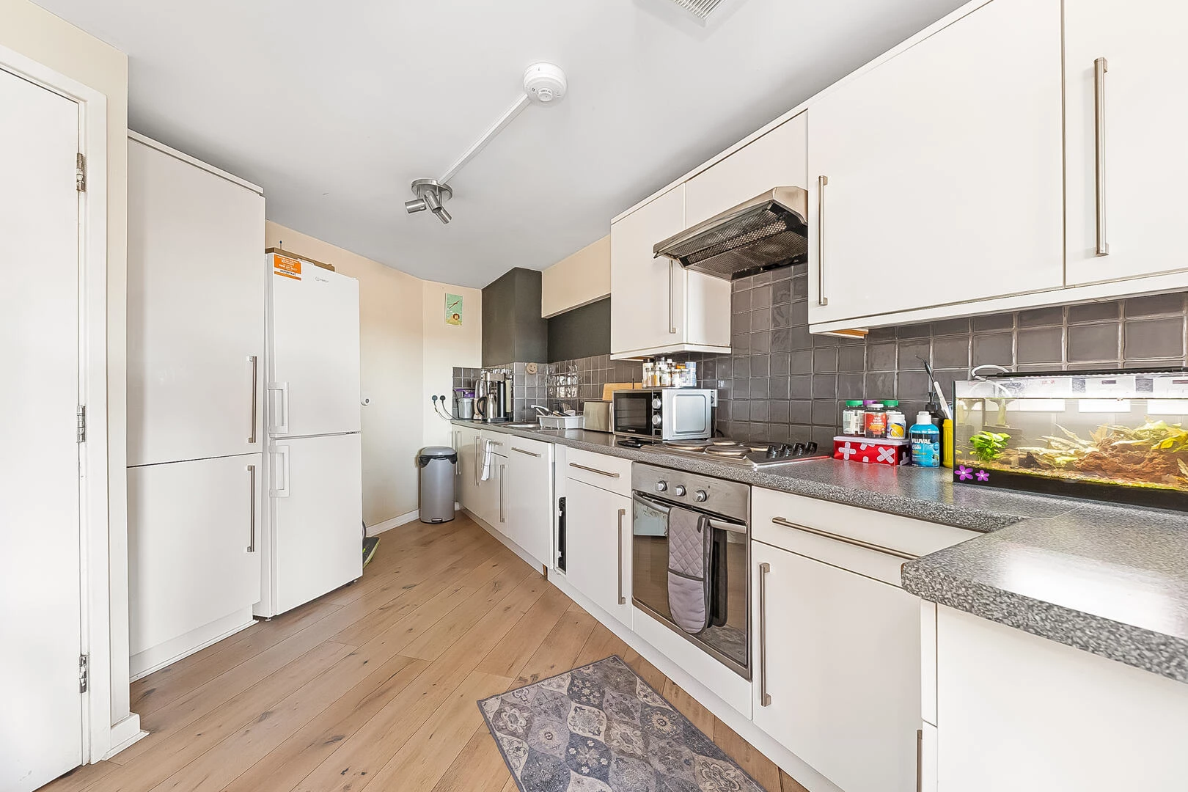
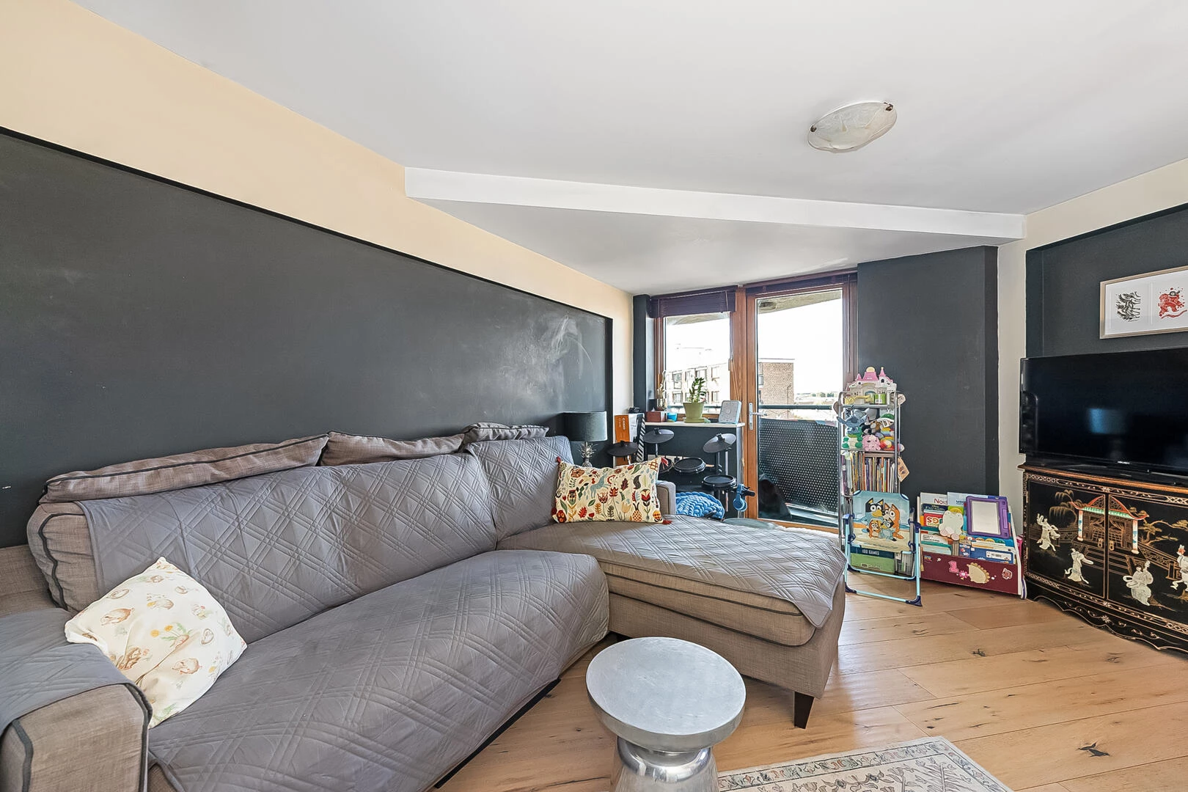
Set on Marmont Road, this well-presented two double bedroom apartment combines bright, open-plan living with a private balcony and access to a shared terrace. Offered with chain-free.
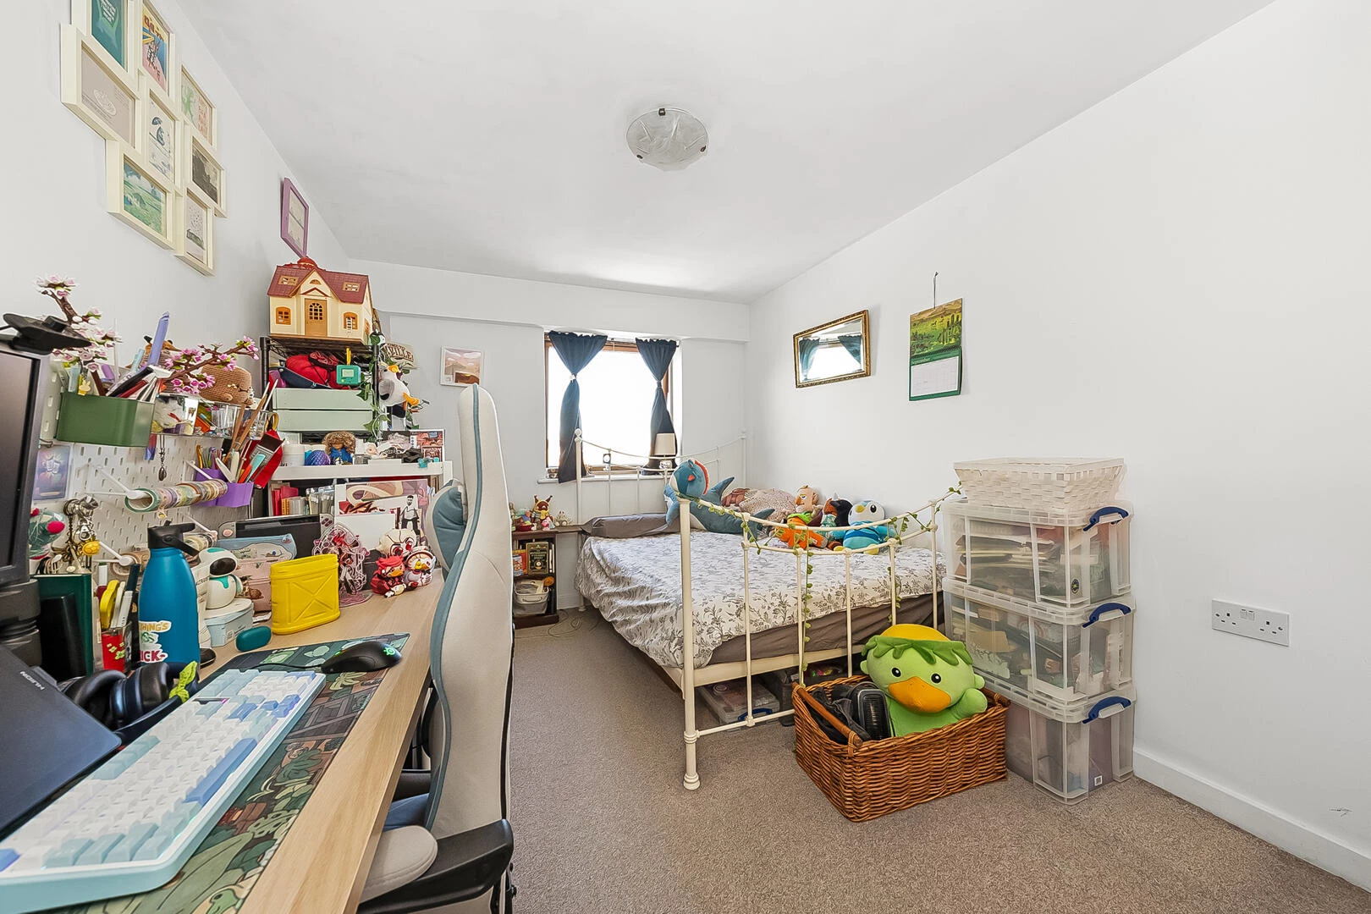
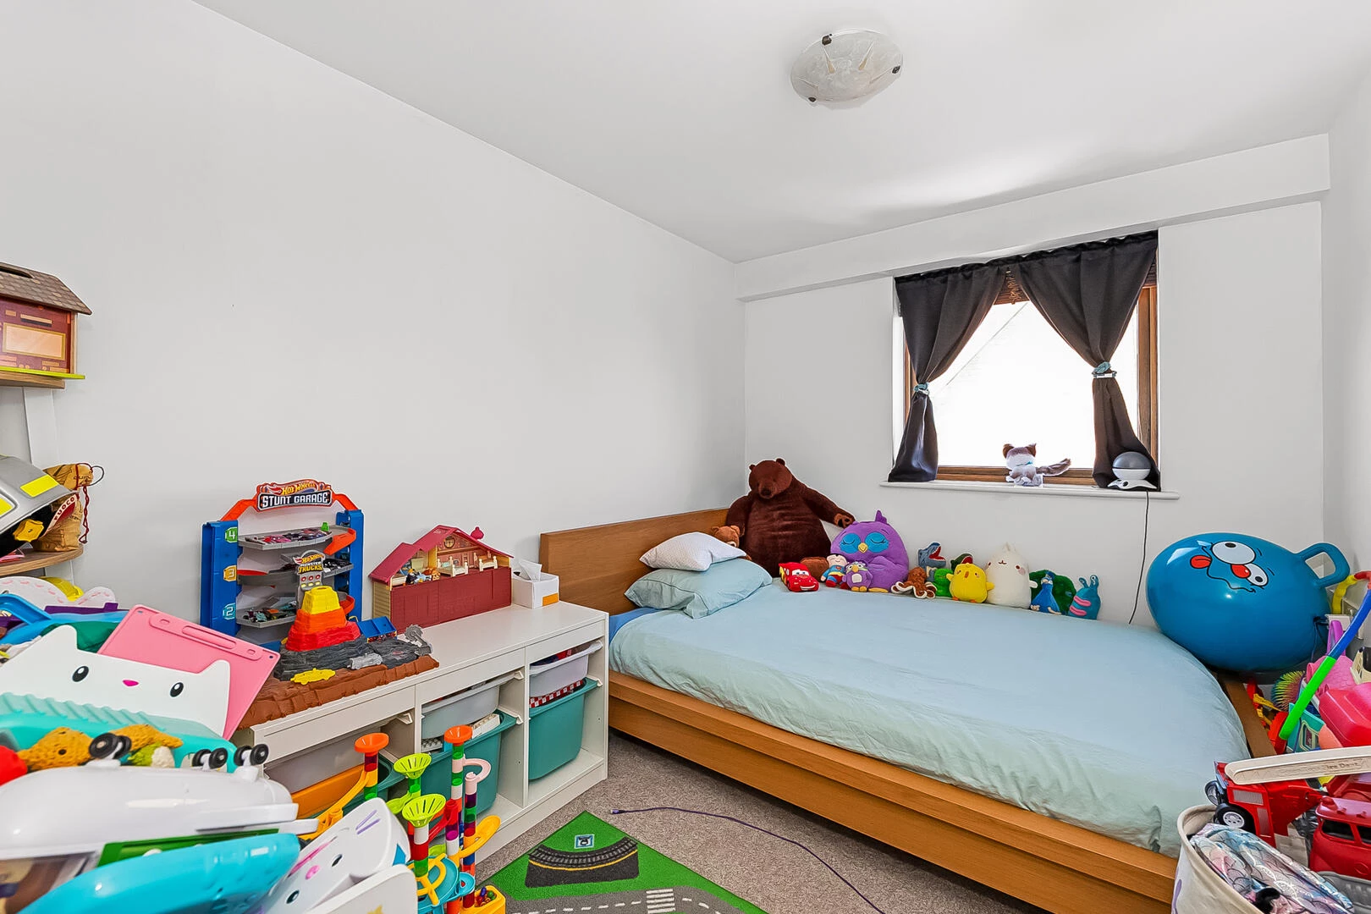
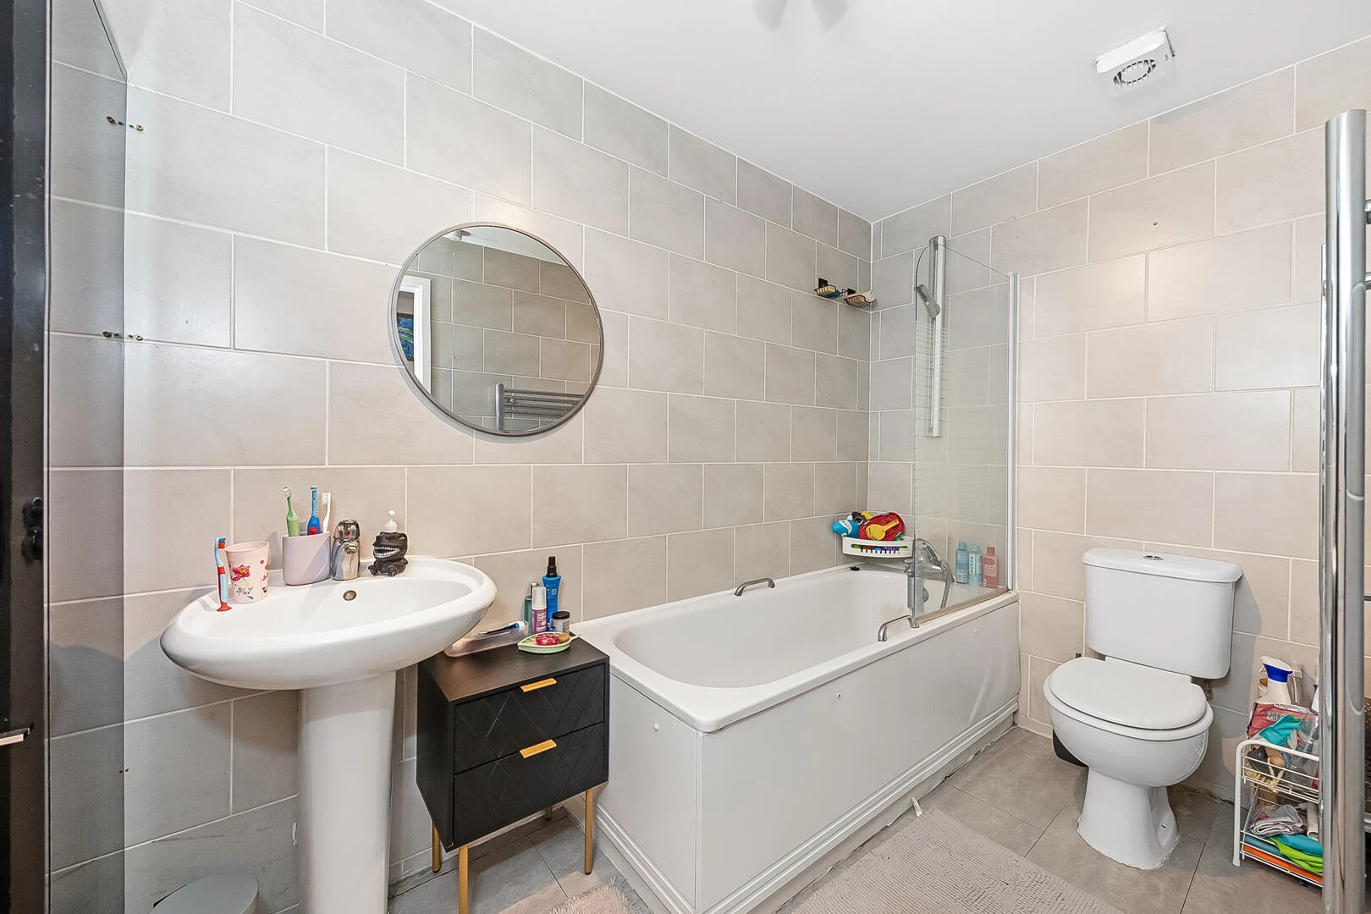
There are two generous double bedrooms, a contemporary bathroom and oak flooring running through the main living spaces and hallway, giving the apartment a warm, modern feel.
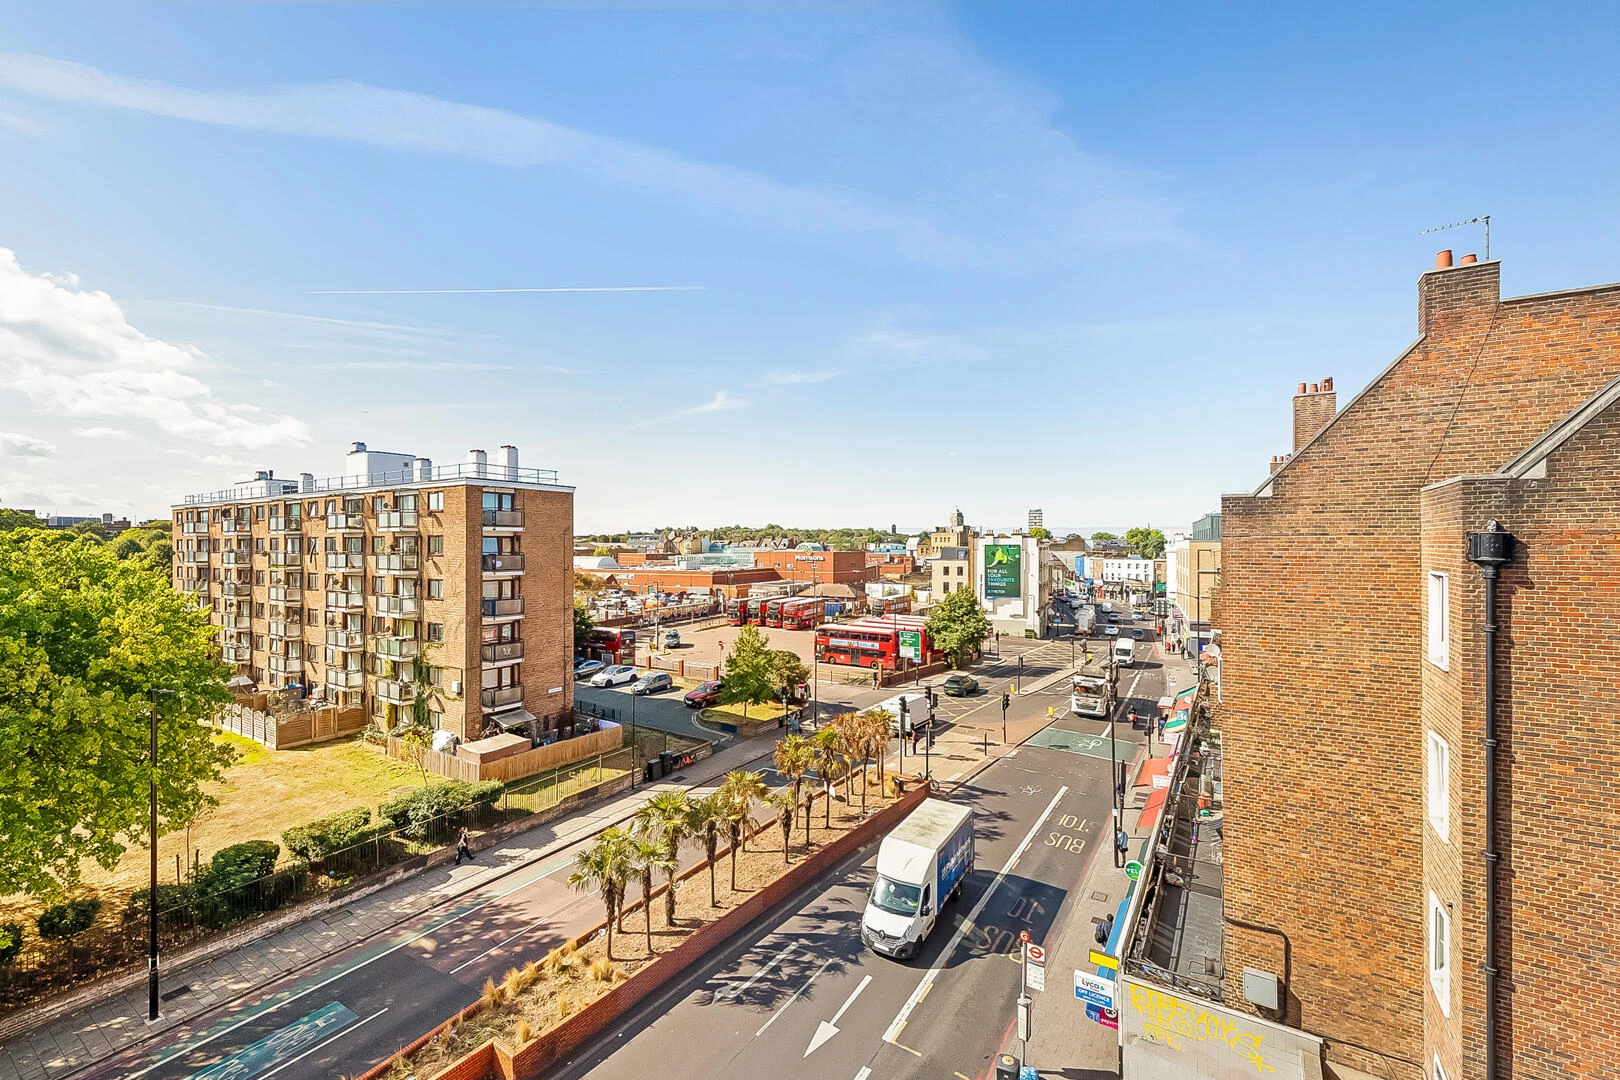
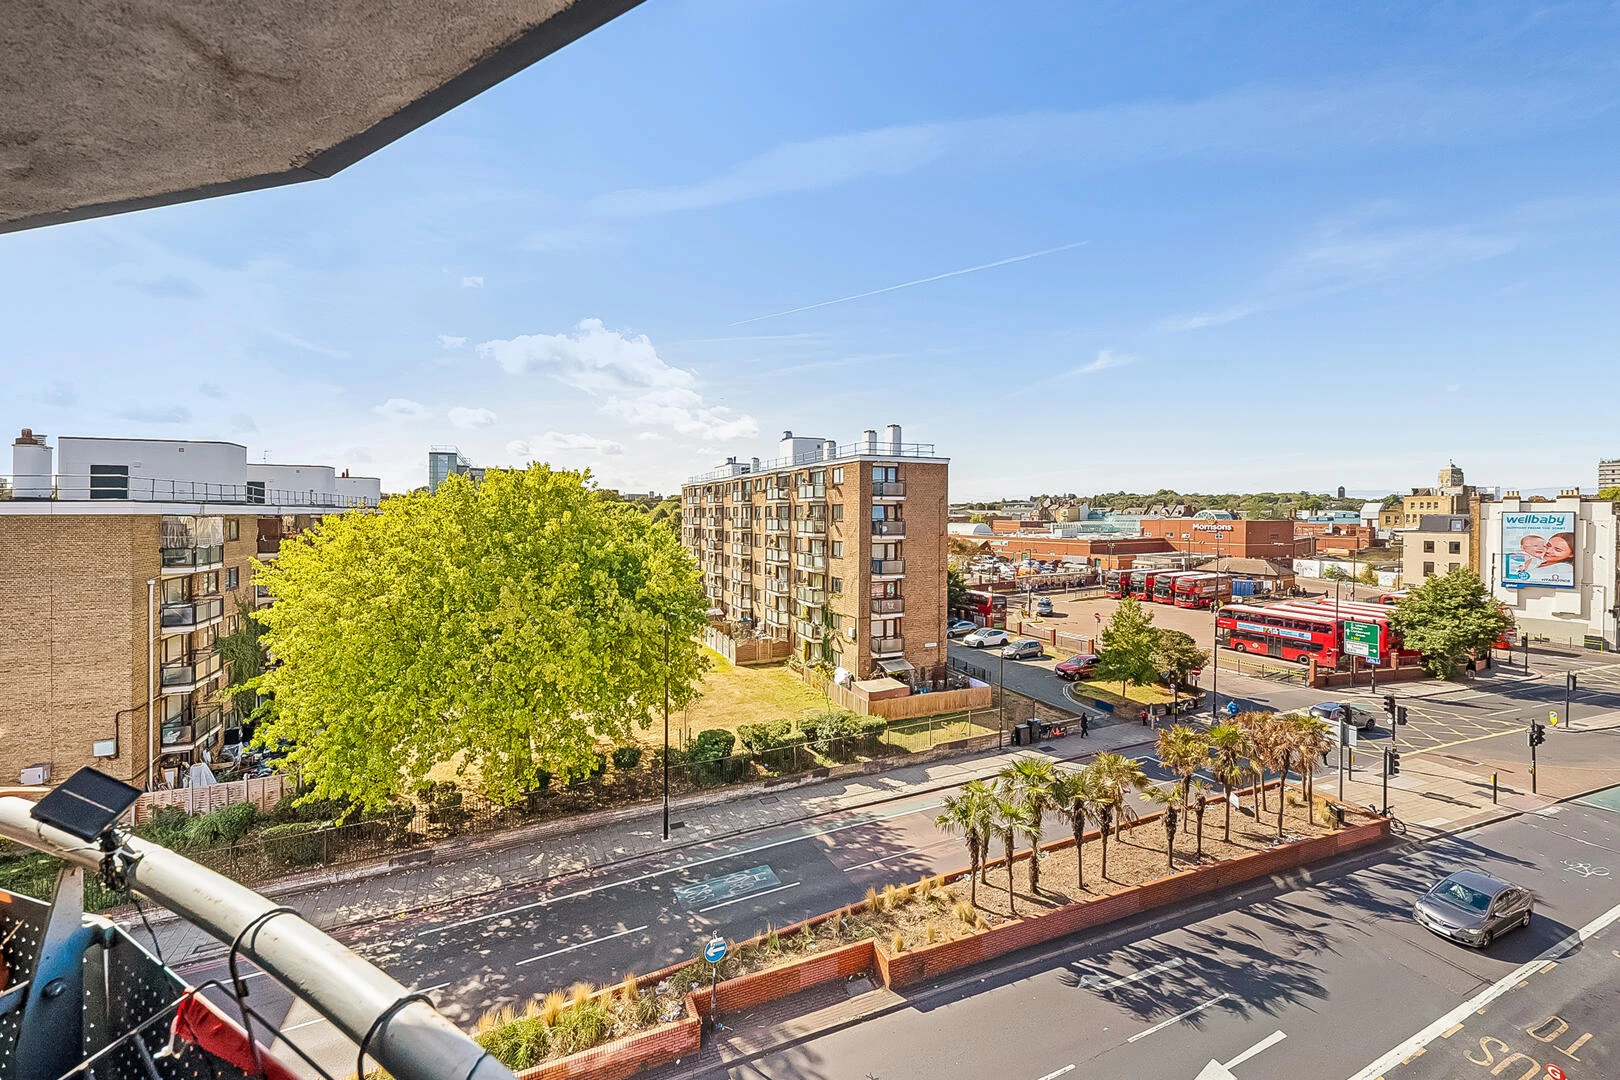
And then there’s the location. Marmont Road puts you within easy reach of Bellenden Road and Peckham’s independent cafés, restaurants, bars and shops, with plenty to explore right on your doorstep.
For getting around London, Peckham Rye offers direct trains to London Bridge, Victoria, Blackfriars, City Thameslink and Farringdon, while Queens Road Peckham provides London Overground services towards Shoreditch High Street and Clapham Junction.
A great fit for anyone looking for a stylish London home with outdoor space, excellent transport links and all the best parts of Peckham close by.
EPC for Marmont Road, London, SE15
 |
||
 |
 |
 |
 |

|

|
 |
||
IMPORTANT NOTICE
Descriptions of the property are subjective and are used in good faith as an opinion and NOT as a statement of fact. Please make further specific enquires to ensure that our descriptions are likely to match any expectations you may have of the property. We have not tested any services, systems or appliances at this property. We strongly recommend that all the information we provide be verified by you on inspection, and by your Surveyor and Conveyancer.