
 Search


Evan Cook Close, Peckham, London, SE15 Offers Over £500,000 Leasehold
2 Bedroom Flat For Sale
Chain free
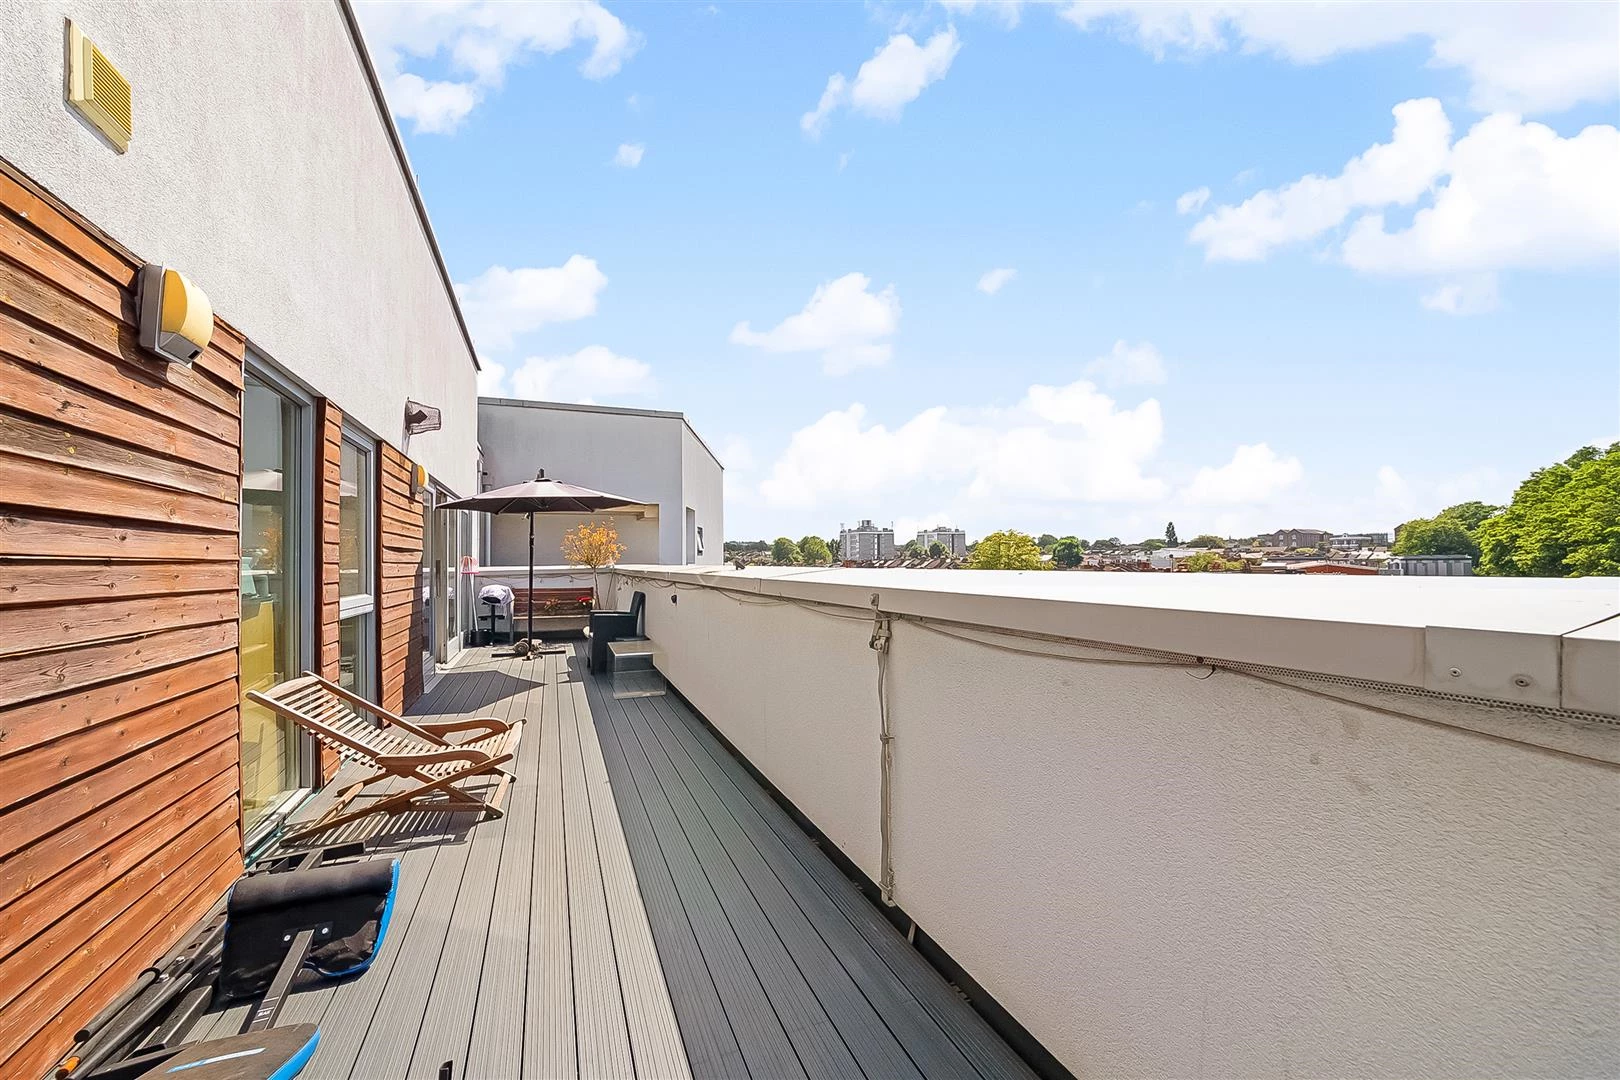
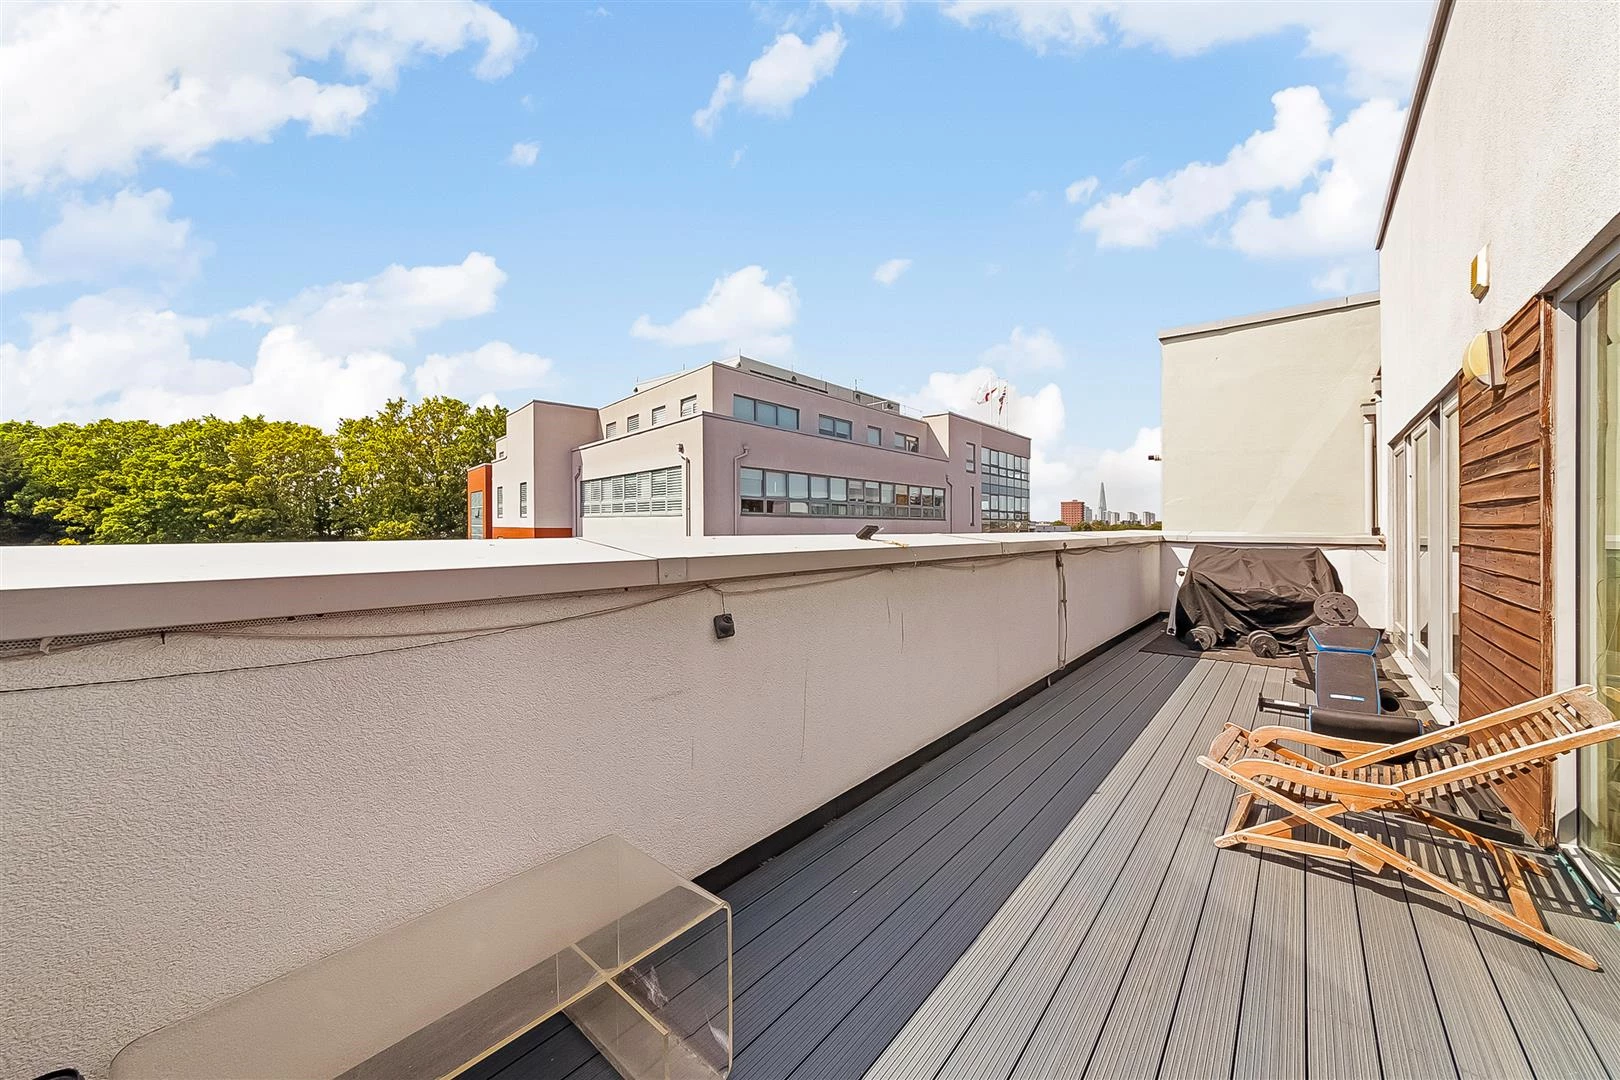
Private Balcony
Walking distance to Queens road train station
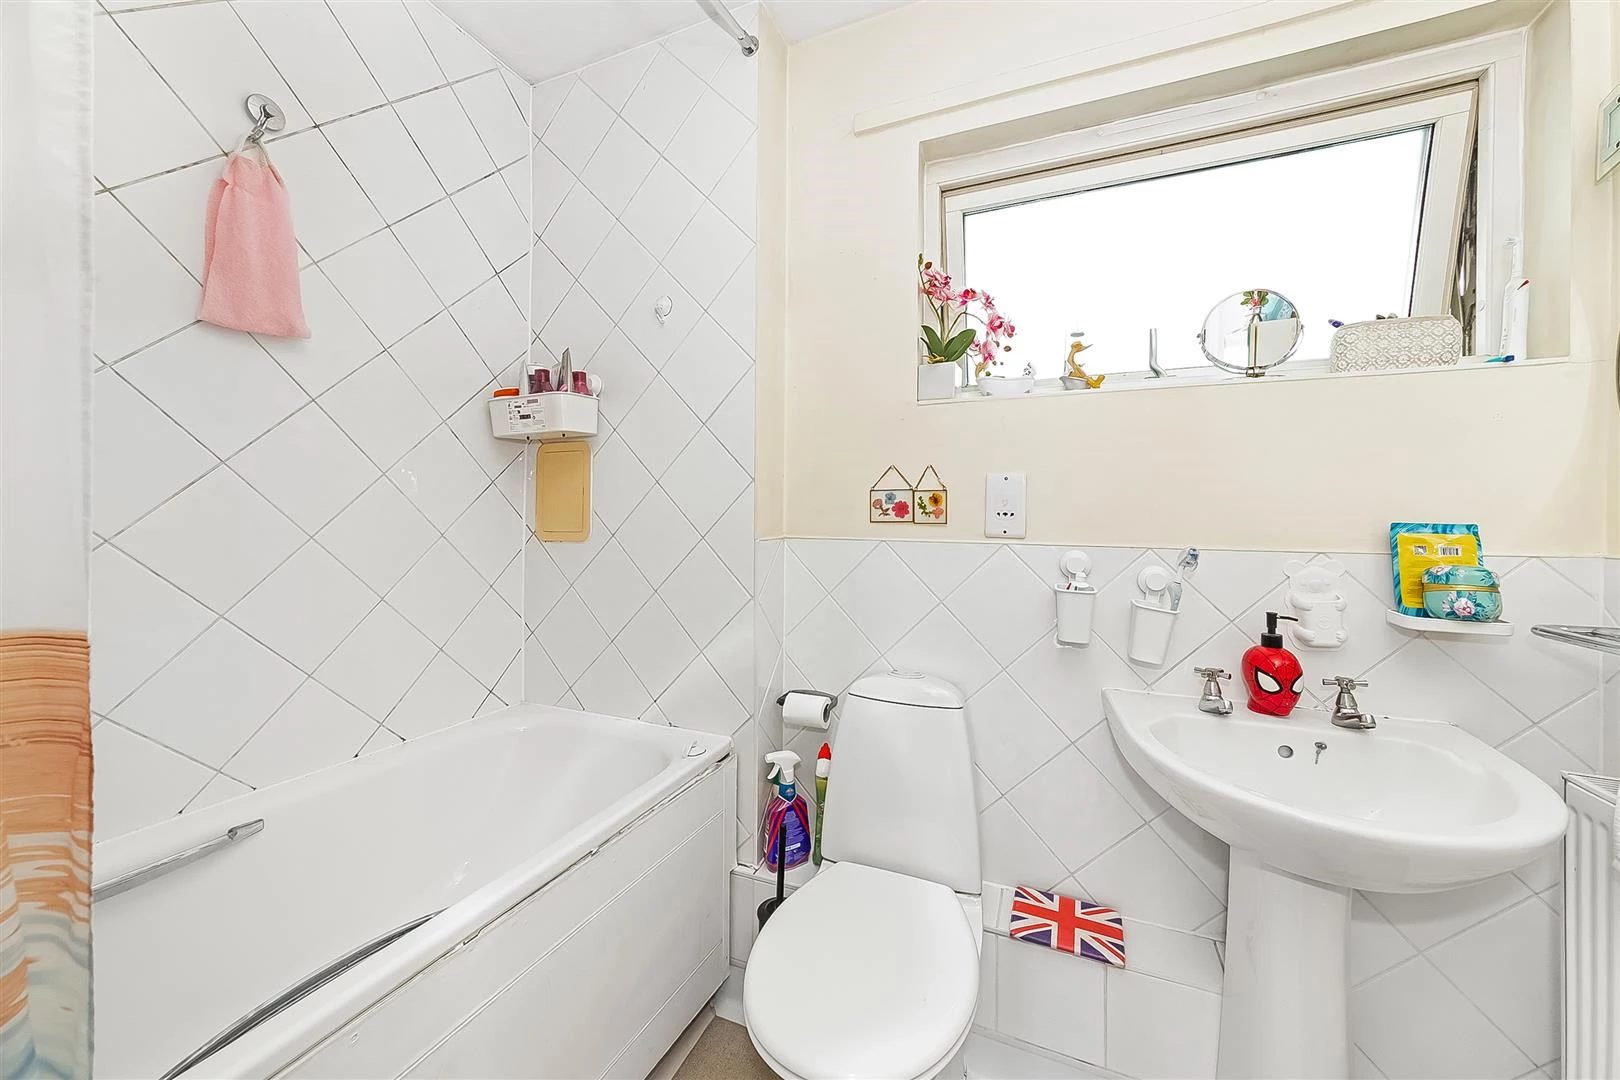
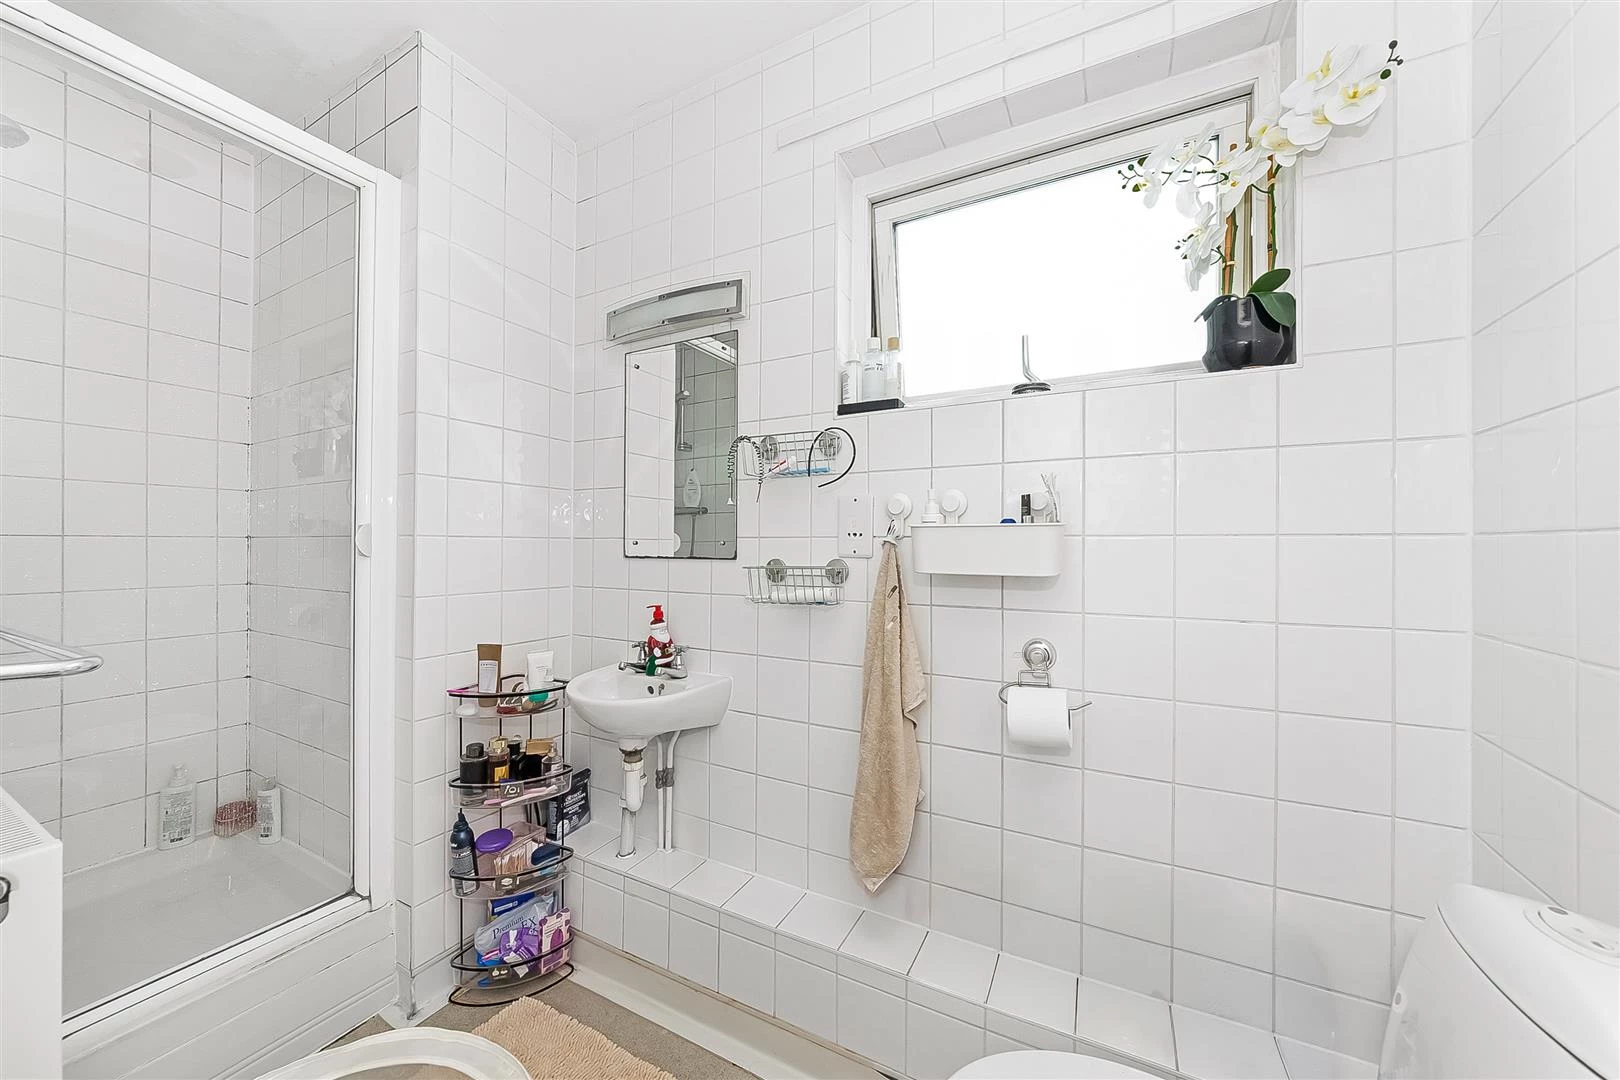
Two bathrooms
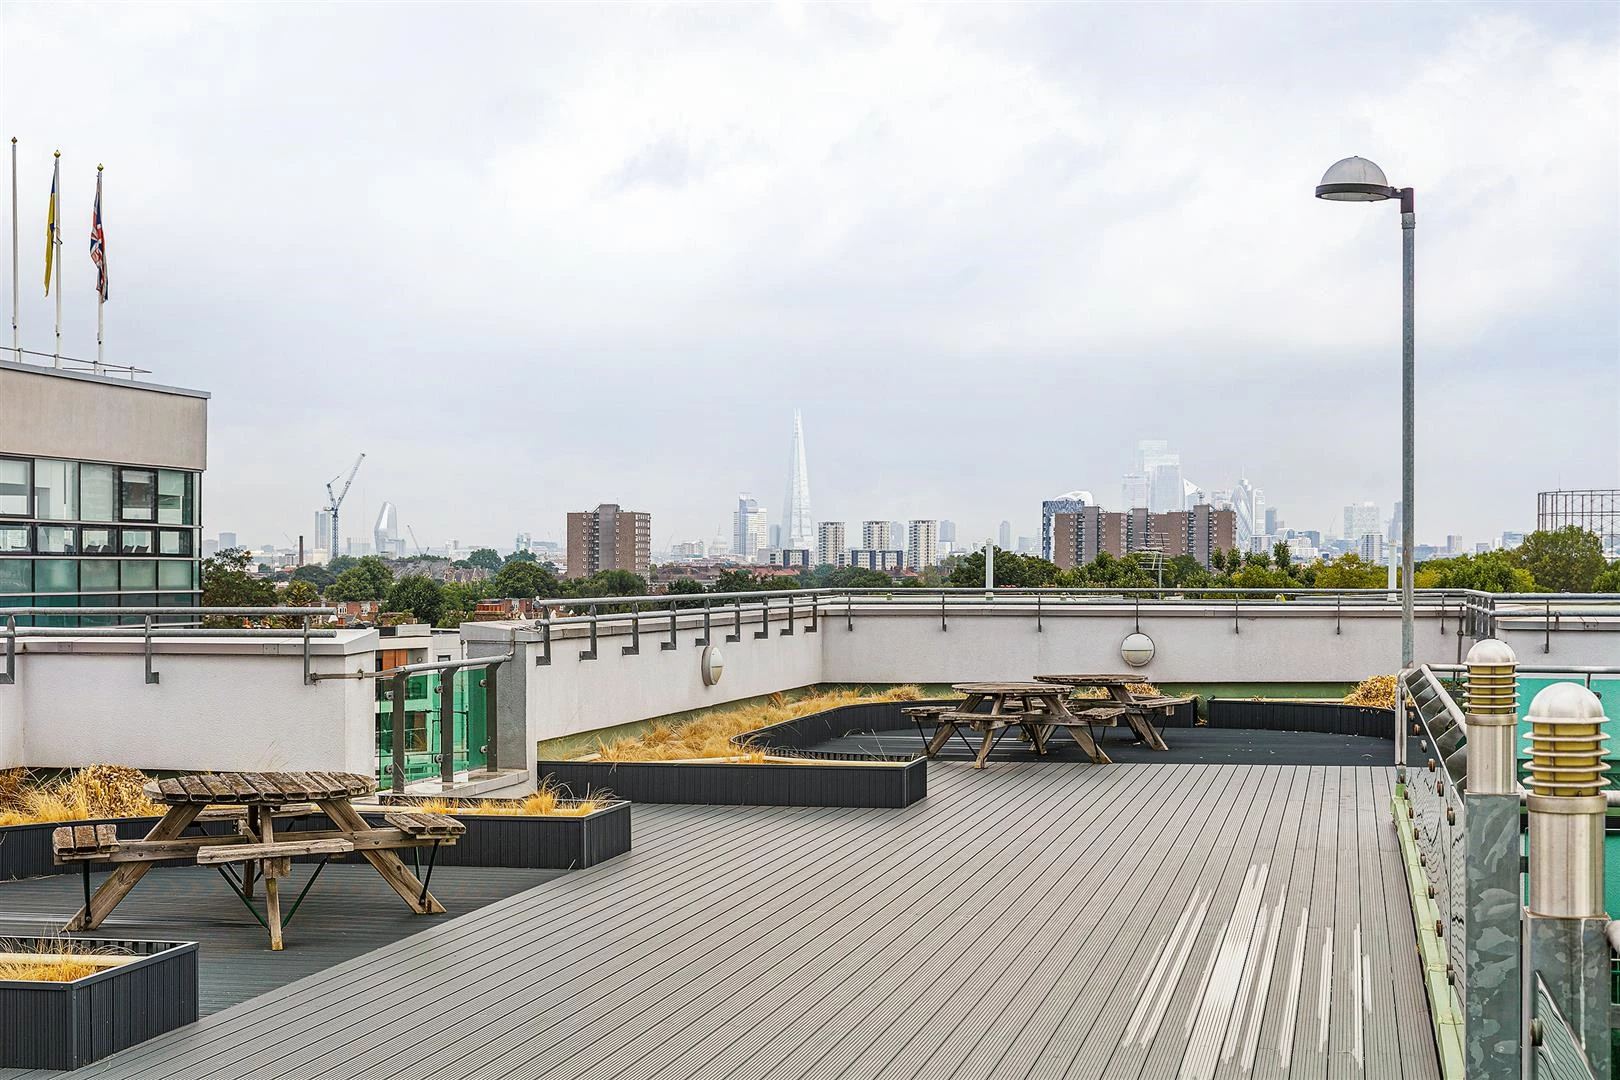
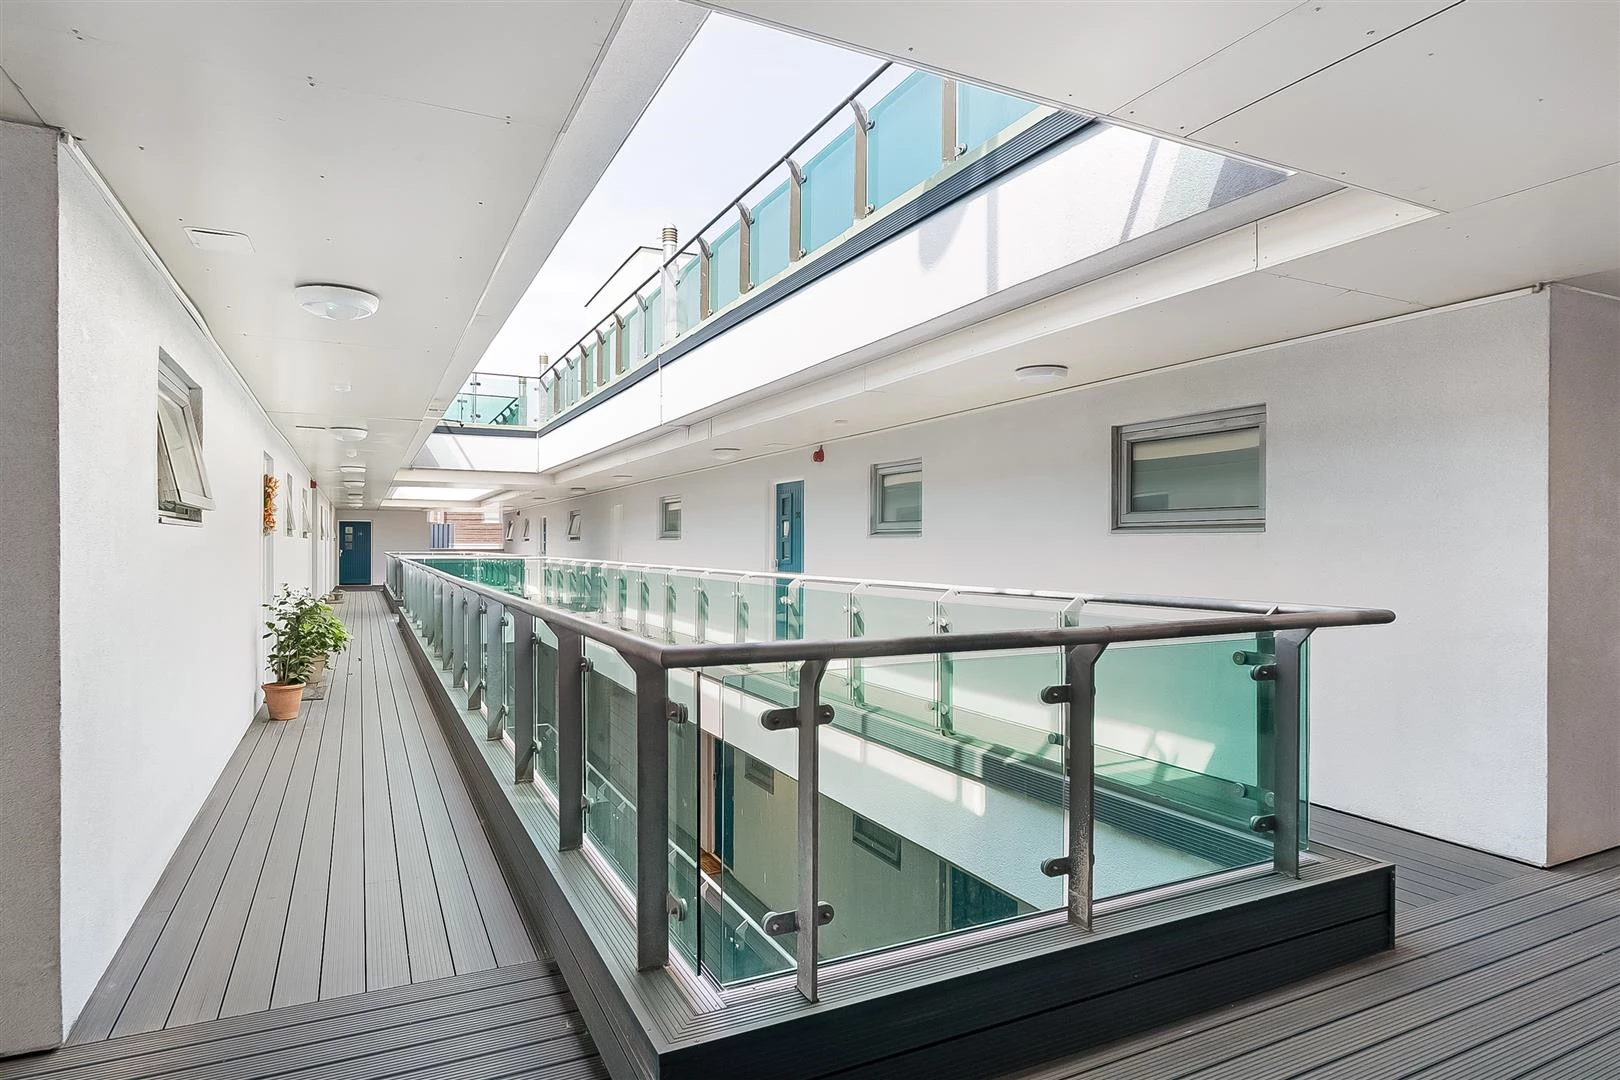
Communal roof terrace
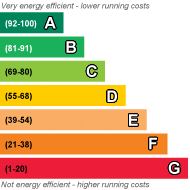
EPC Rating C
Council Tax Band B
Leasehold
105 Lease Years Remaining
Service Charge £3,432 per annum
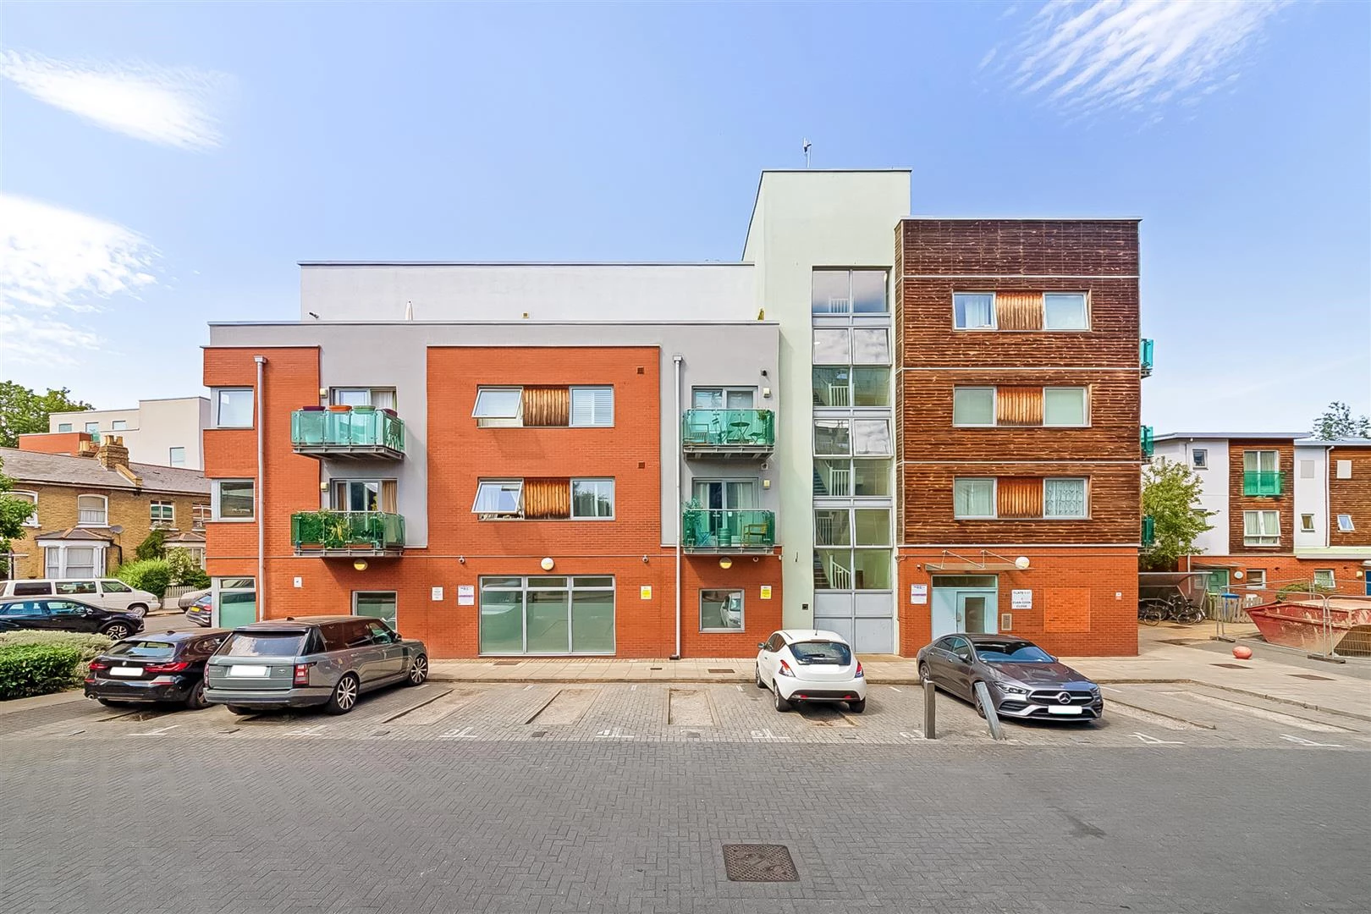
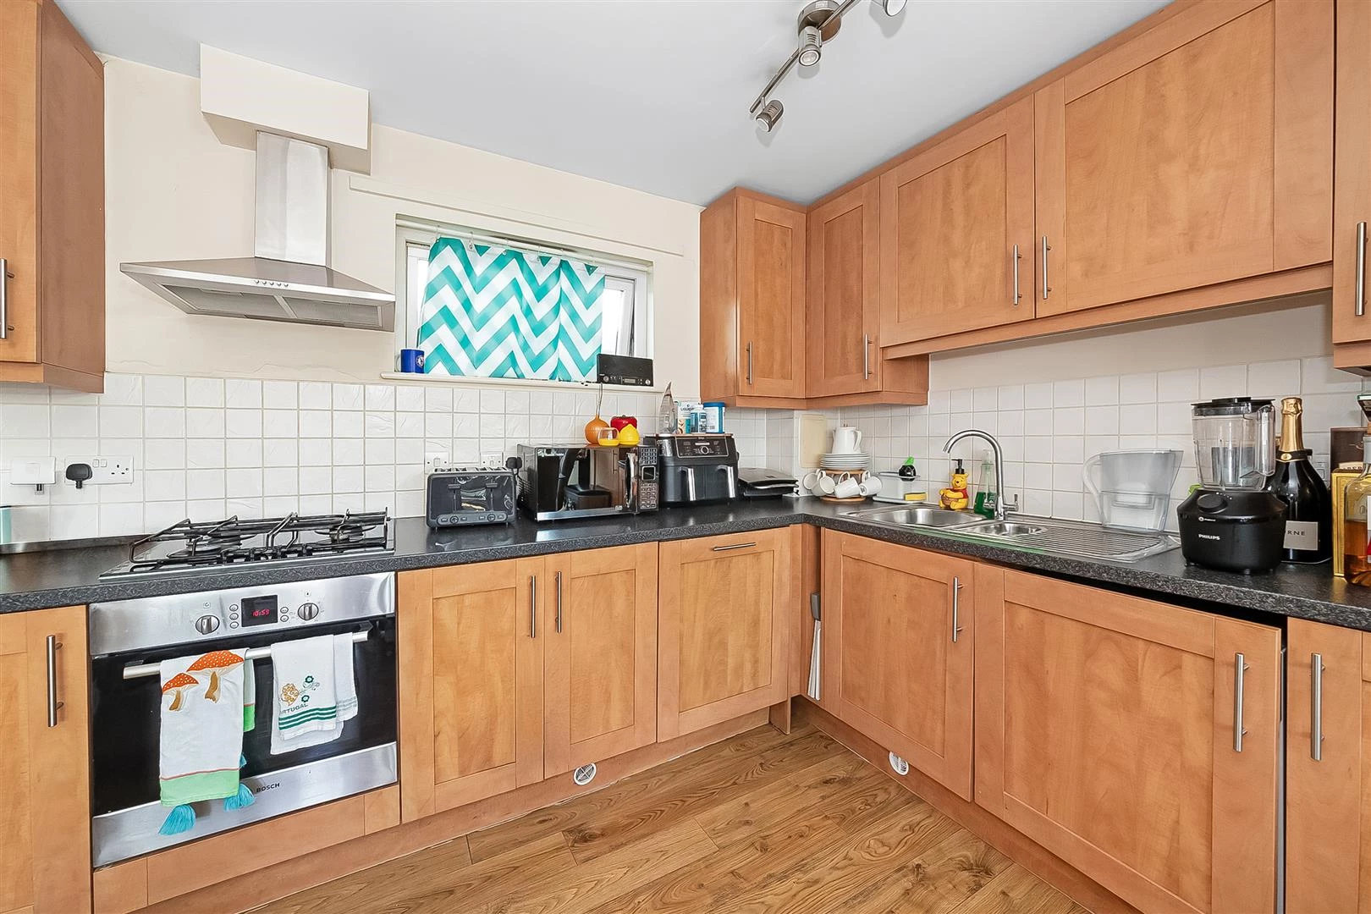
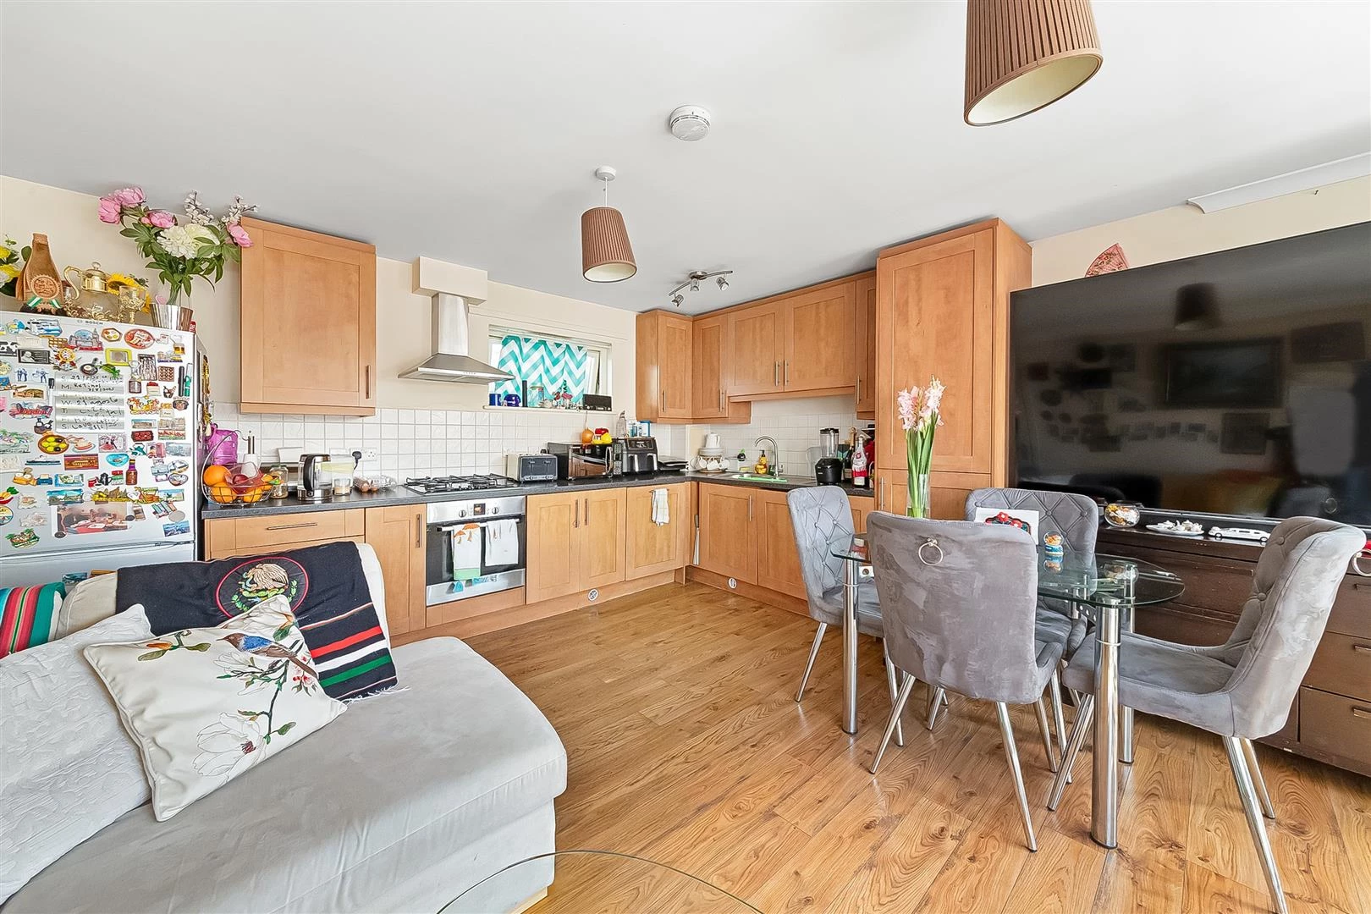
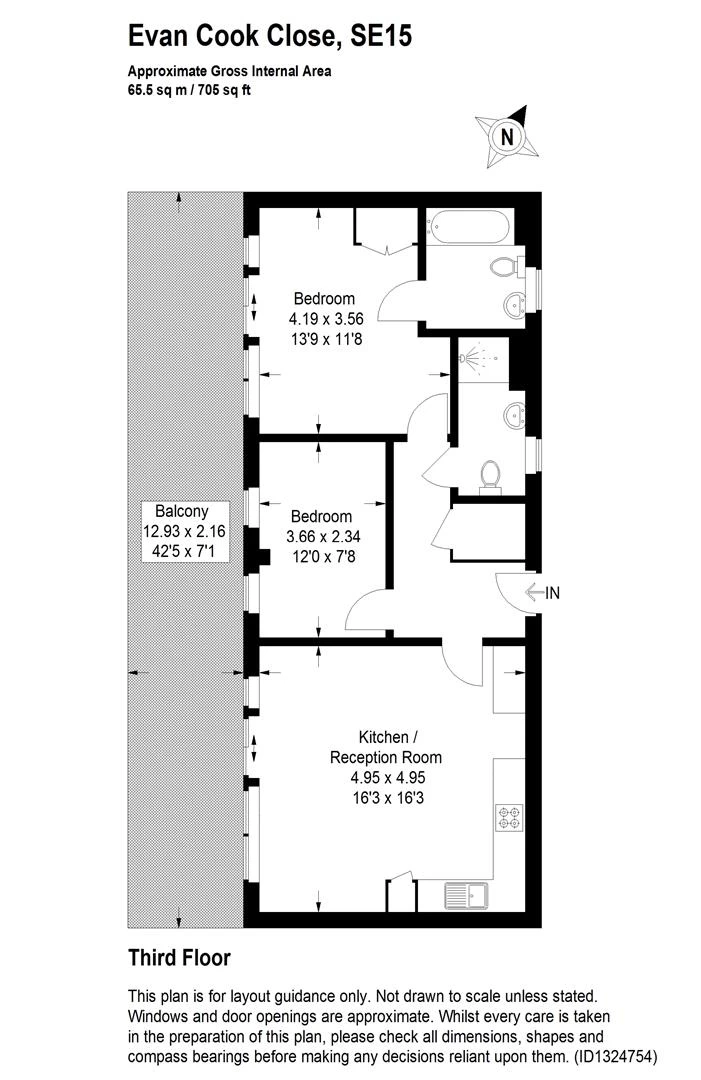
A bright and well-proportioned two-bedroom apartment Chain free set on the third floor of a modern development, offering approximately 705 sq ft of internal living space and an impressive private balcony spanning the full length of the property.
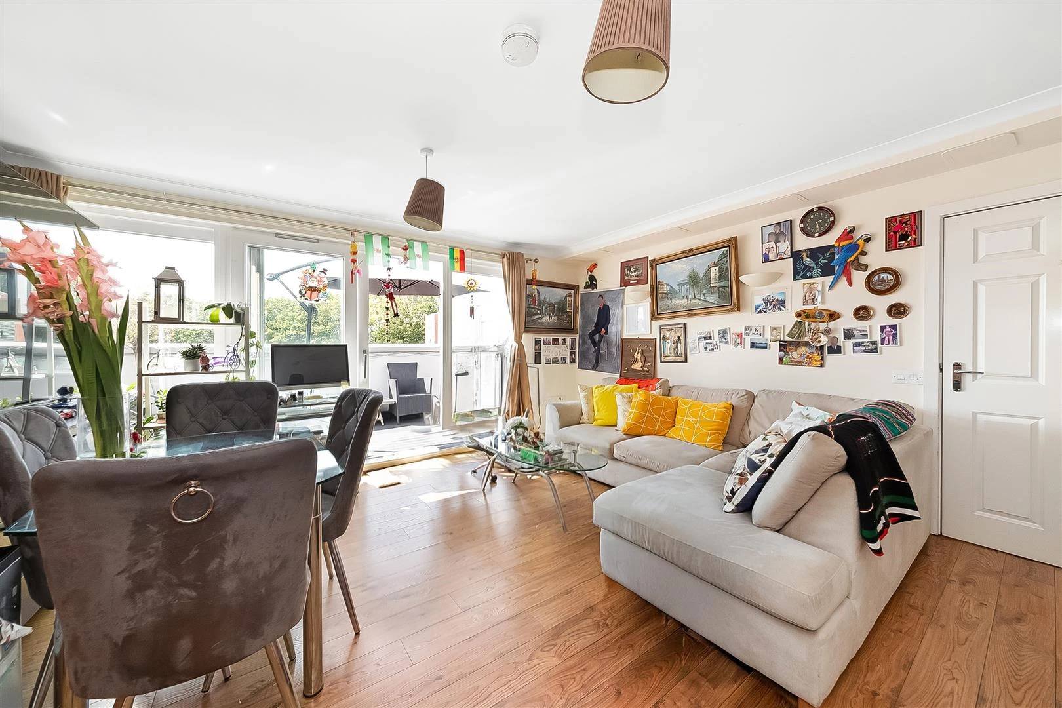
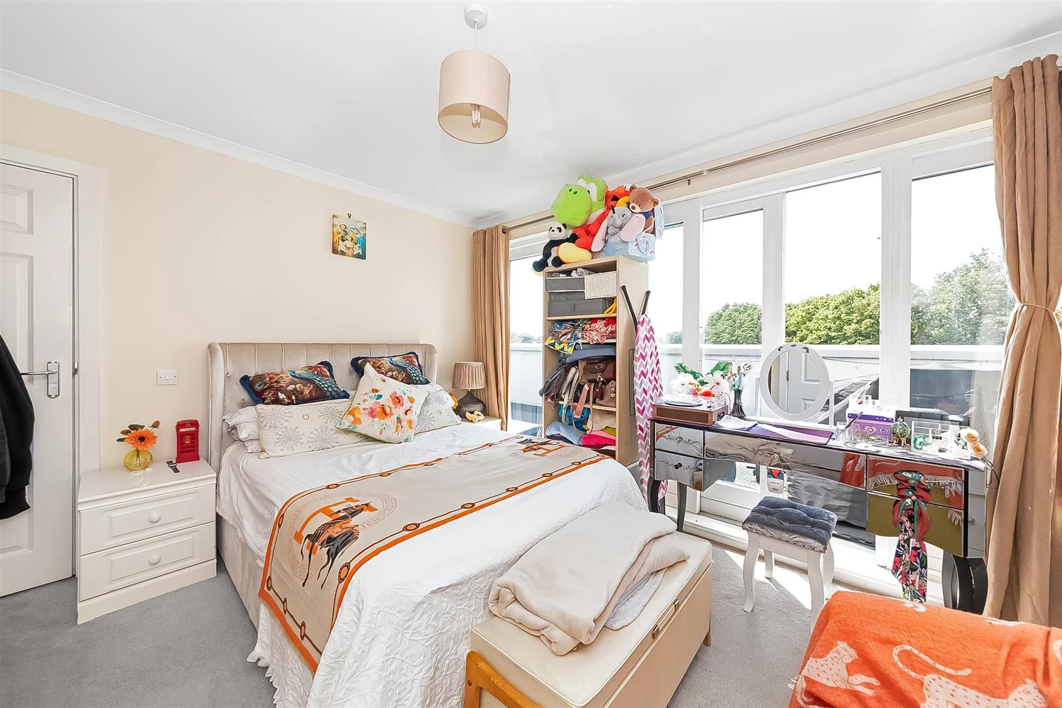
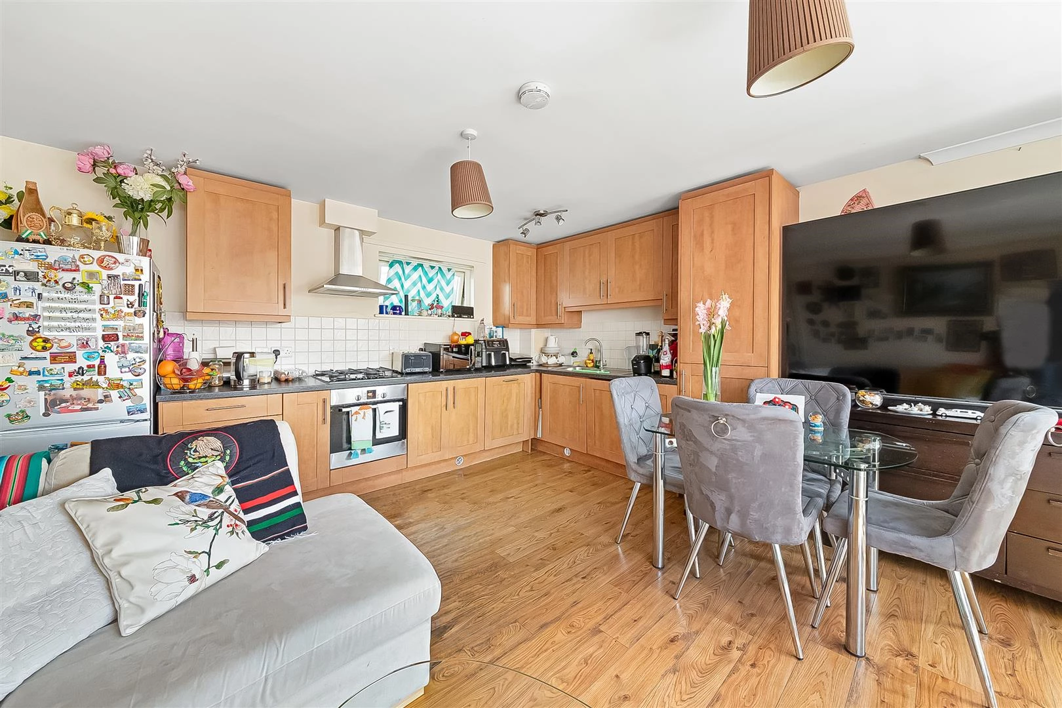
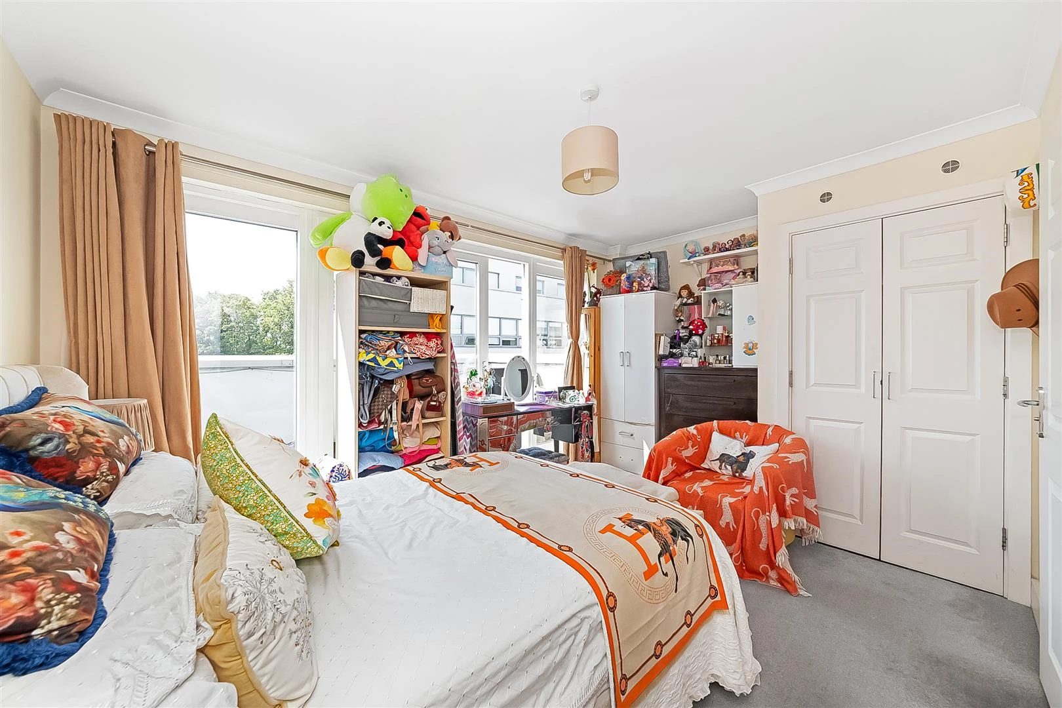
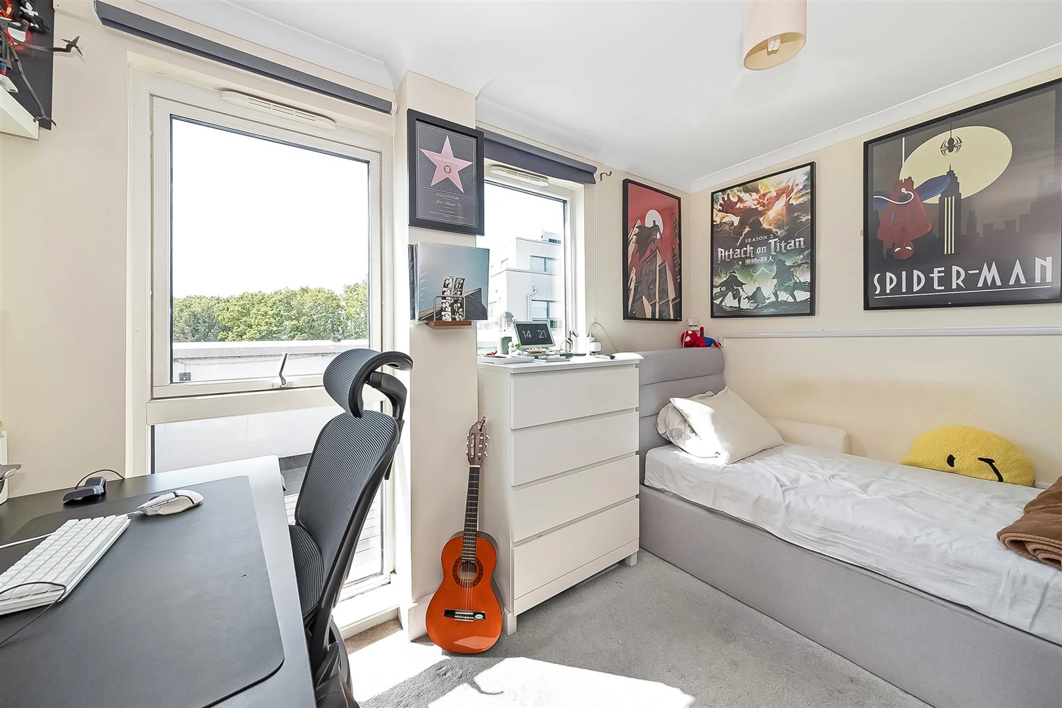
The apartment features a spacious open-plan kitchen and reception room, creating an excellent space for both everyday living and entertaining, with direct access to the balcony. The principal bedroom is a generous double with built-in storage, while the second bedroom is perfectly suited as a guest room, nursery or home office. A contemporary family bathroom and a en-suite provide added convenience and practicality.
Presented in good decorative order throughout, the property is flooded with natural light and offers a fantastic opportunity for first-time buyers, professionals, small families or investors seeking a well-connected South East London home.
Evan Cook Close enjoys a highly convenient position between Peckham, New Cross and Surrey Quays, providing easy access to some of South East London’s most vibrant and sought-after neighbourhoods. Residents can enjoy the independent cafés, restaurants, bars and cultural attractions of Peckham Rye, together with the extensive shopping and leisure facilities available in Surrey Quays and Canada Water.
Excellent transport links are available from Queens Road Peckham, with Peckham Rye and Nunhead also within easy reach, providing fast and frequent services to London Bridge, Canada Water, Shoreditch and the City.
EPC for Evan Cook Close, Peckham, London, SE15
 |
||
 |
 |
 |
 |

|
|
 |
||
IMPORTANT NOTICE
Descriptions of the property are subjective and are used in good faith as an opinion and NOT as a statement of fact. Please make further specific enquires to ensure that our descriptions are likely to match any expectations you may have of the property. We have not tested any services, systems or appliances at this property. We strongly recommend that all the information we provide be verified by you on inspection, and by your Surveyor and Conveyancer.