
 Search


Elm Grove, London, SE15 £475,000 Share of Freehold
2 Bedroom Flat For Sale
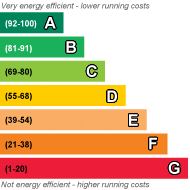
EPC Rating D
Council Tax Band C
Share of Freehold
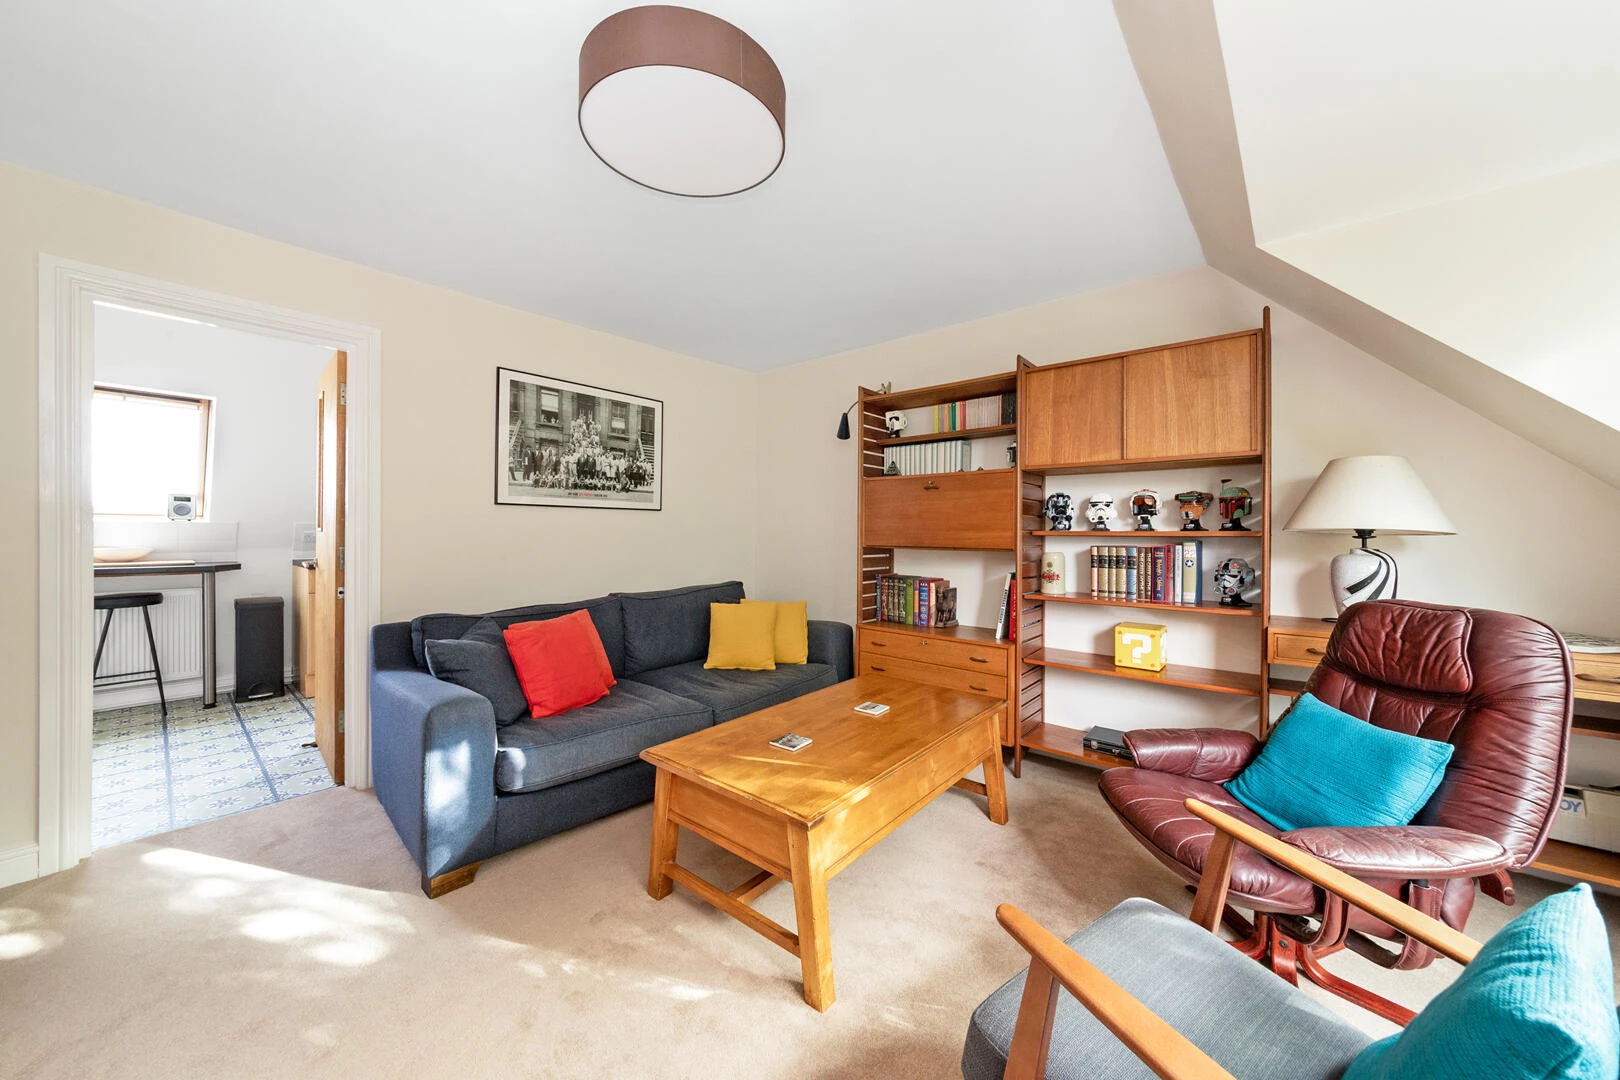
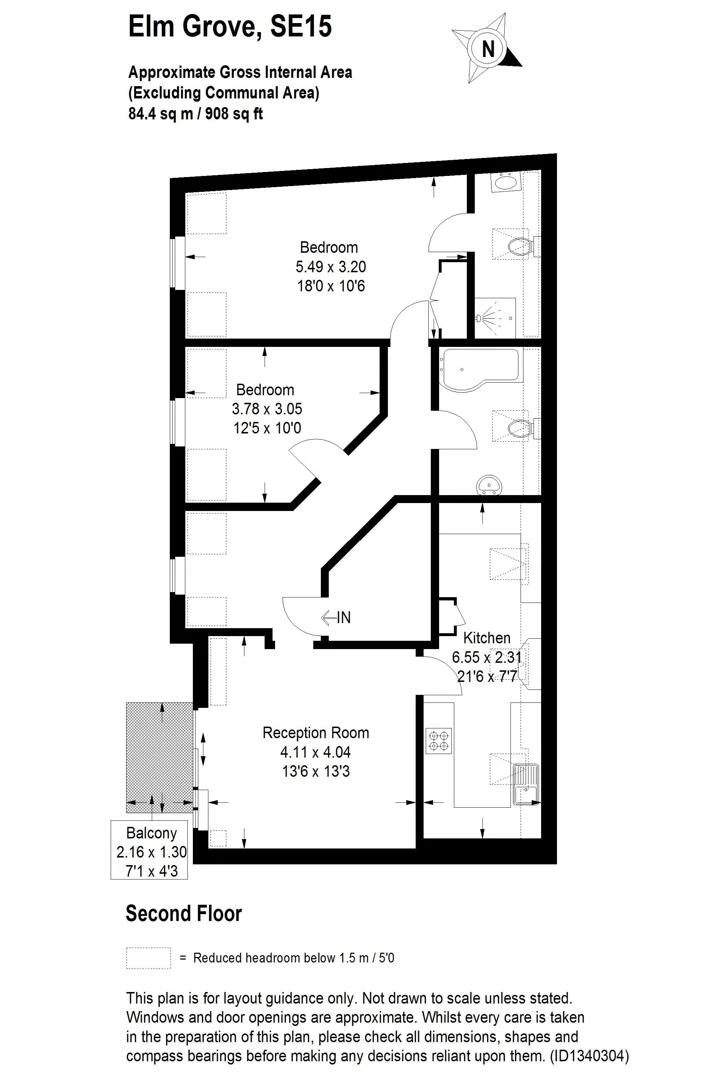
Occupying a wonderfully private position at the top of the building, this impressive two-bedroom penthouse apartment offers approximately 908 sq ft of beautifully proportioned accommodation, an abundance of natural light and far-reaching views across London.
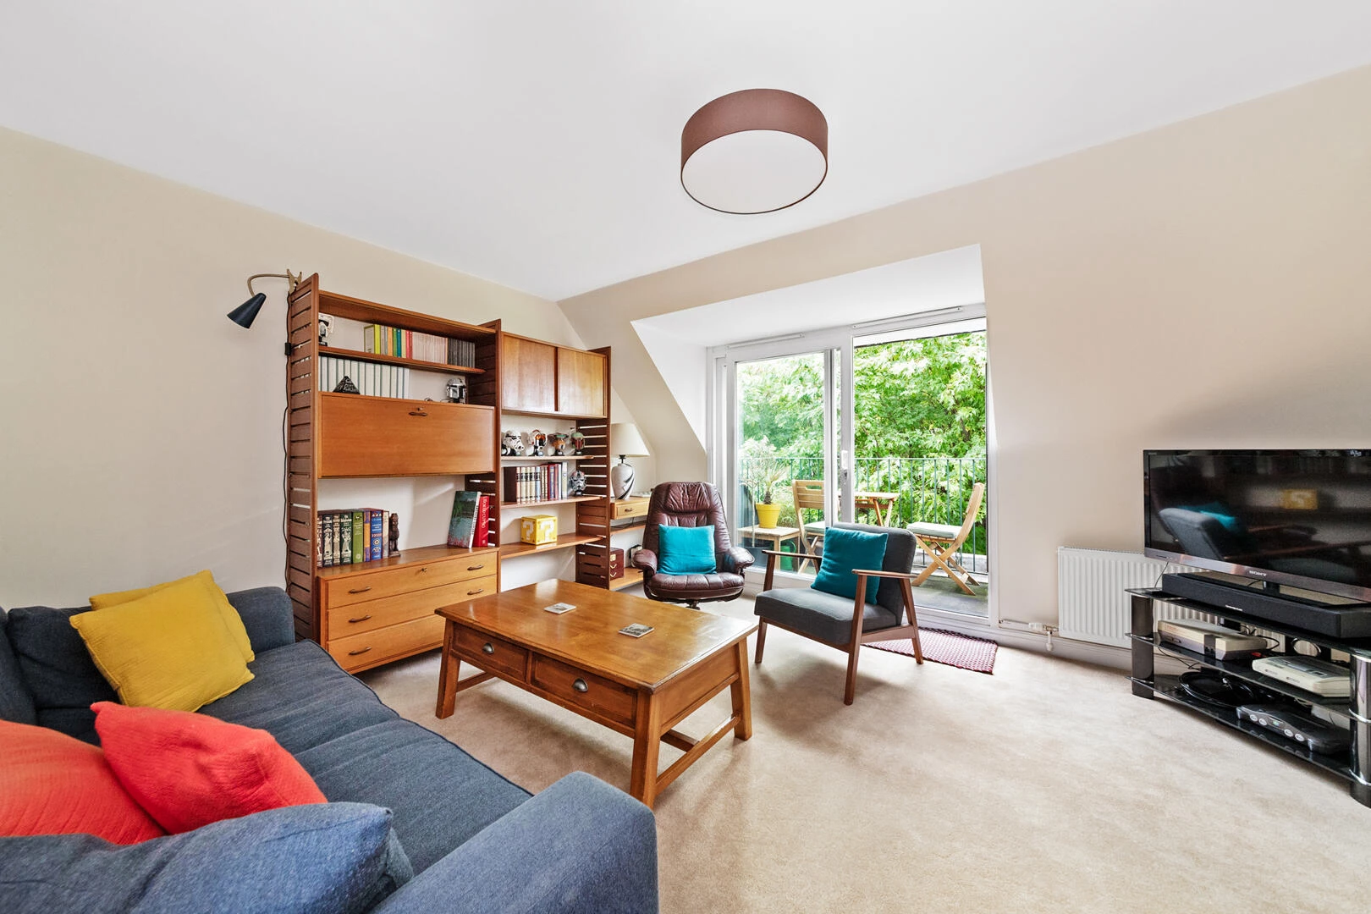
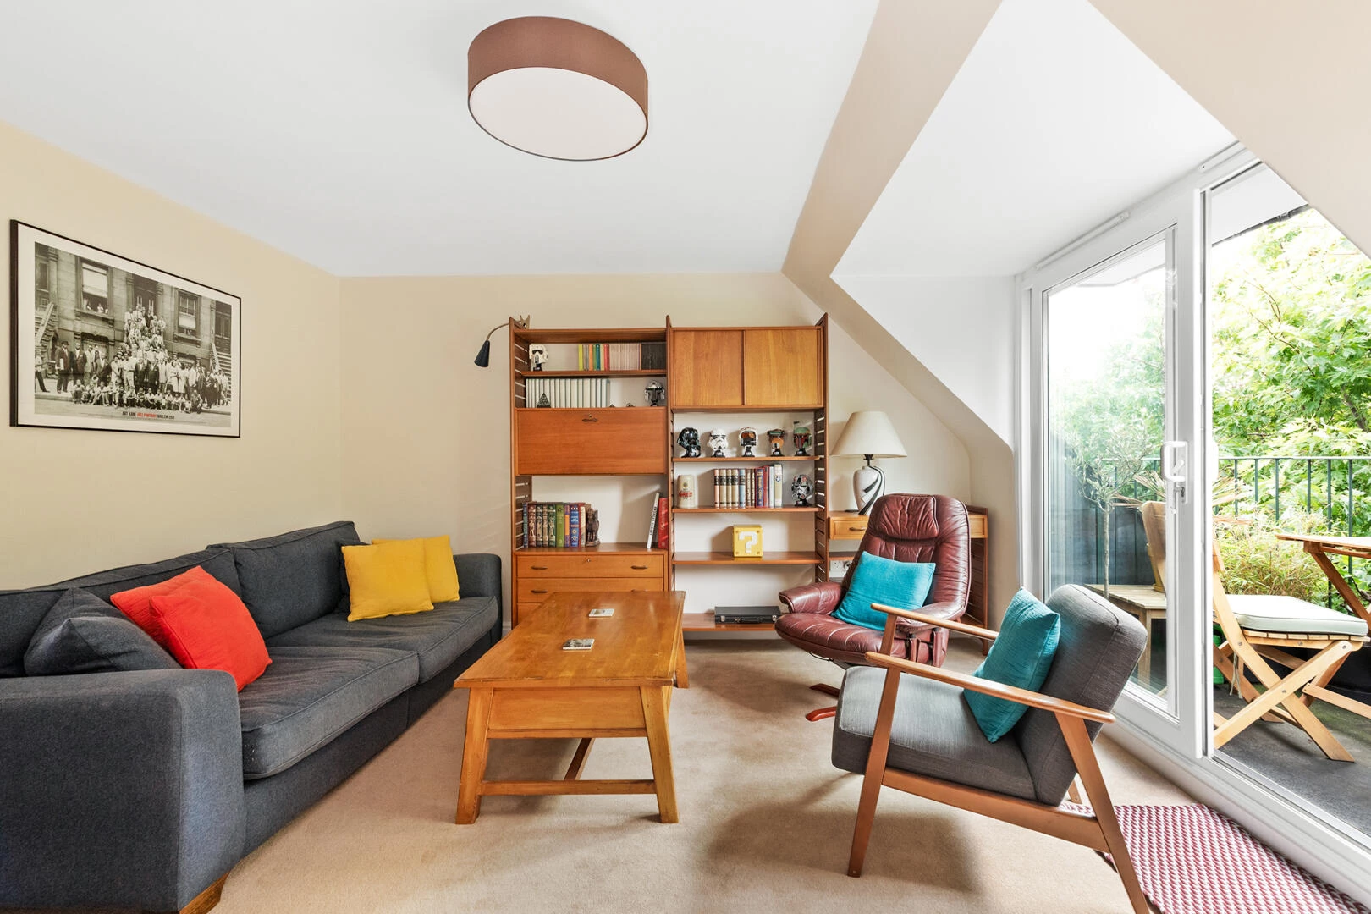
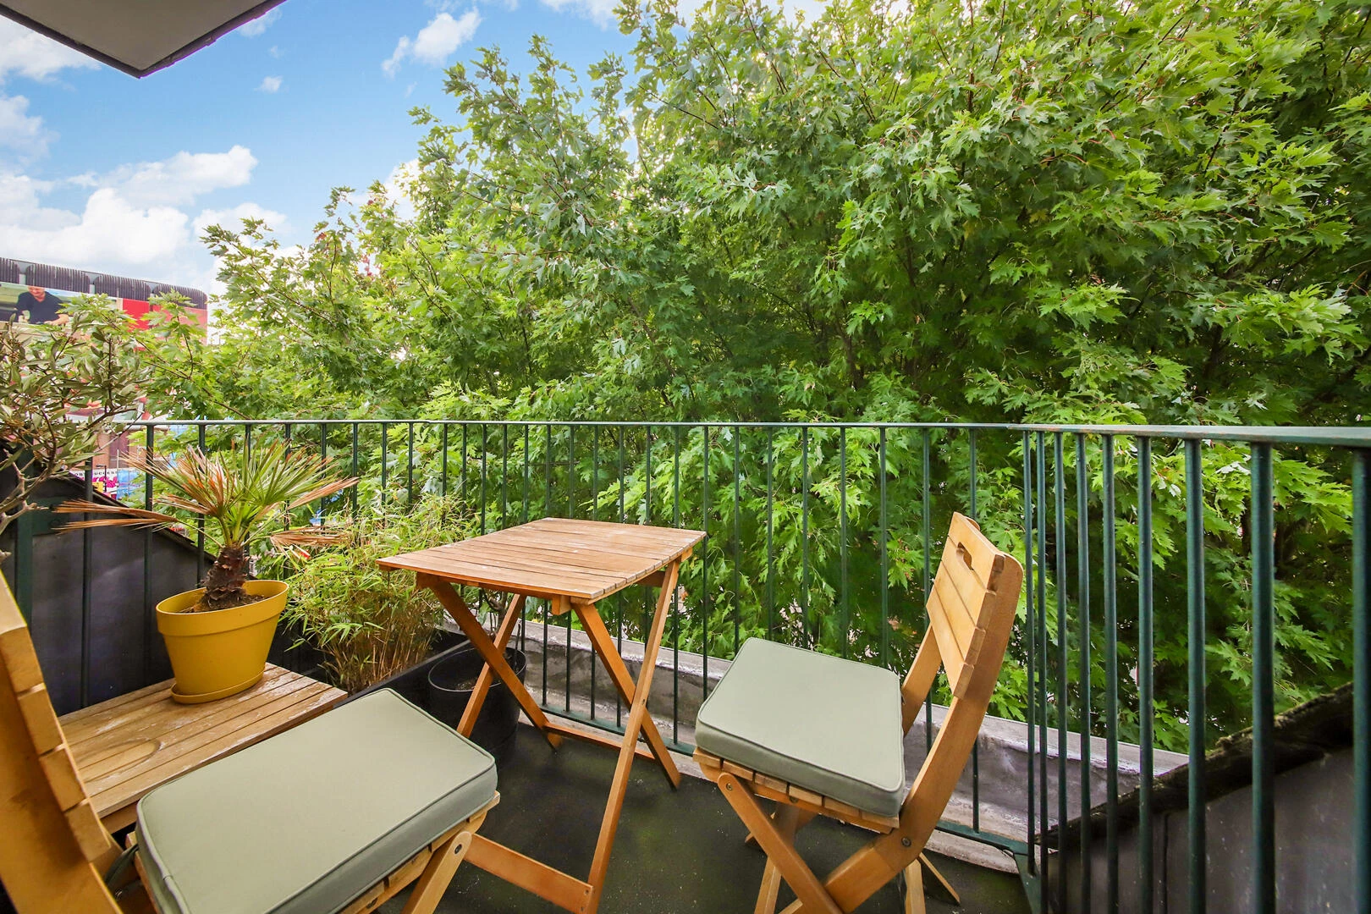
The generous reception and dining room provides an inviting space for both everyday living and entertaining, with ample room for comfortable seating and a dining table. Large windows draw in natural light, while doors open onto a private balcony, providing a welcome outdoor retreat.
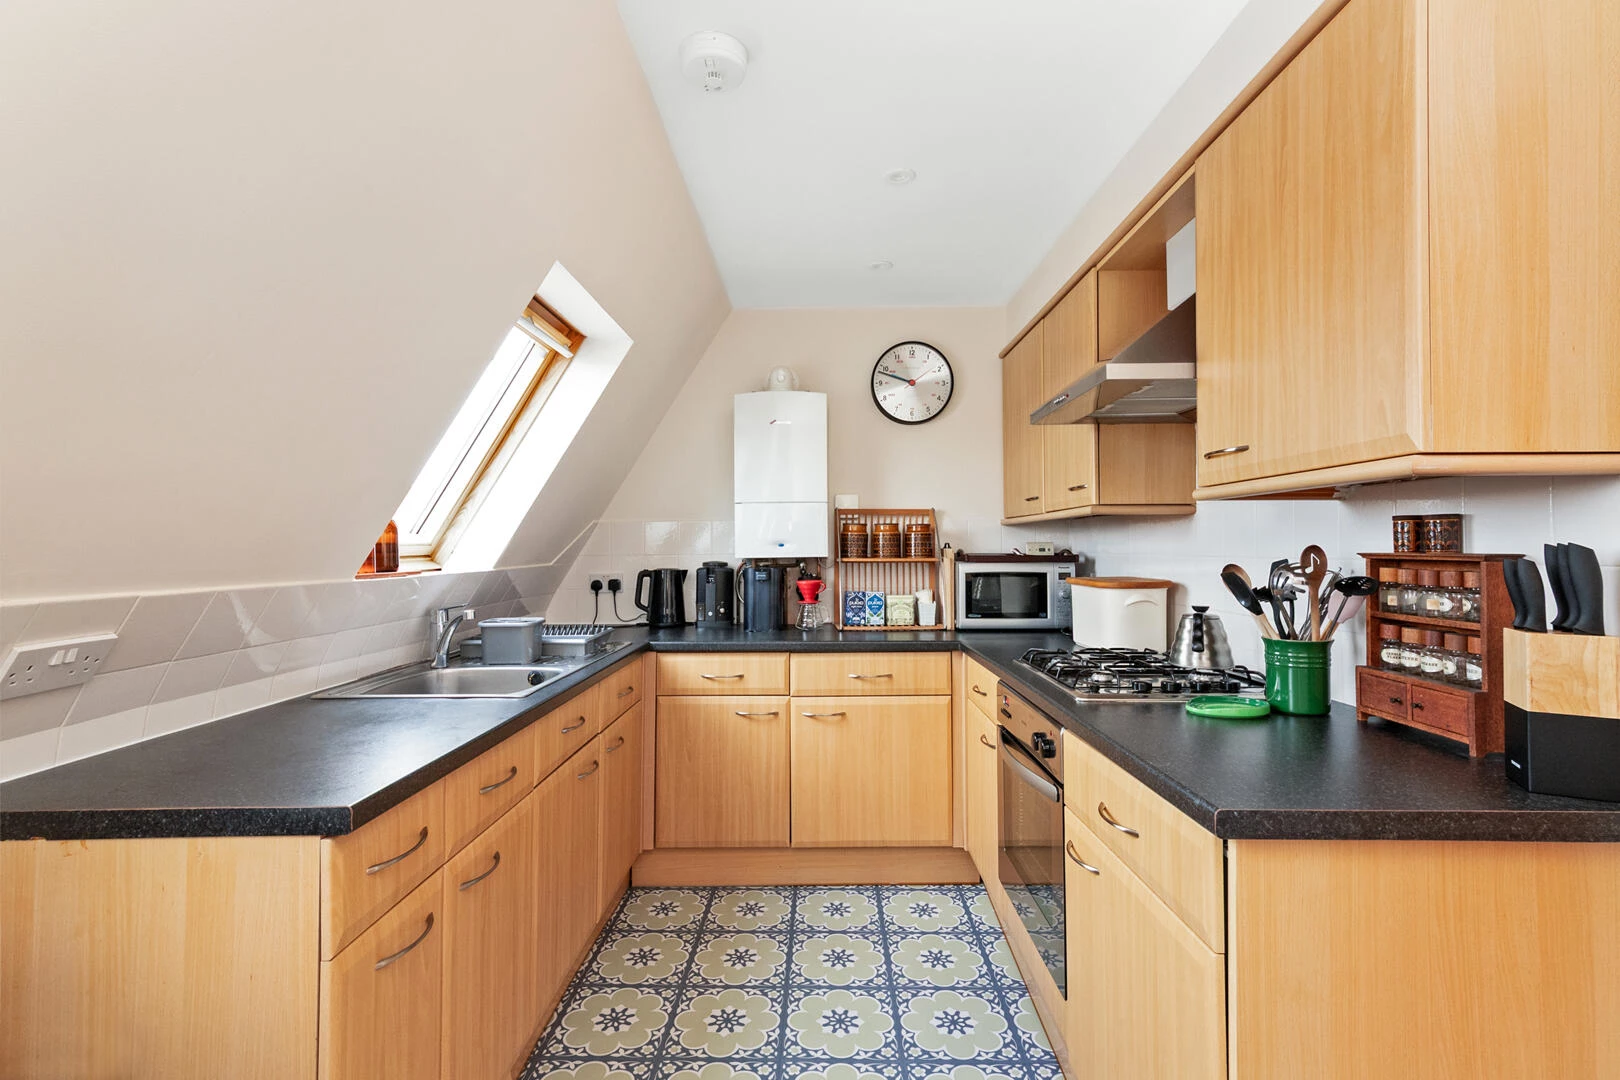
The separate fitted kitchen is thoughtfully arranged, offering excellent worktop and storage space alongside a useful utility area, providing additional practicality.
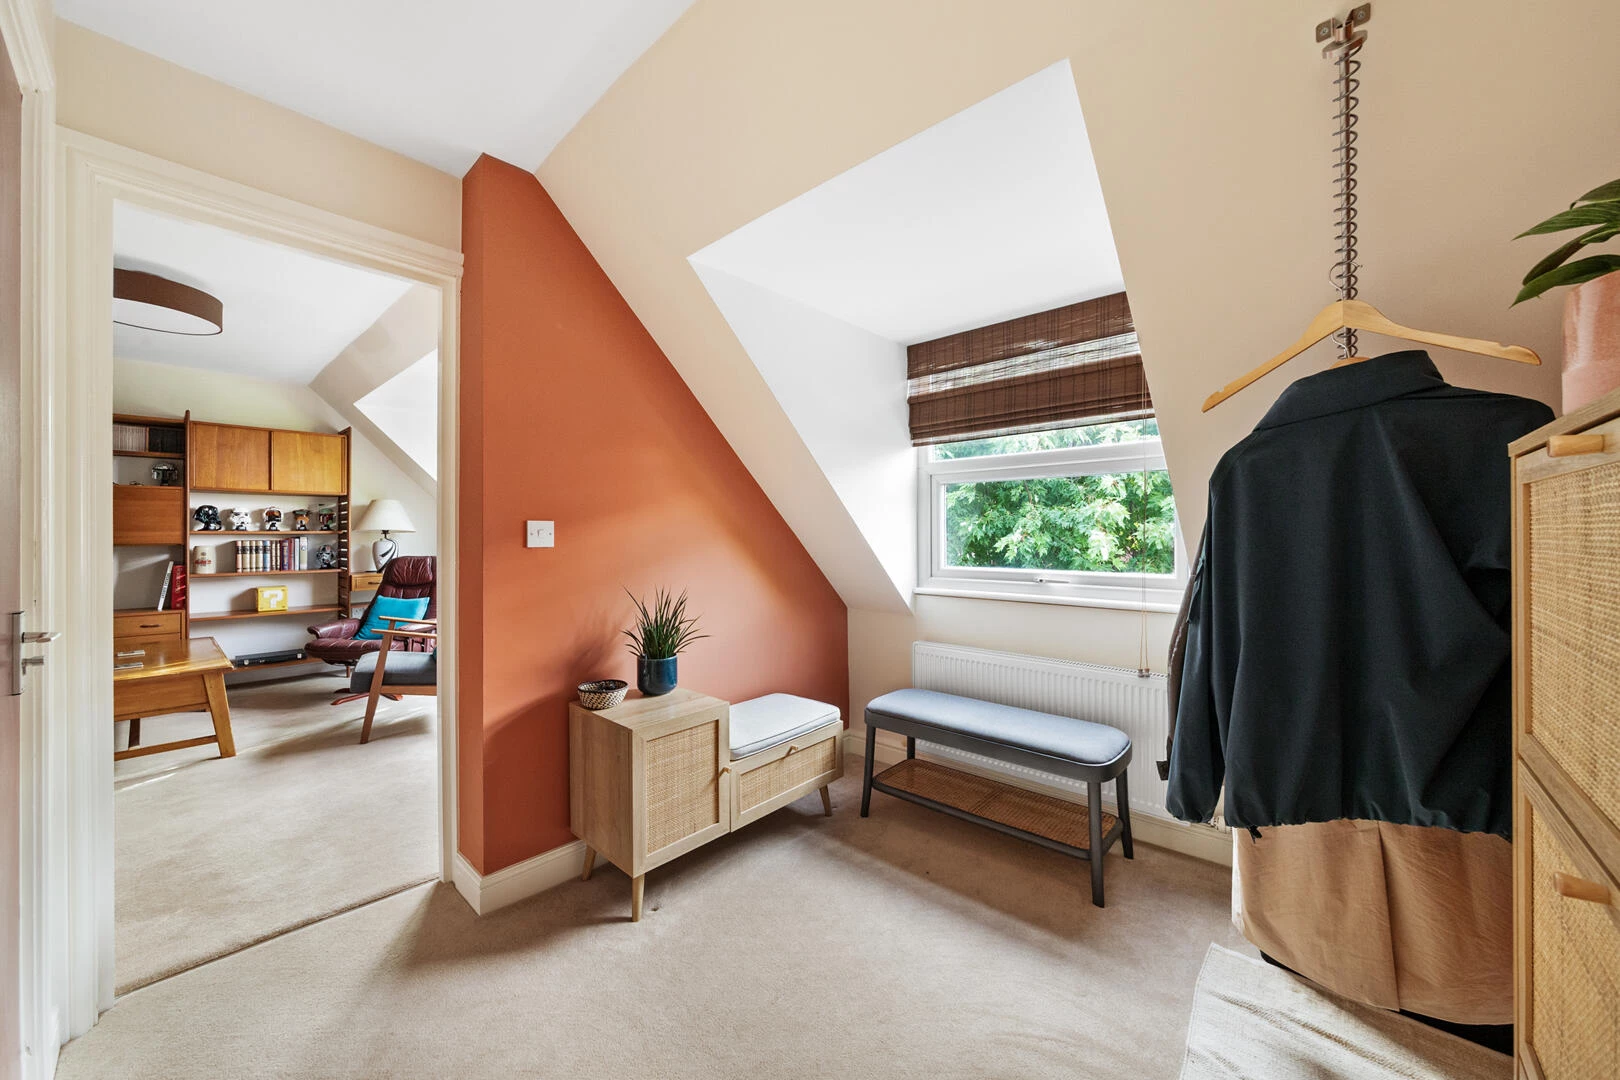
The entrance hallway is another practical feature, offering a generous and versatile space that could comfortably accommodate additional storage or a small desk, ideal for those occasionally working from home.
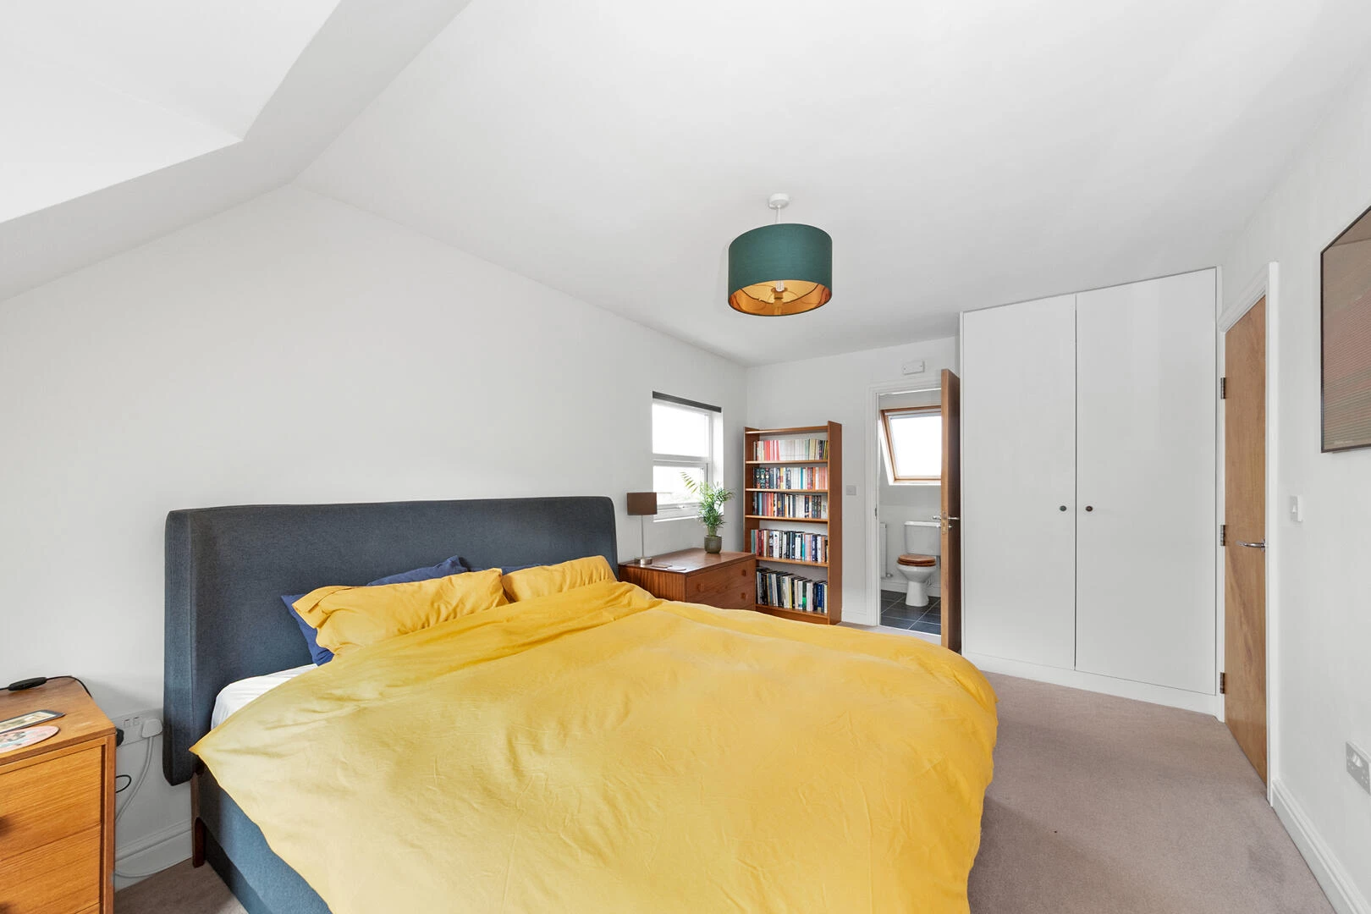
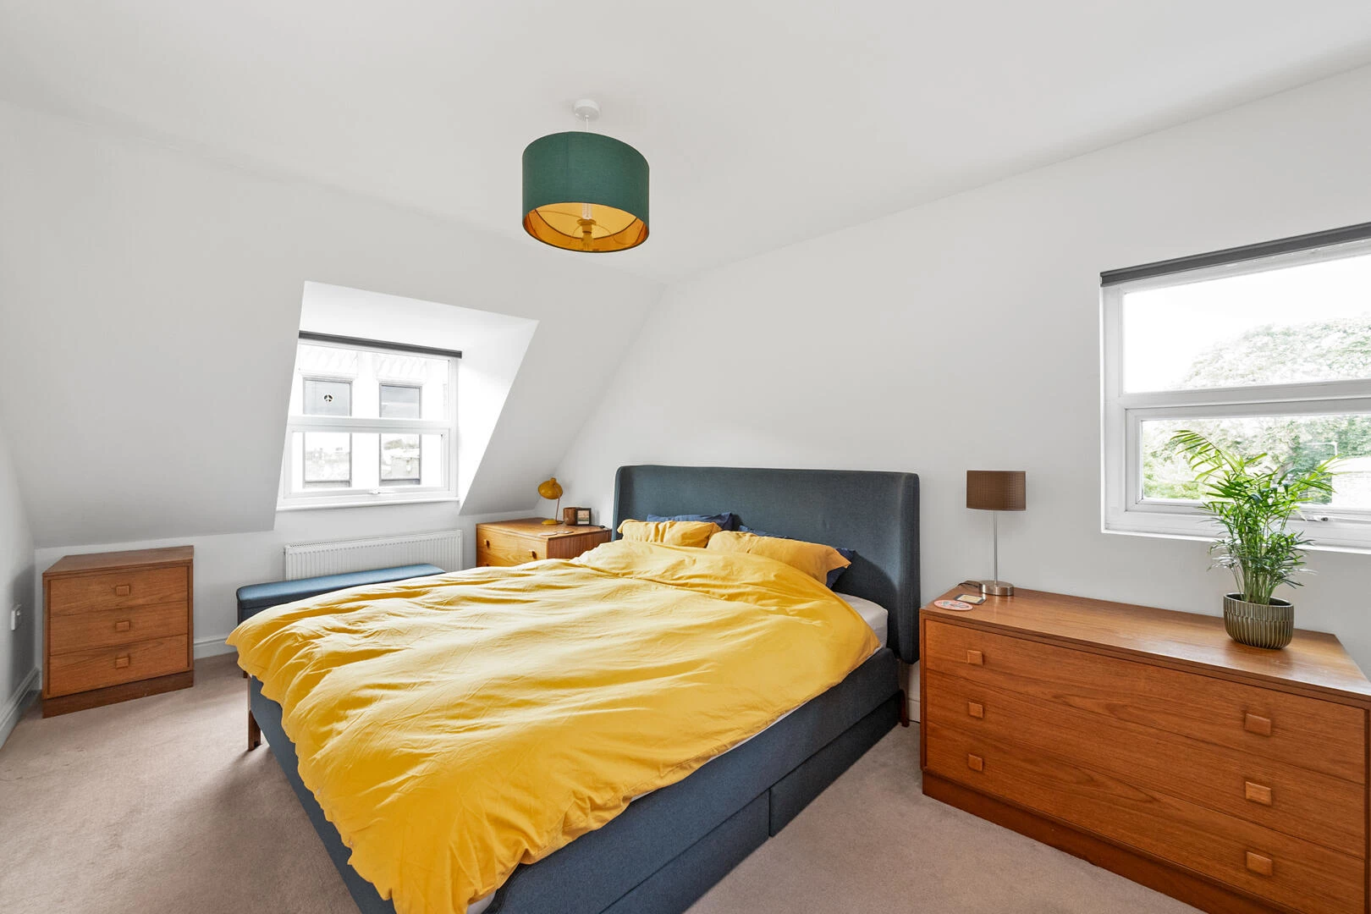
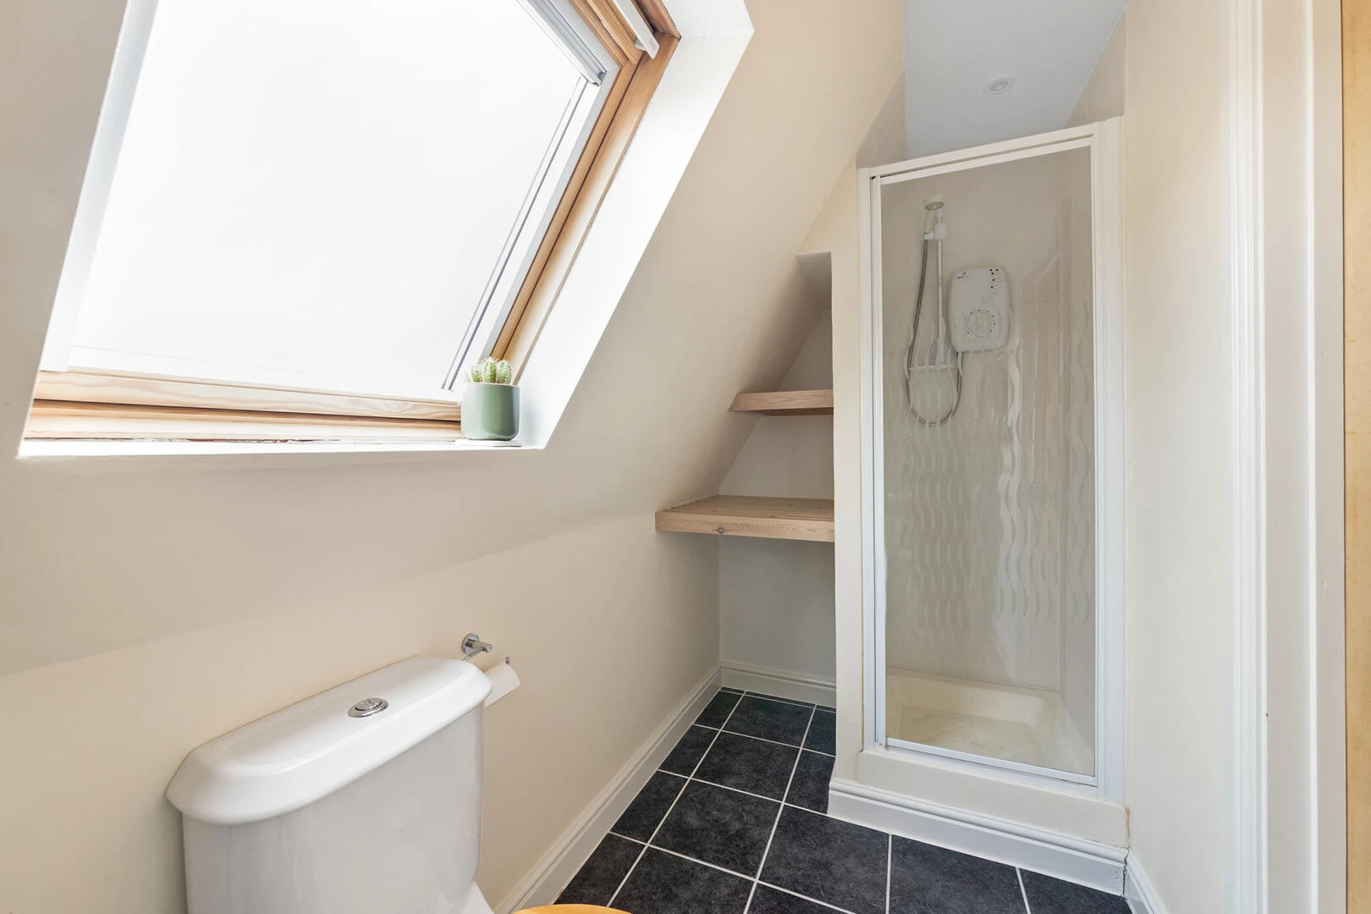
The principal bedroom is particularly impressive, extending to approximately 18 ft in length, with plenty of space for a king-size bed, additional bedroom furniture and a dressing area. The room also benefits from its own en-suite bathroom, creating a comfortable and private retreat.
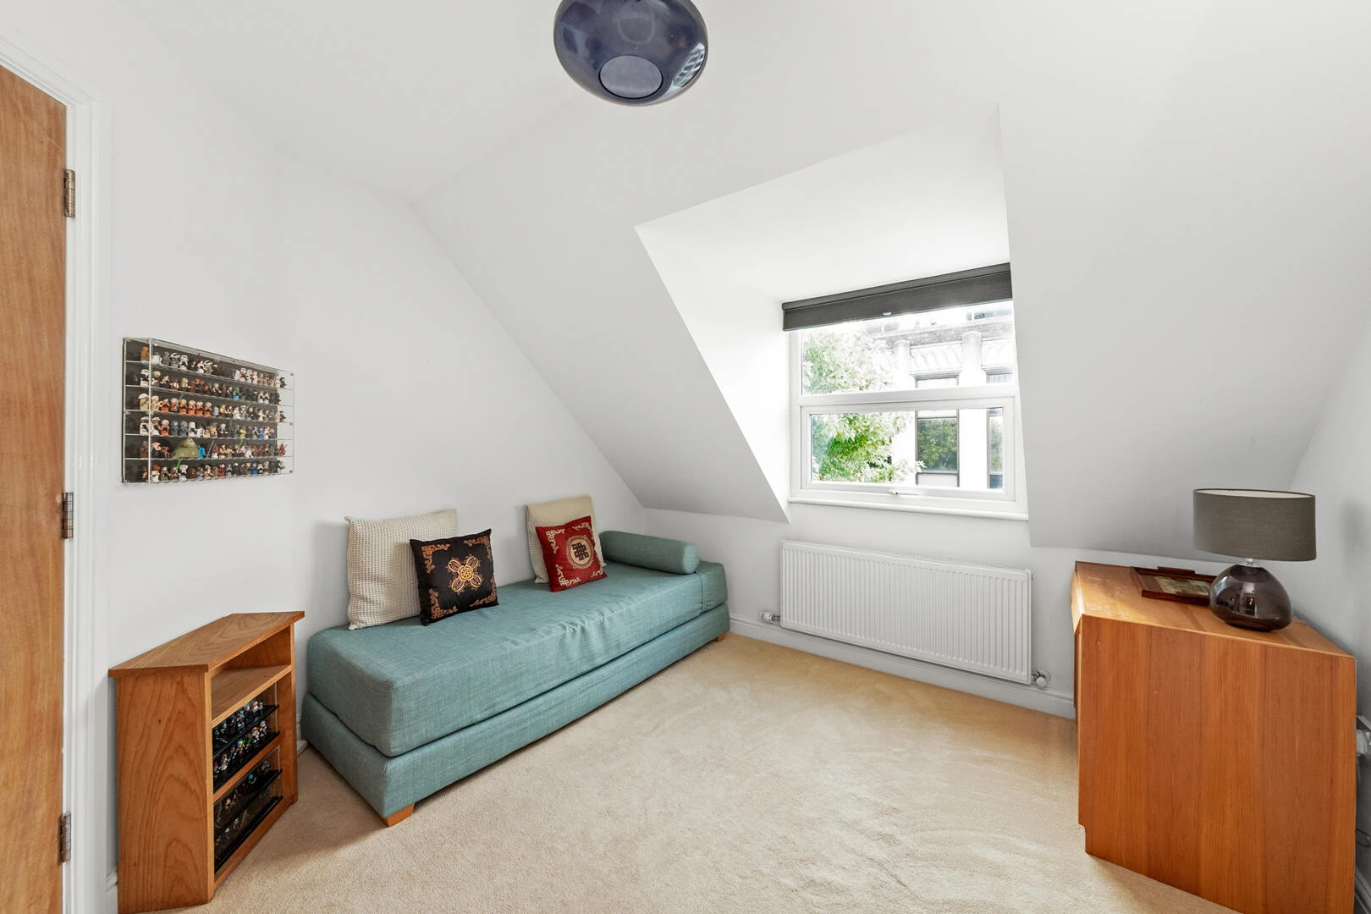
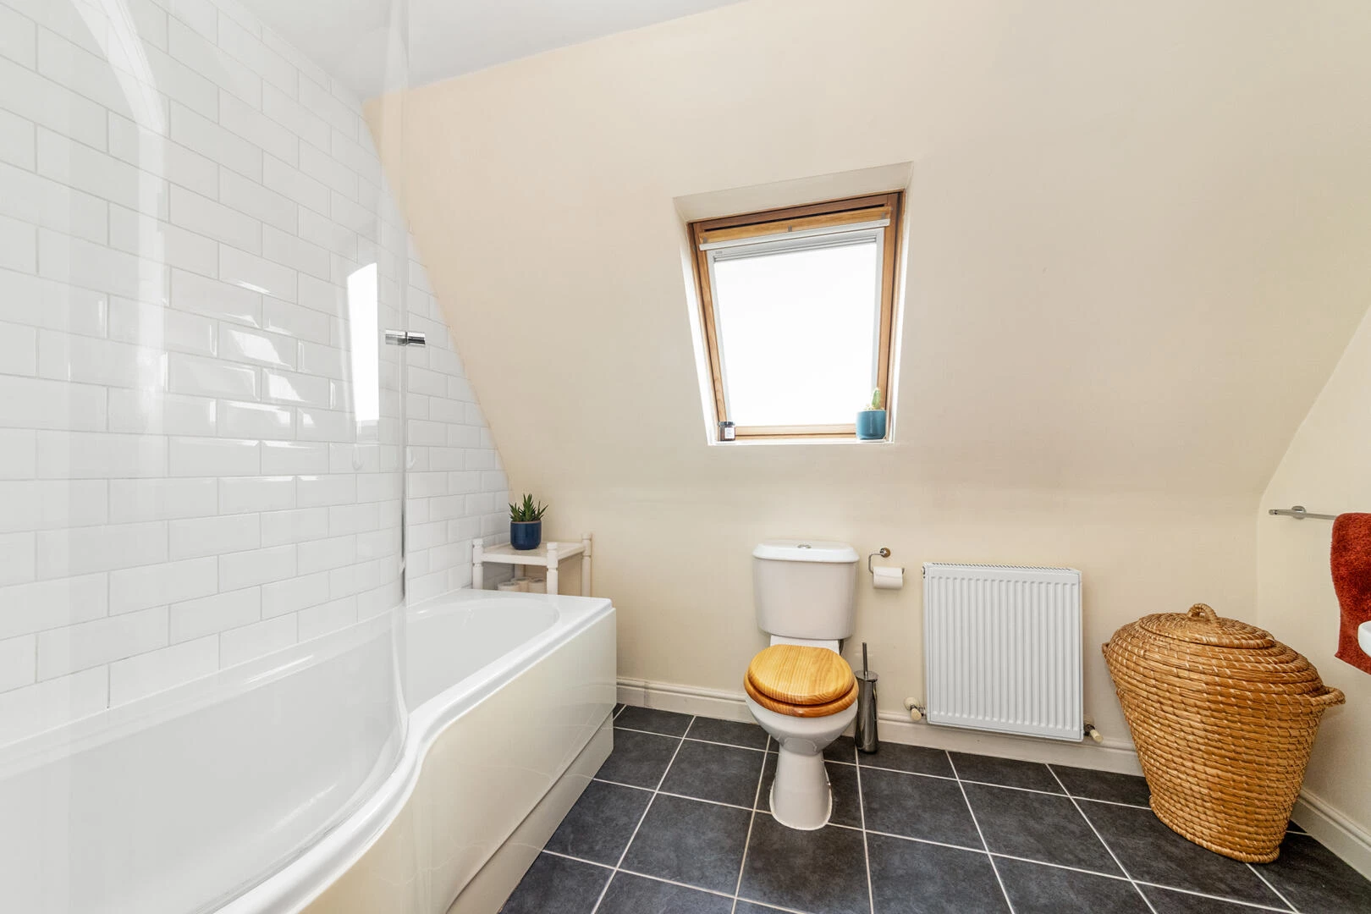
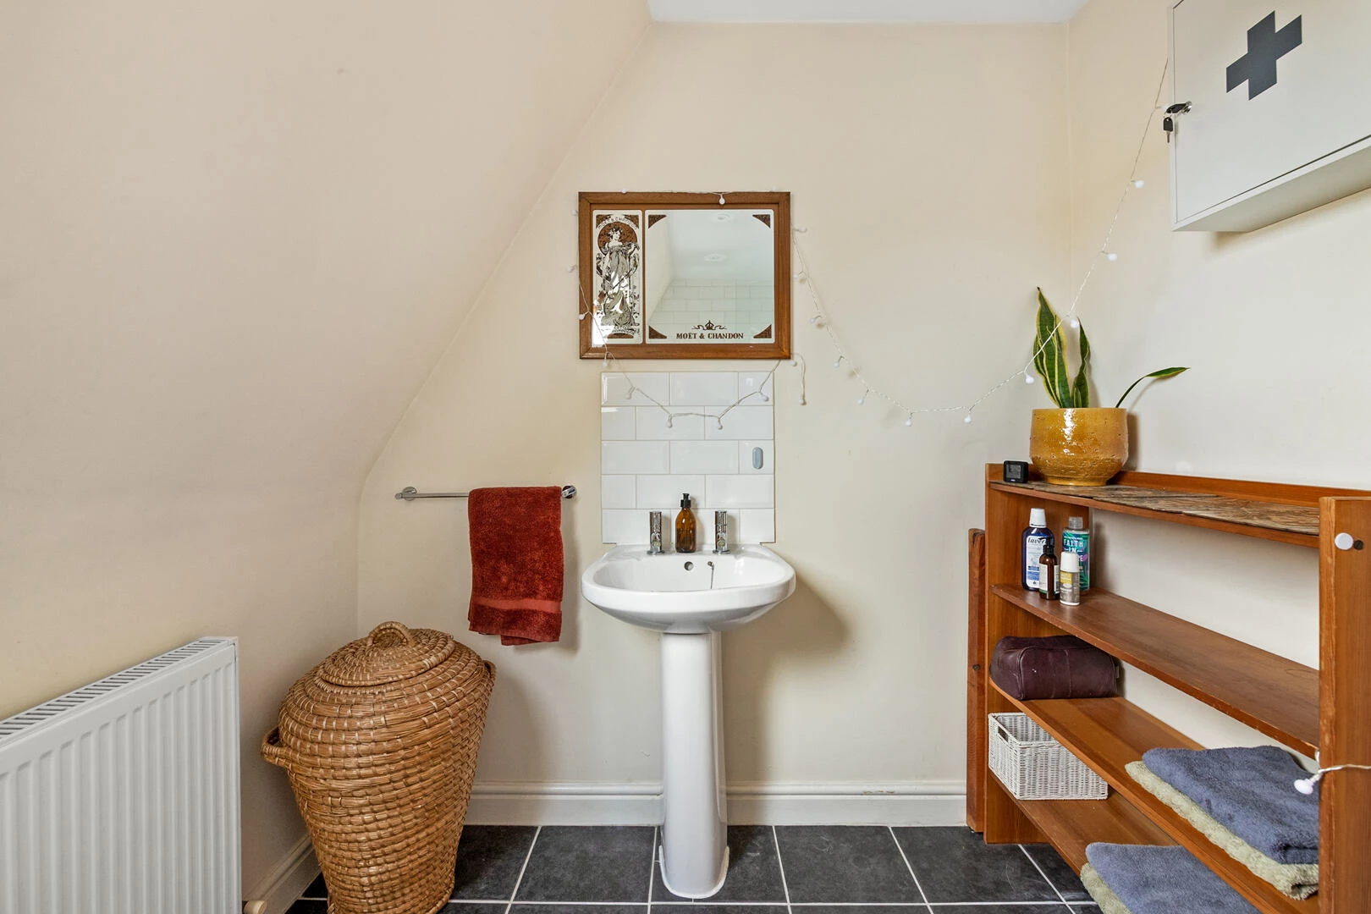
A second well-proportioned double bedroom offers flexibility for guests, family or home working, while a separate family bathroom serves the remainder of the apartment.
Residents also benefit from communal bicycle storage, adding further convenience to everyday living.
Location
Situated on Elm Grove, the apartment is ideally positioned to enjoy everything Peckham has to offer. The area's independent cafés, restaurants, shops and cultural attractions are all within easy reach, while nearby Peckham Rye station provides excellent transport connections into central London and beyond.
Combining generous proportions, exceptional natural light, far-reaching views and a remarkable degree of privacy, this is a particularly appealing home in one of South East London's most vibrant and well-connected neighbourhoods.
EPC for Elm Grove, London, SE15
 |
||
 |
 |
 |
 |

|

|
 |
||
IMPORTANT NOTICE
Descriptions of the property are subjective and are used in good faith as an opinion and NOT as a statement of fact. Please make further specific enquires to ensure that our descriptions are likely to match any expectations you may have of the property. We have not tested any services, systems or appliances at this property. We strongly recommend that all the information we provide be verified by you on inspection, and by your Surveyor and Conveyancer.