
 Search


Dewar Street, Peckham, London, SE15 OIRO £450,000 Leasehold
2 Bedroom Flat For Sale
Non demised but exclusive access loft
Renovated to a high standard throughout
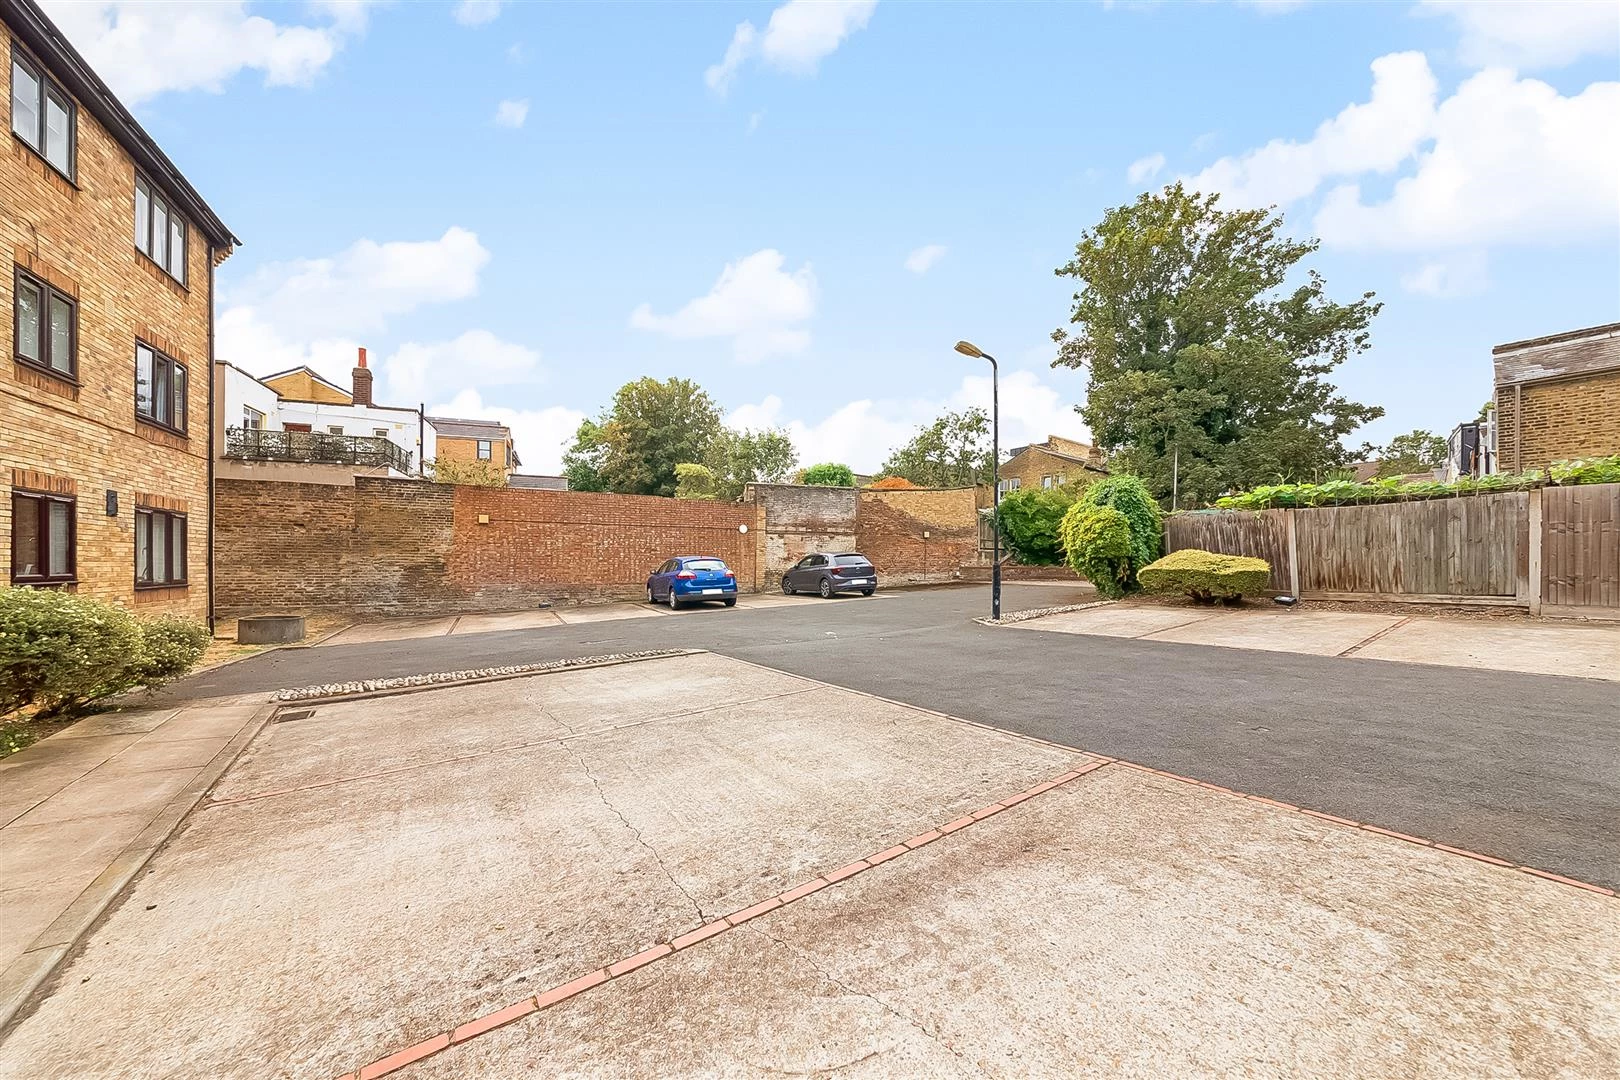
Parking space
Recently extended lease - 178 years
Fantastic location
No ground rent
Council Tax Band B
Leasehold
178 Lease Years Remaining
Service Charge £1,955 per annum
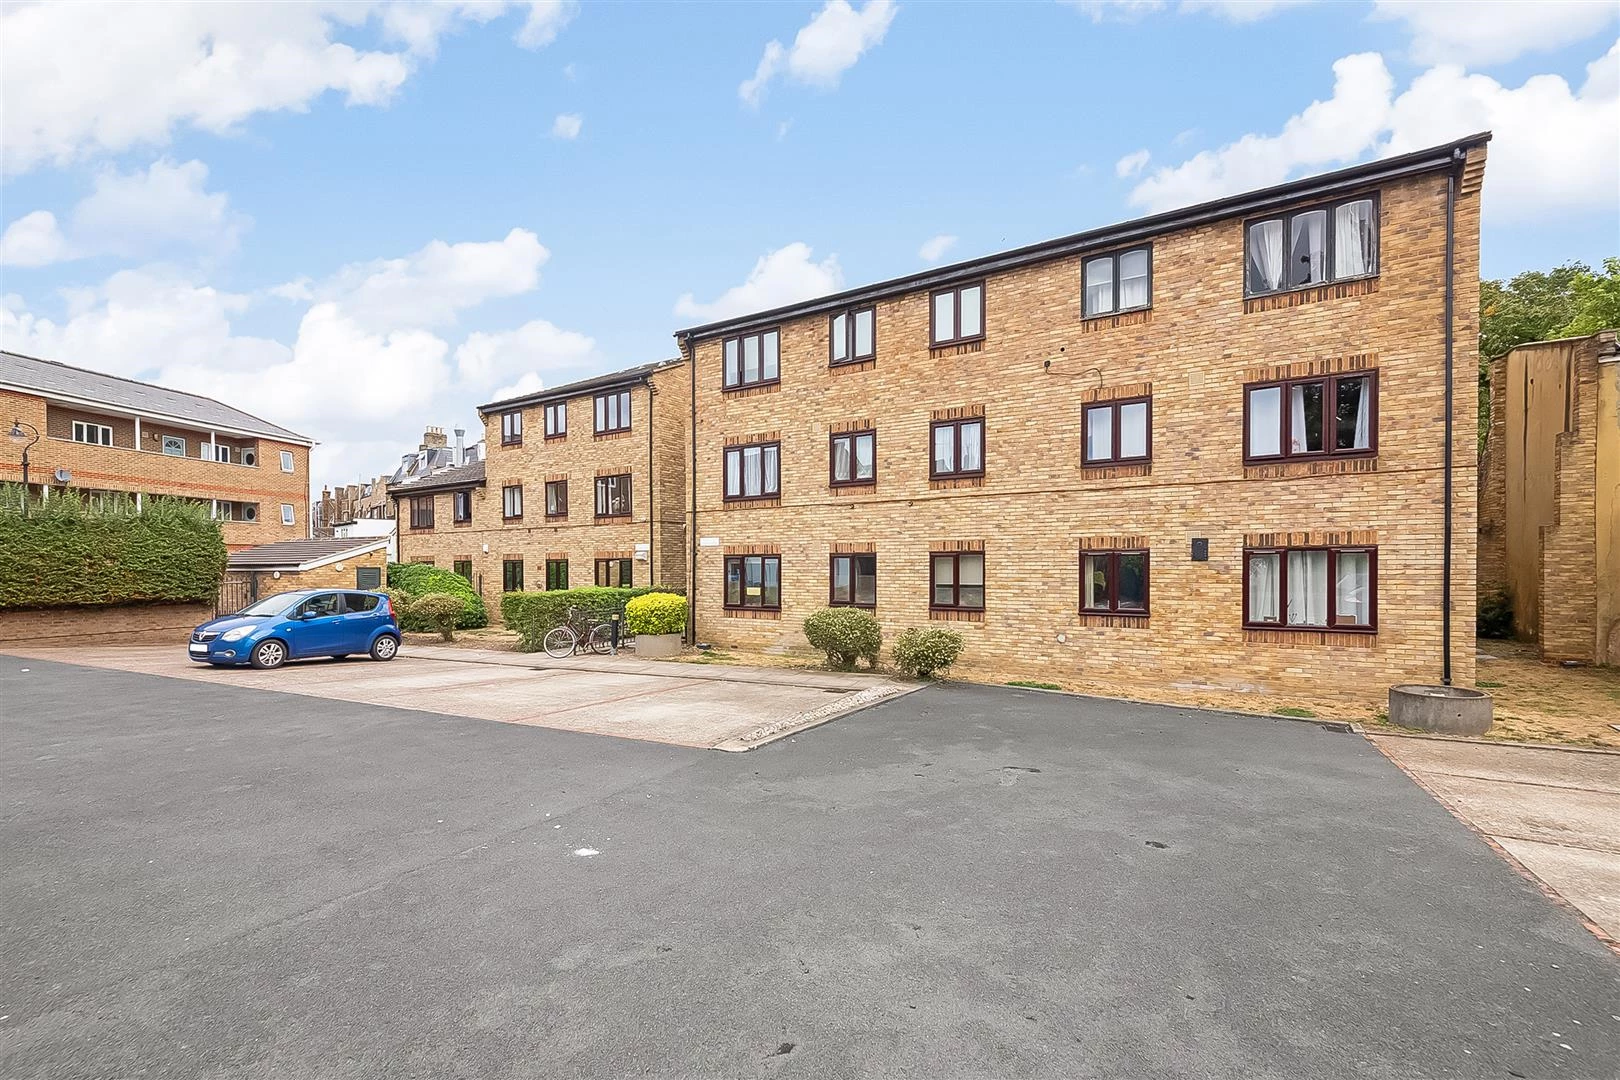
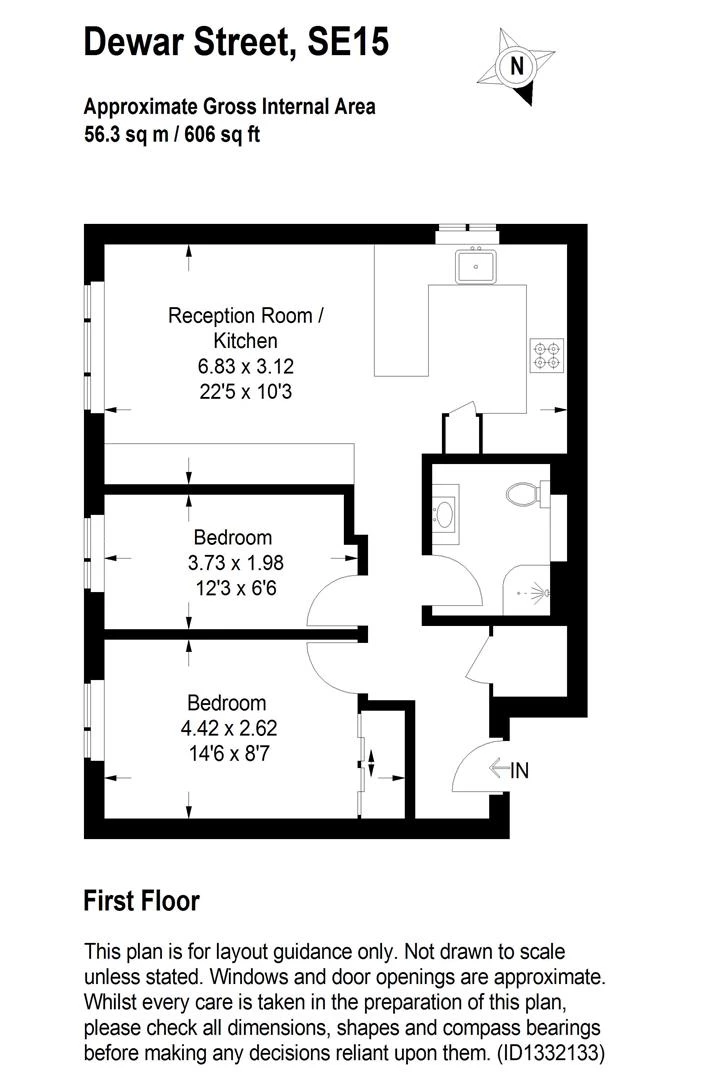
Spanning 606 sq ft and occupying the top floor of a modern development, this beautifully presented two-bedroom apartment offers exceptional privacy, with no direct neighbours other than the flat below. Ideally located in the heart of Peckham, the property also benefits from boarded loft storage and allocated parking.
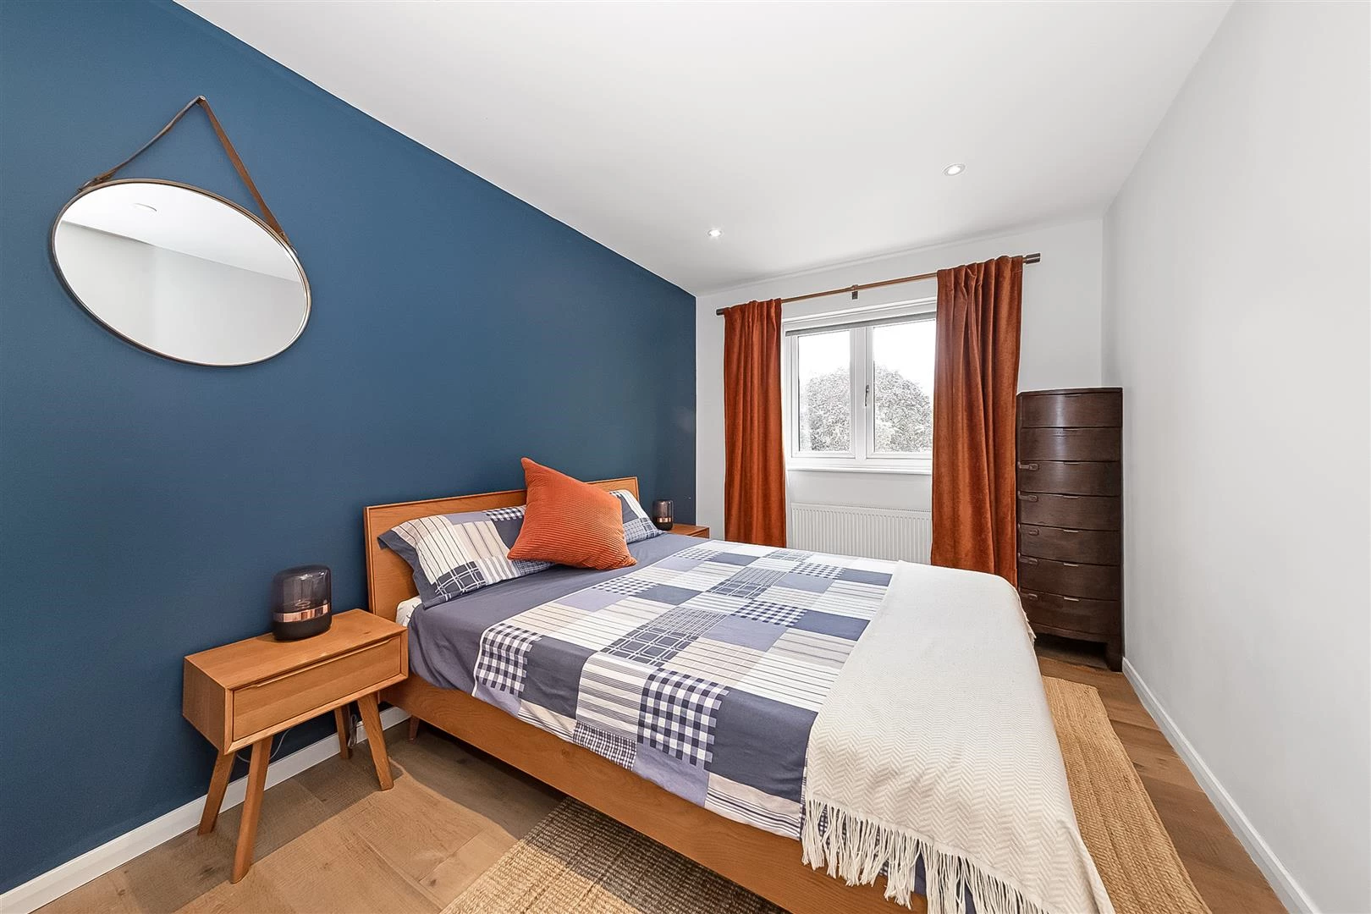
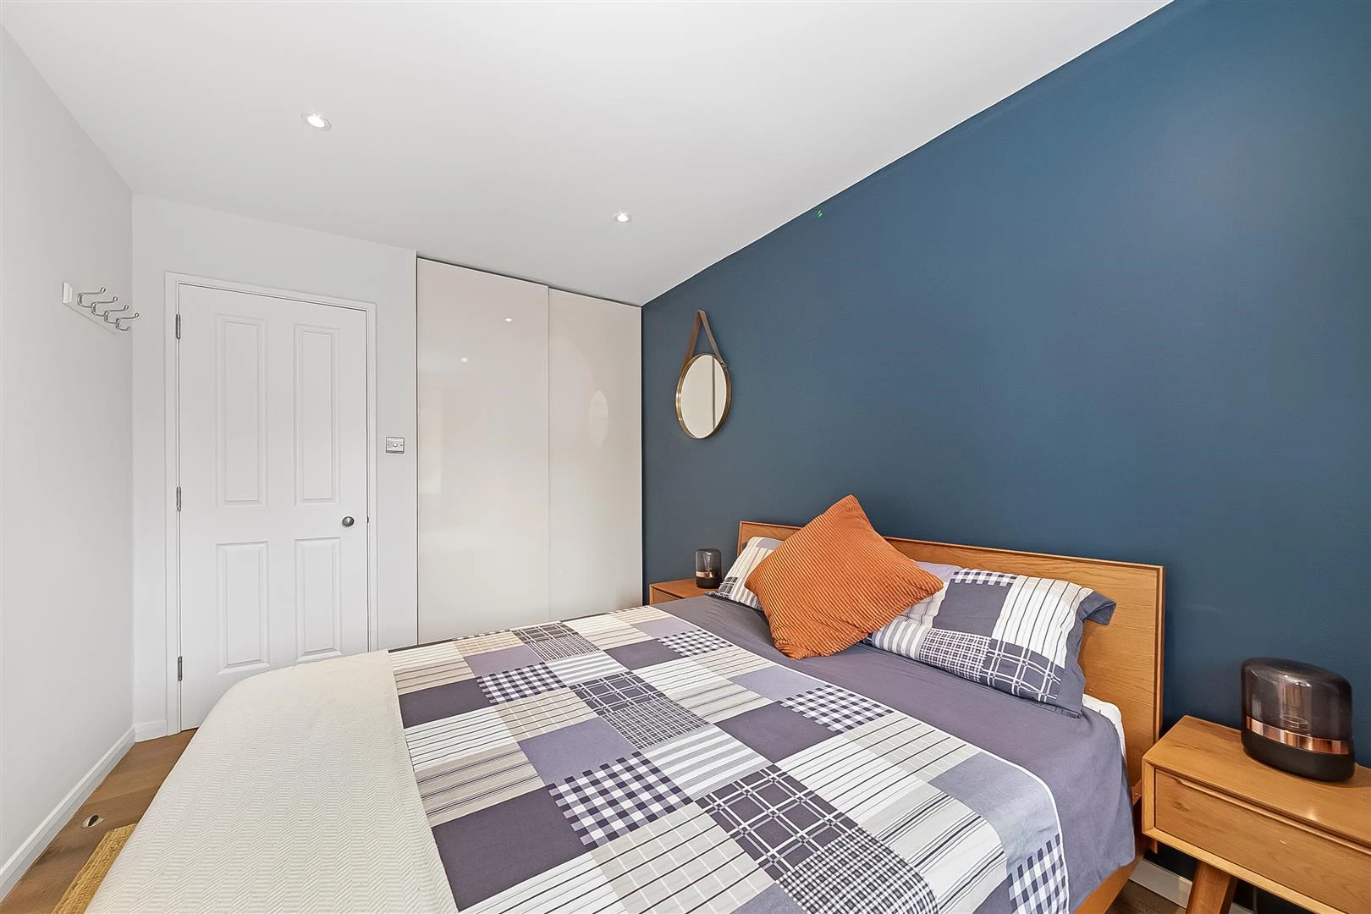
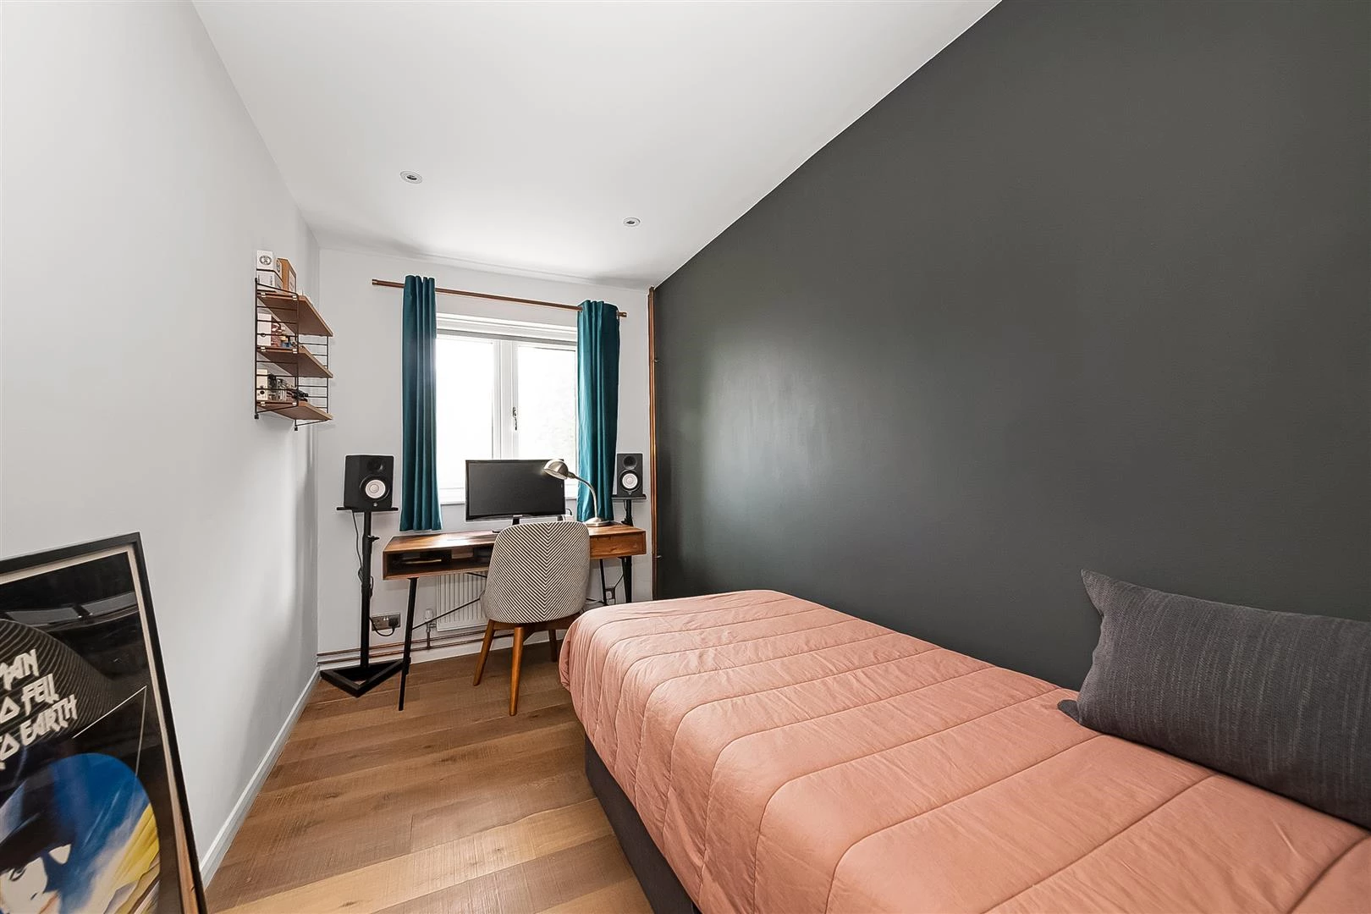
Upon entering, a spacious hallway provides a welcoming entrance and useful additional storage. The principal bedroom features a striking dark blue feature wall and built-in wardrobes, while the second bedroom continues the same sophisticated aesthetic with its own dark feature wall.
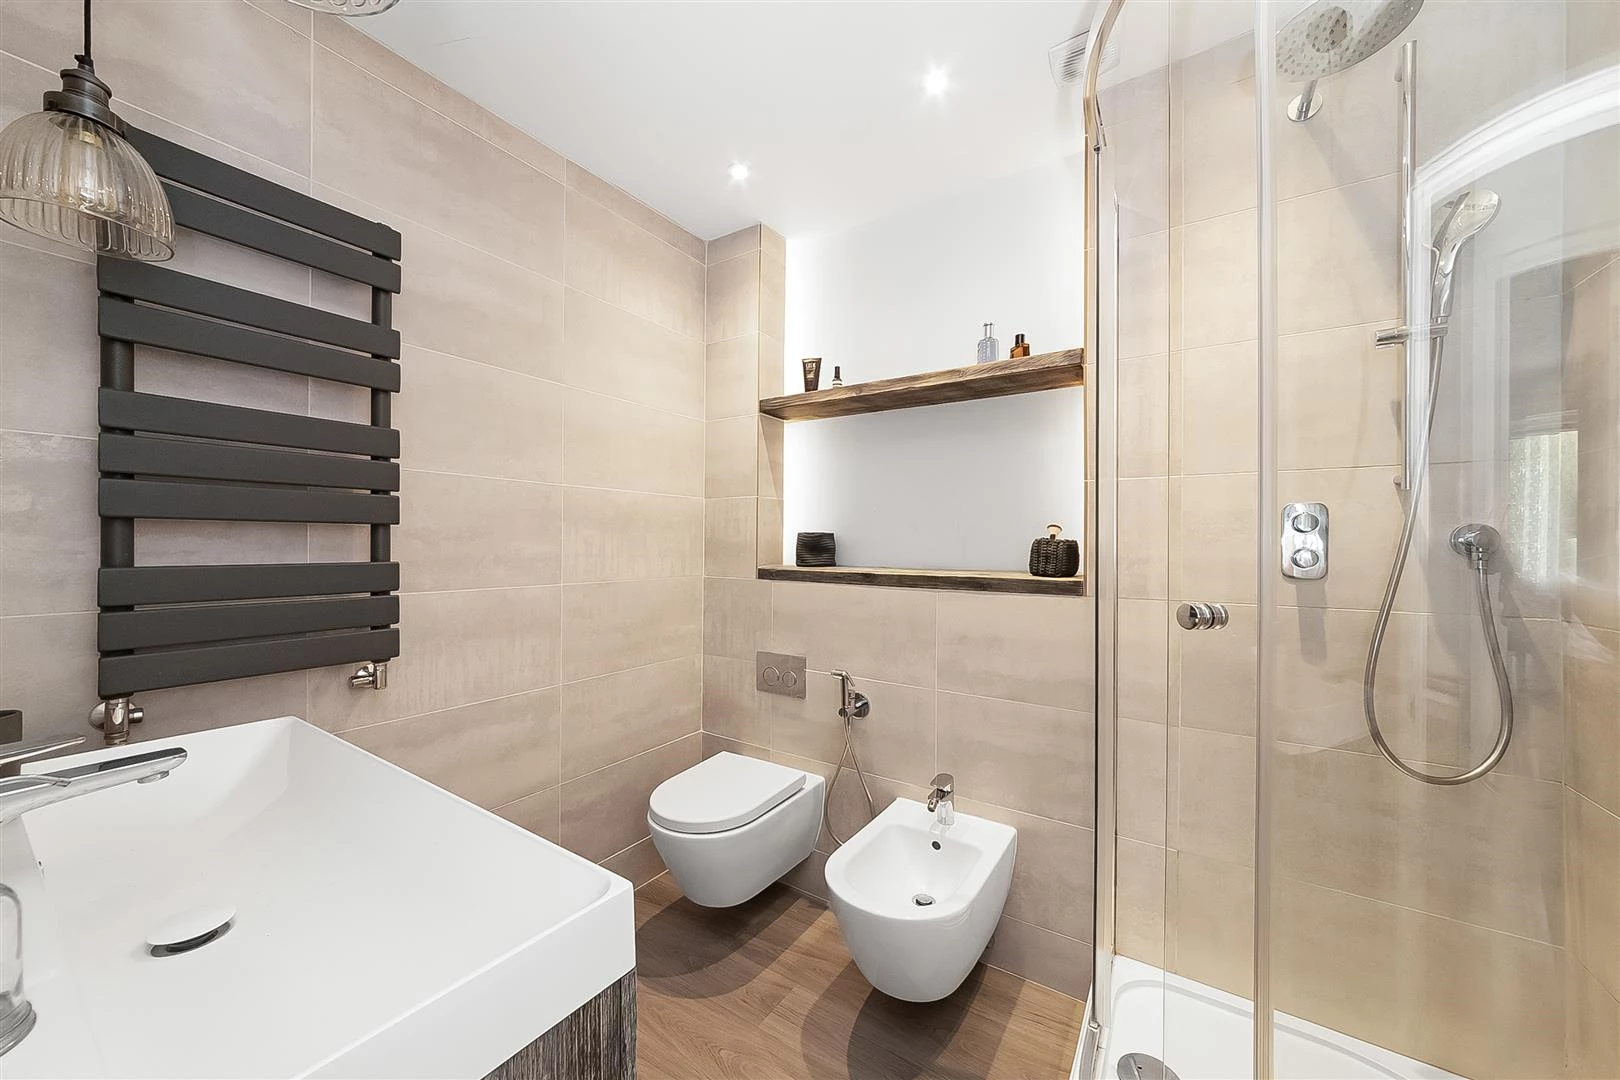
Across the hallway, the recently renovated bathroom is finished to an excellent standard, featuring a waterfall shower, heated towel rail and bidet, complemented by elegant large-format beige tiles.
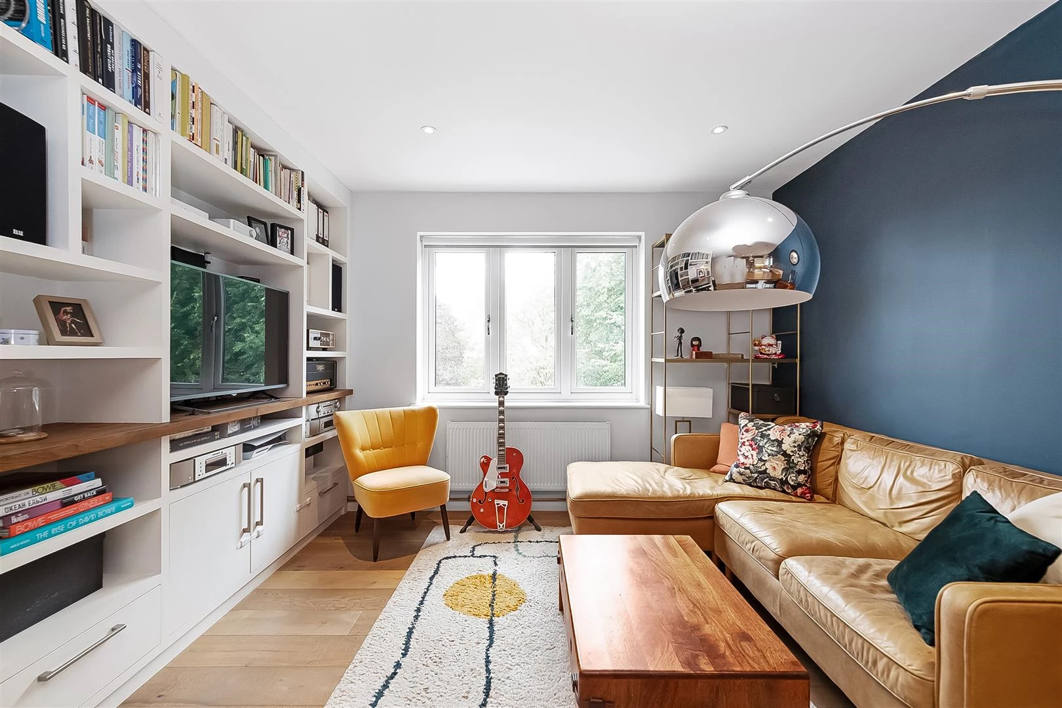
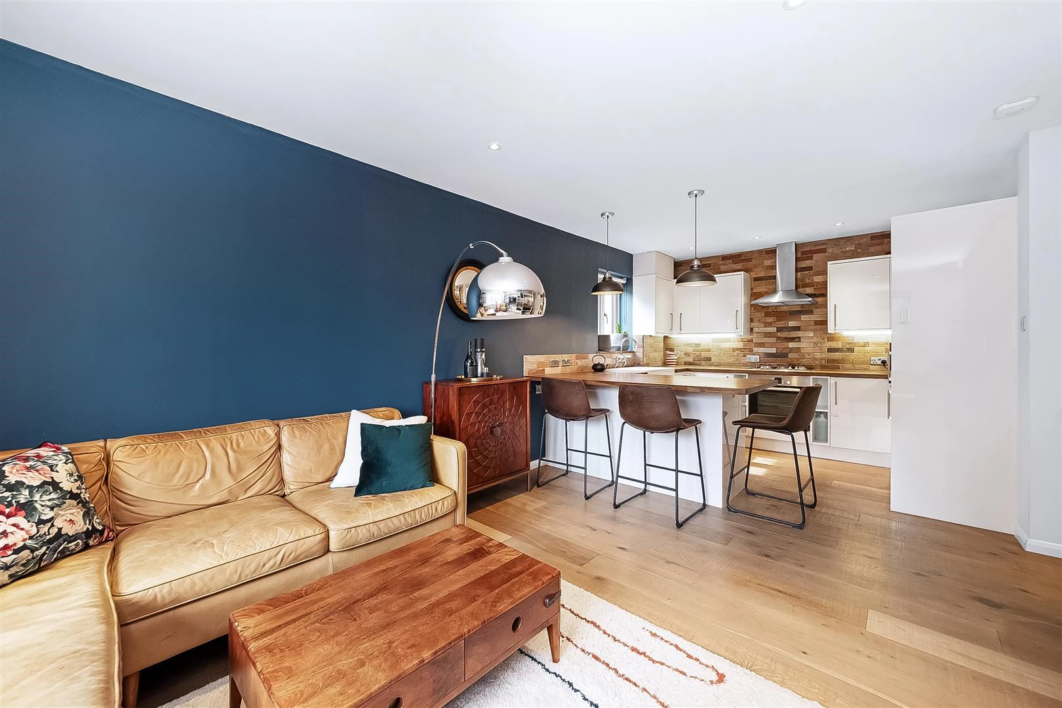
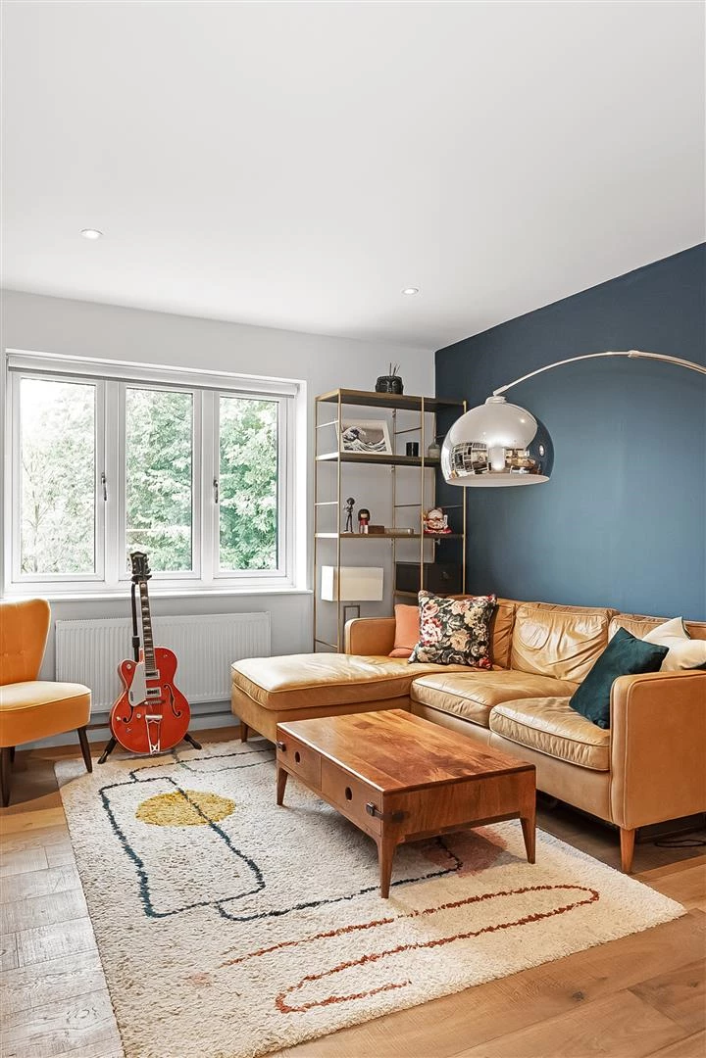
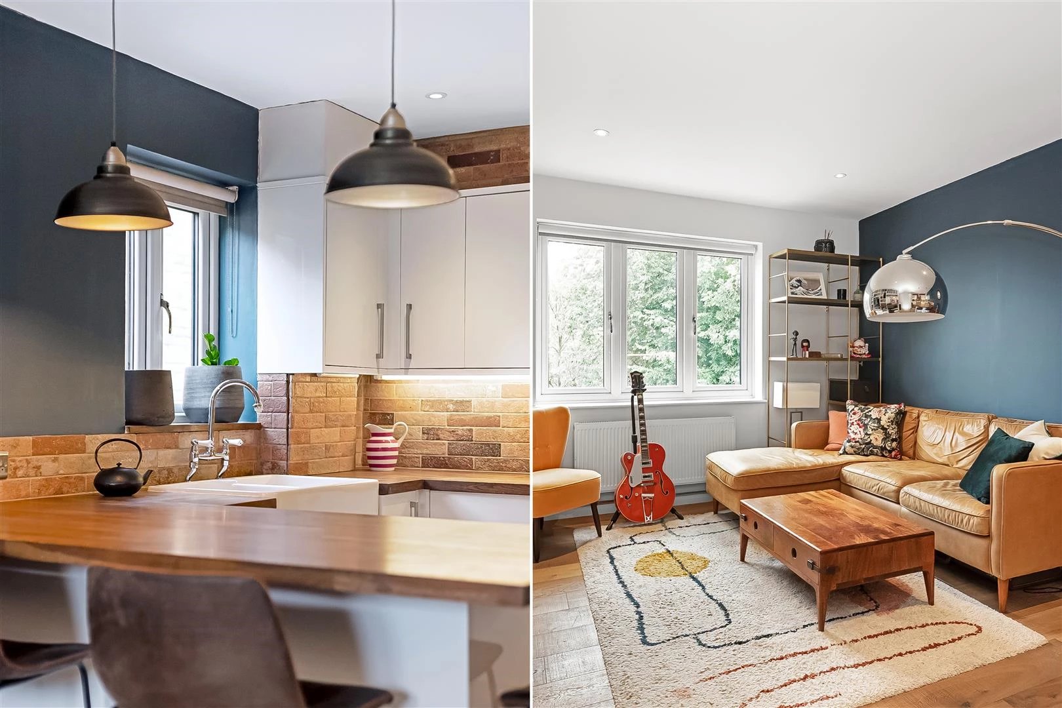
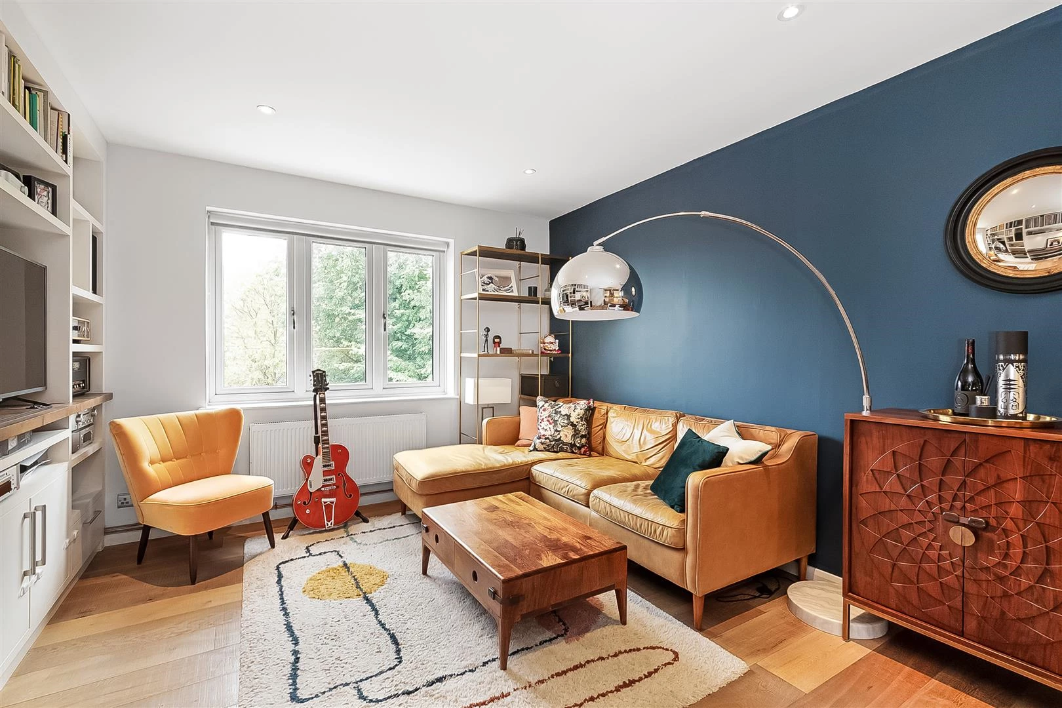
To the rear of the property is the impressive open-plan kitchen and living space, which has been exceptionally renovated and thoughtfully designed for modern living. The living area features bespoke, floor-to-ceiling built-in cabinetry incorporating dedicated TV space, providing both a stylish focal point and extensive storage.
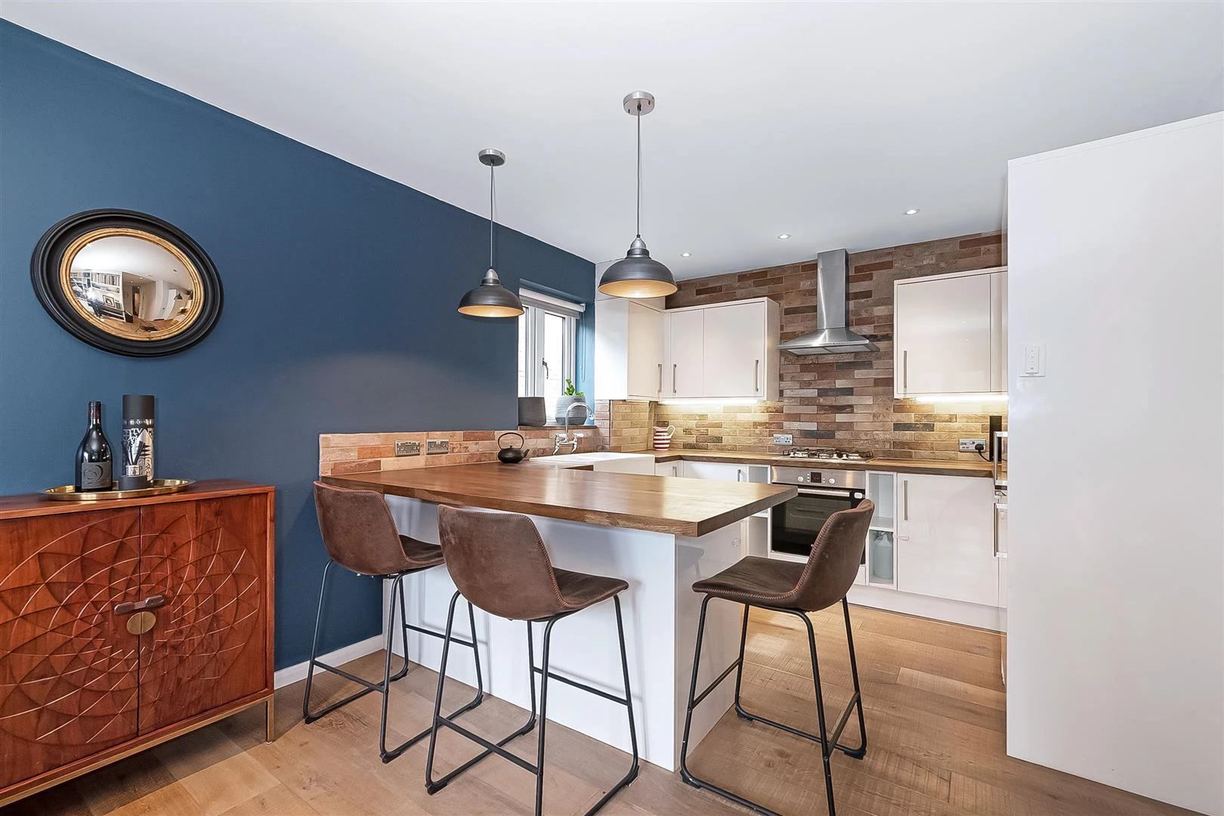
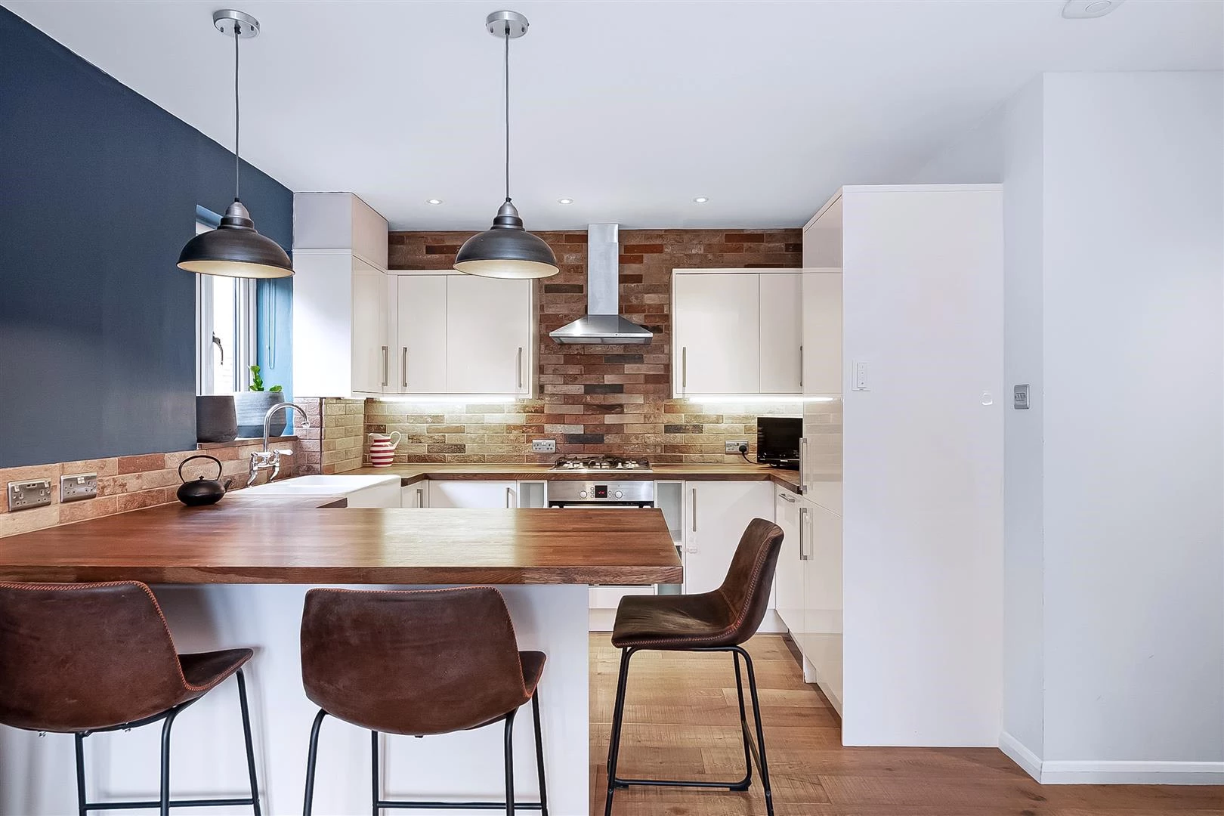
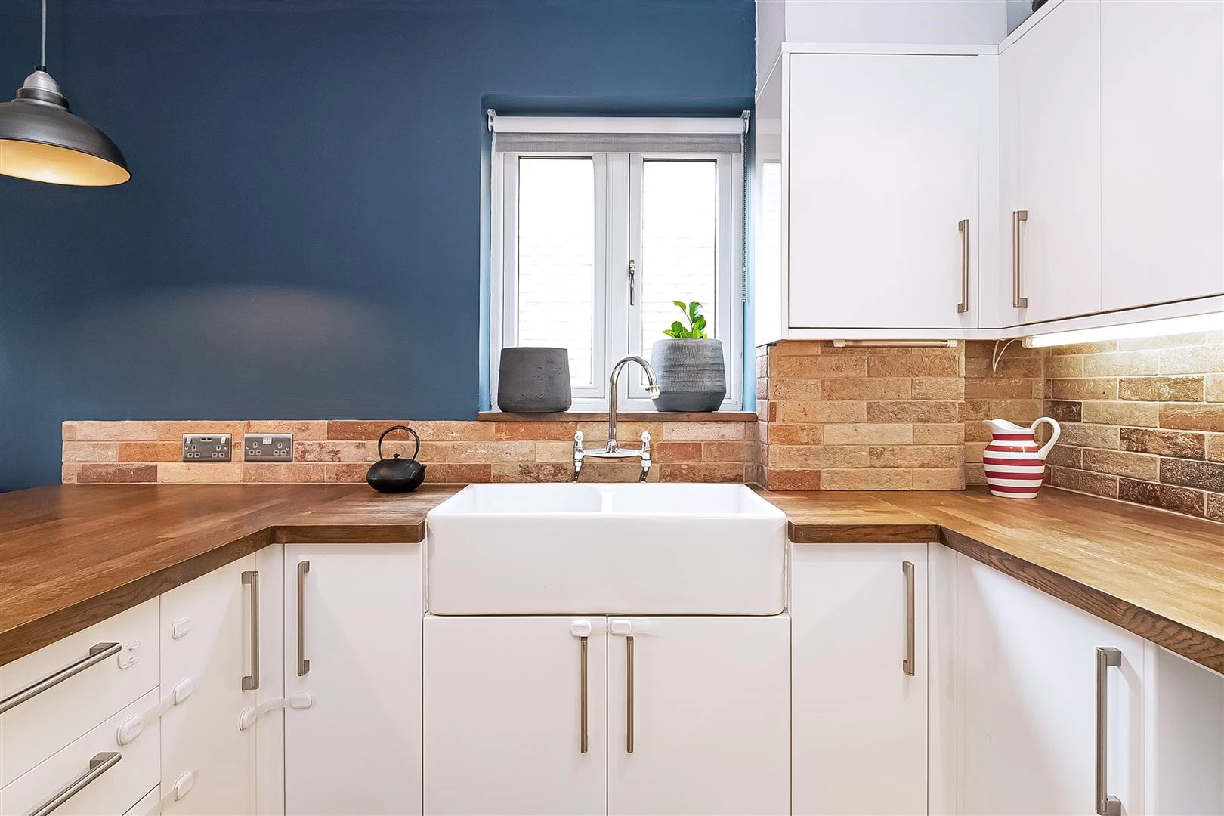
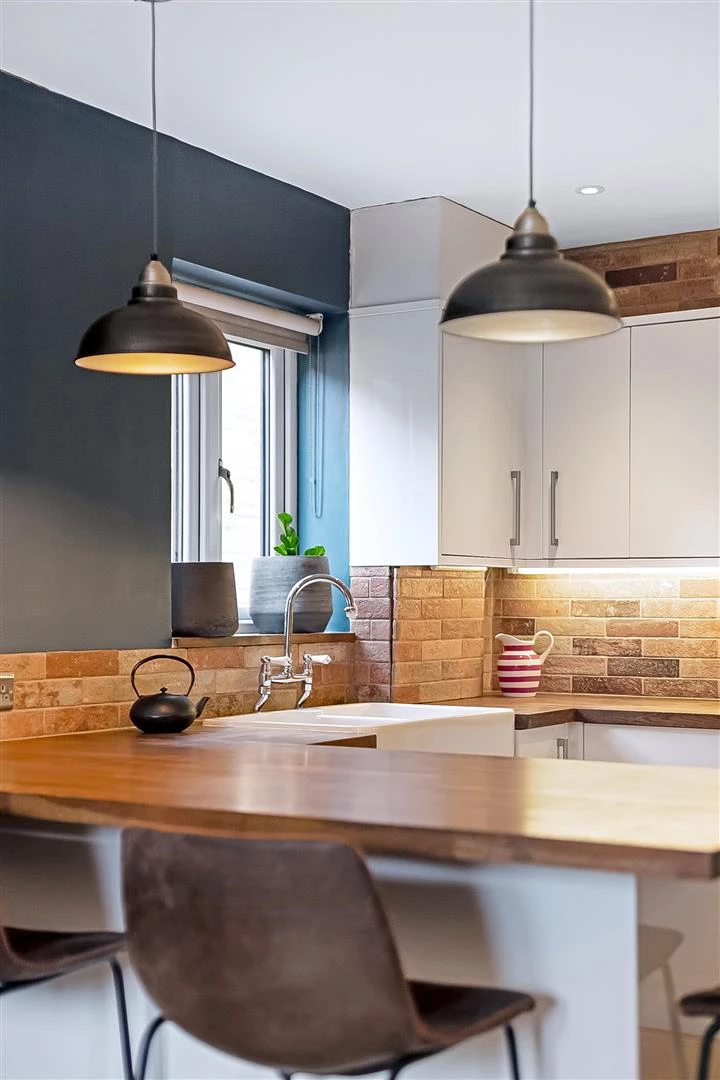
The contemporary kitchen has been cleverly arranged around a breakfast counter and finished with wooden worktops, glossy white cabinetry and a classic butler sink. Exposed-brick-style detailing adds warmth and character, creating a distinctive space that is both practical and inviting.
The improvements extend well beyond the cosmetic finish. Over the years, the property has undergone a comprehensive overhaul, including upgrades to the electrical system and plumbing, the installation of new internal doors, re-plastered ceilings and a fully boarded loft, providing valuable additional storage.
A turnkey home combining thoughtful design, extensive improvements and practical features, all in the heart of vibrant Peckham.
A short walk unveils the vibrant thoroughfare of Bellenden Road, a bustling epicentre boasting an eclectic array of eateries, boutiques, and local enterprises. From cherished classics such as Artusi, The Begging Bowl and Ganapati, to newer culinary delights like The Sourcing Table and FIKA there's a culinary adventure awaiting every palate. For those who enjoy traditional English pubs, The Victoria Inn and The Montpelier offer convivial atmospheres, while The Village Grocer and Flock and Herd butcher provide a bounty of fresh produce.
Those in pursuit of leisure and culture need only to stroll up the road to Rye Lane, where trendy destinations like Franks, The Bussey Building, and Peckham Plex Cinema await.
On the opposite side, is the vibrant hub of East Dulwich. Here, you will find delights such as The Cherry Tree pub, which boasts one of South East London's best outdoor drinking area's, while the famed Lordship Lane provides a variety of well known establishments.
Nature lovers will appreciate the neighbourhood's abundant green spaces such as the expansive Peckham Rye Park and Common, which comes alive with festivals in the summer. Fitness enthusiasts can make the most of Reformer Pilates sessions at Level Out on Bellenden Road, access personal training sessions and a variety of fitness classes over at Milo and the Bull on Copeland Road or wind down with some Yoga with Yogarise at the Bussey building. Tennis players will find excellent courts at The Butterfly Tennis Club, while Zen Yoga Studio on Camberwell Grove offers a peaceful retreat.
And when adventure calls, Peckham Rye Station-just minutes away-keeps you well-connected to the rest of London, with quick links to London Bridge, Shoreditch, Victoria, Blackfriars, Kings Cross and Clapham Junction, making city exploration effortless.
Service charge - £1955.76 pa
Ground rent - None
Lease length - 178 years
Council tax band - B
IMPORTANT NOTICE
Descriptions of the property are subjective and are used in good faith as an opinion and NOT as a statement of fact. Please make further specific enquires to ensure that our descriptions are likely to match any expectations you may have of the property. We have not tested any services, systems or appliances at this property. We strongly recommend that all the information we provide be verified by you on inspection, and by your Surveyor and Conveyancer.