
 Search


Bellenden Road, Peckham, London, SE15 £1,450,000 Freehold
4 Bedroom Terraced house For Sale
Original features
Immaculate condition
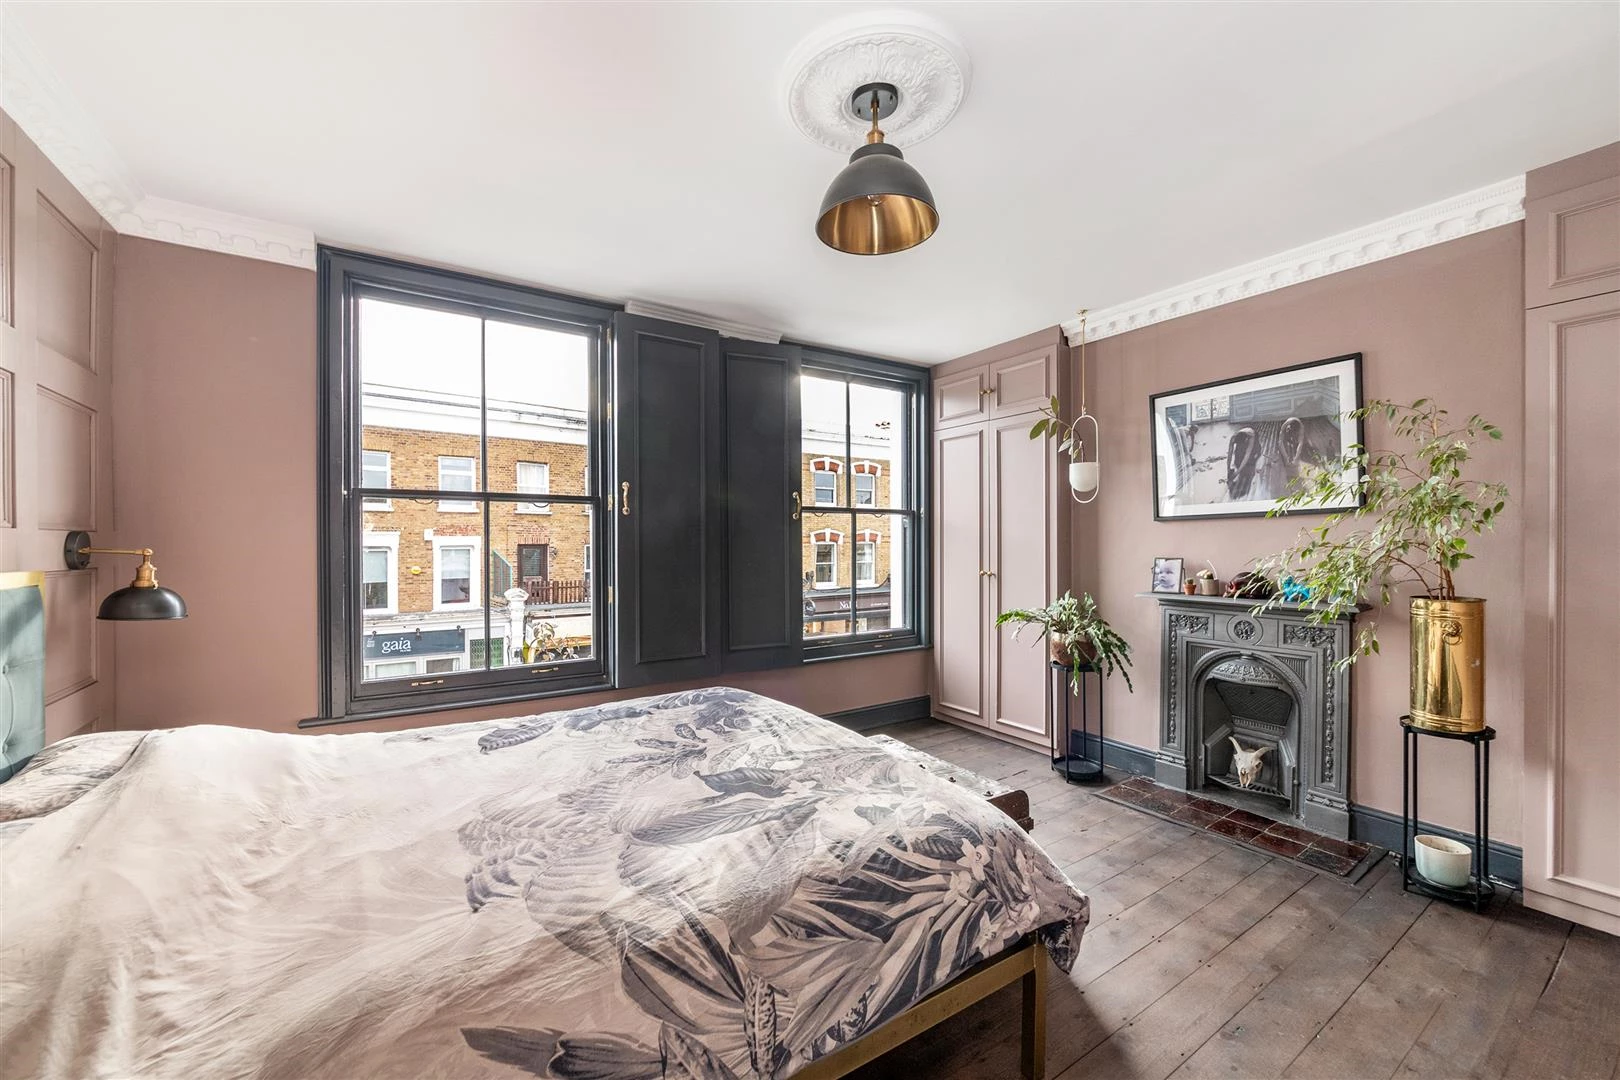
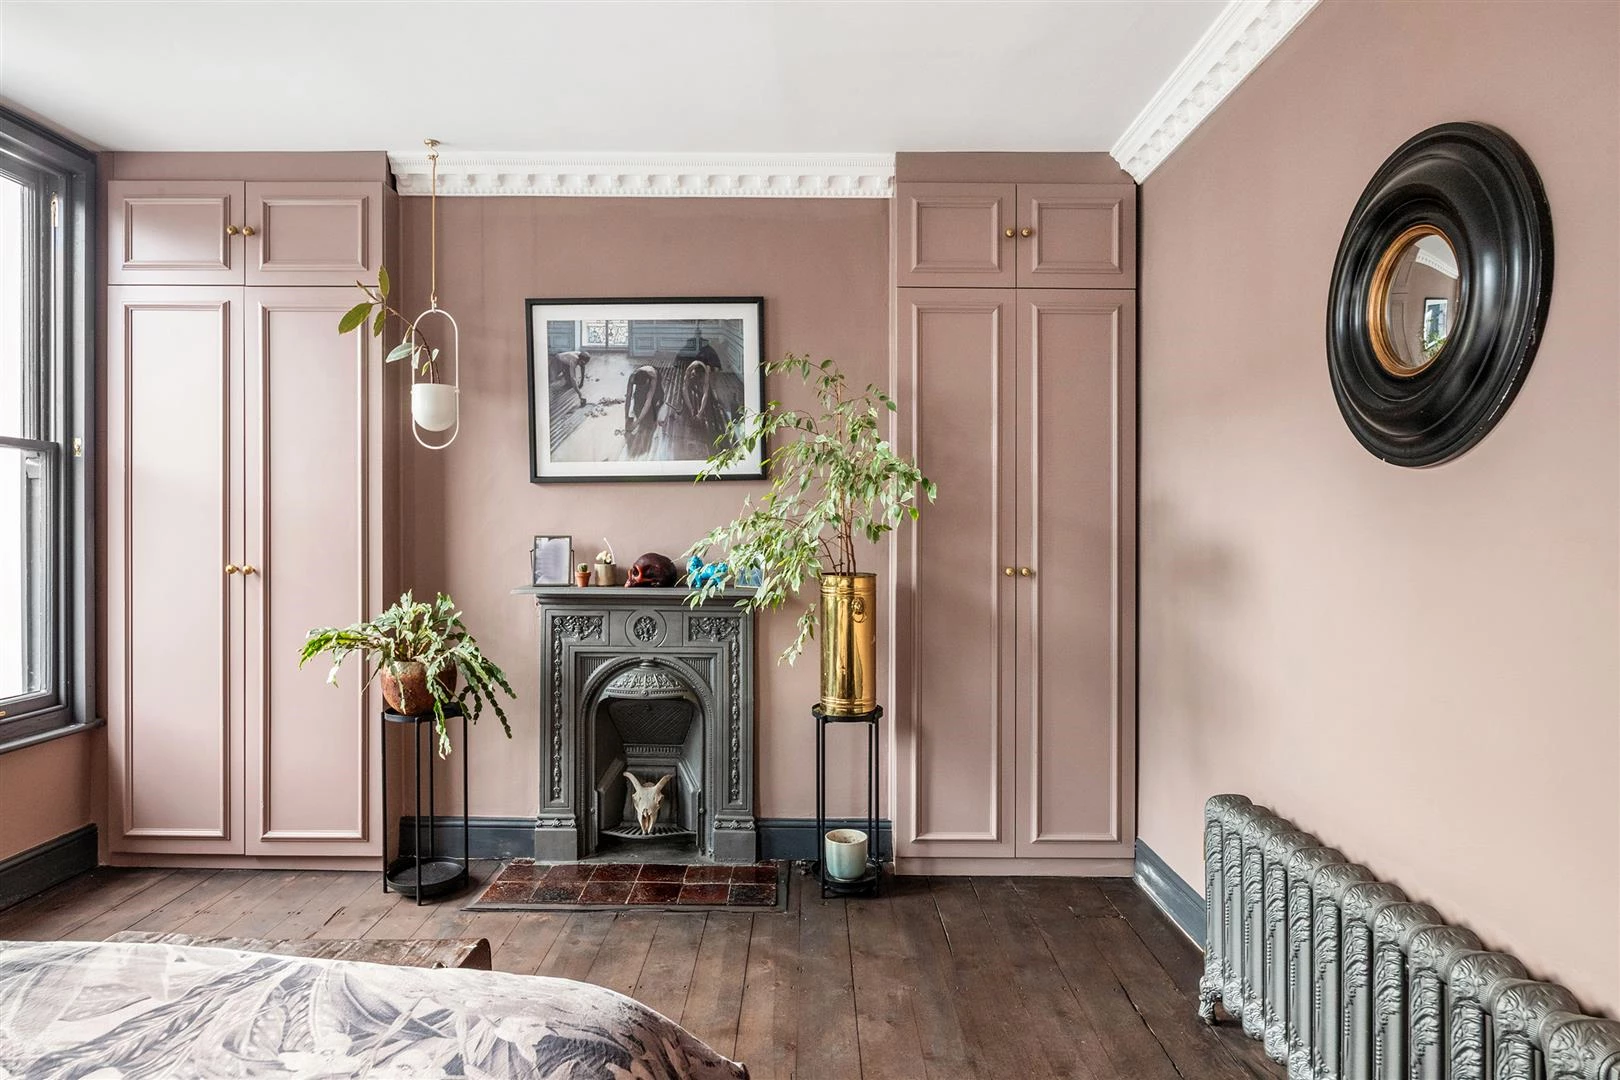
Recently sanded and oiled wooden floors
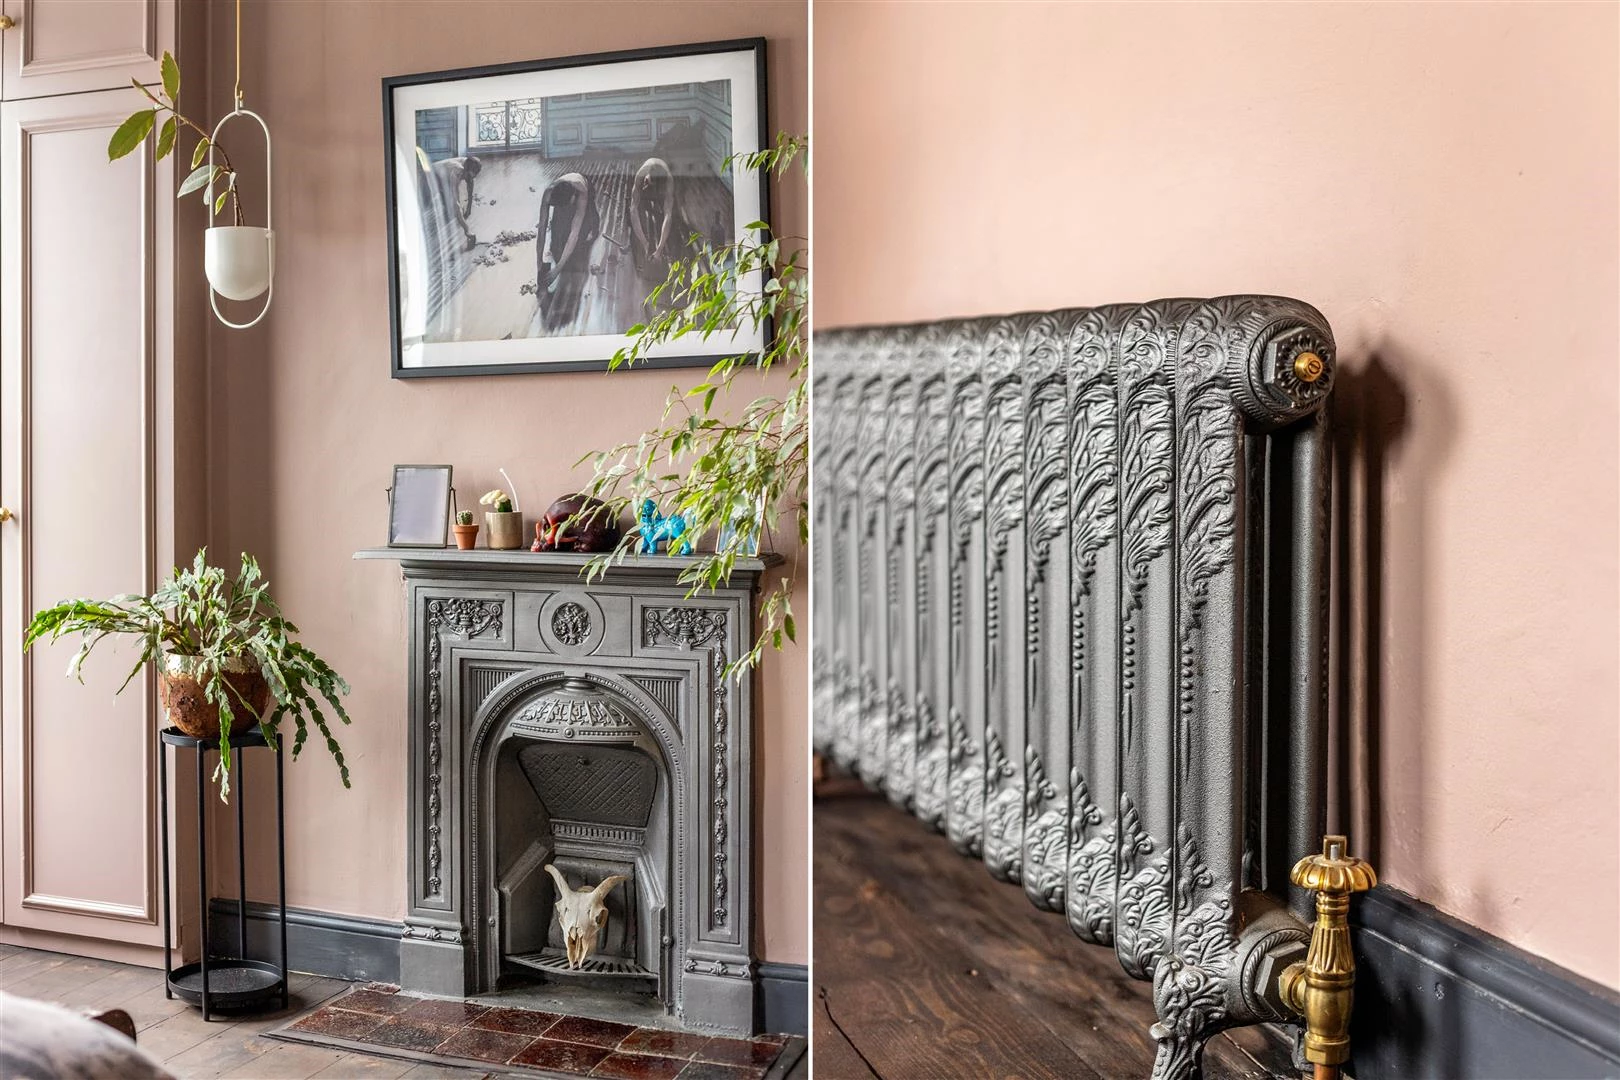
Palladin Shaftesbury cast-iron radiators
Terrace
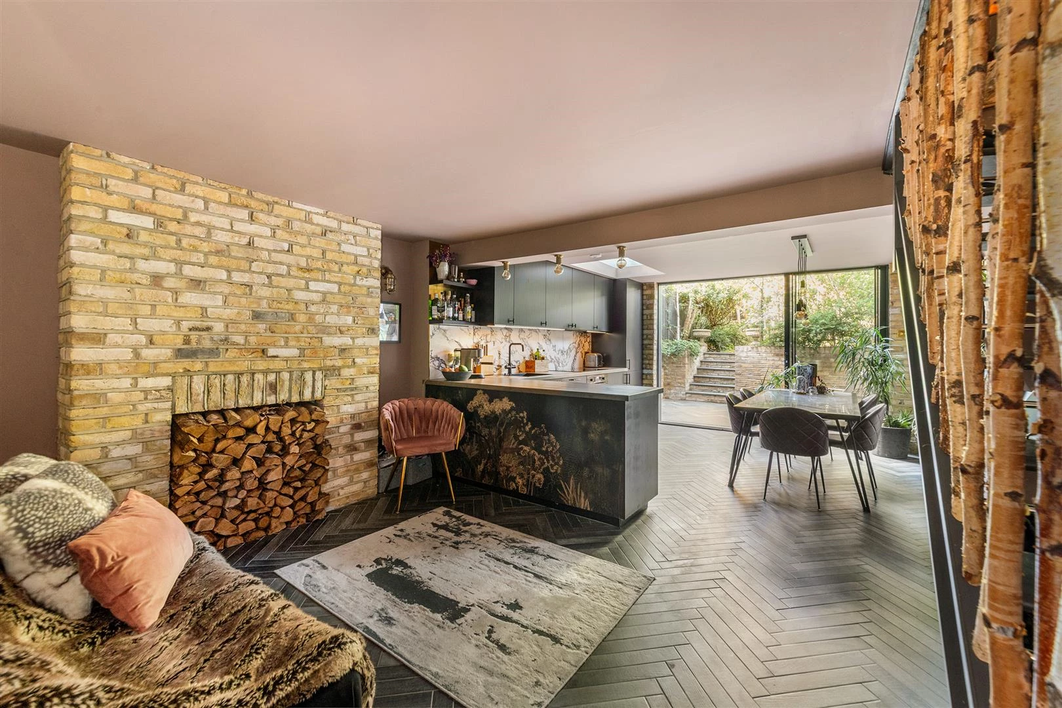
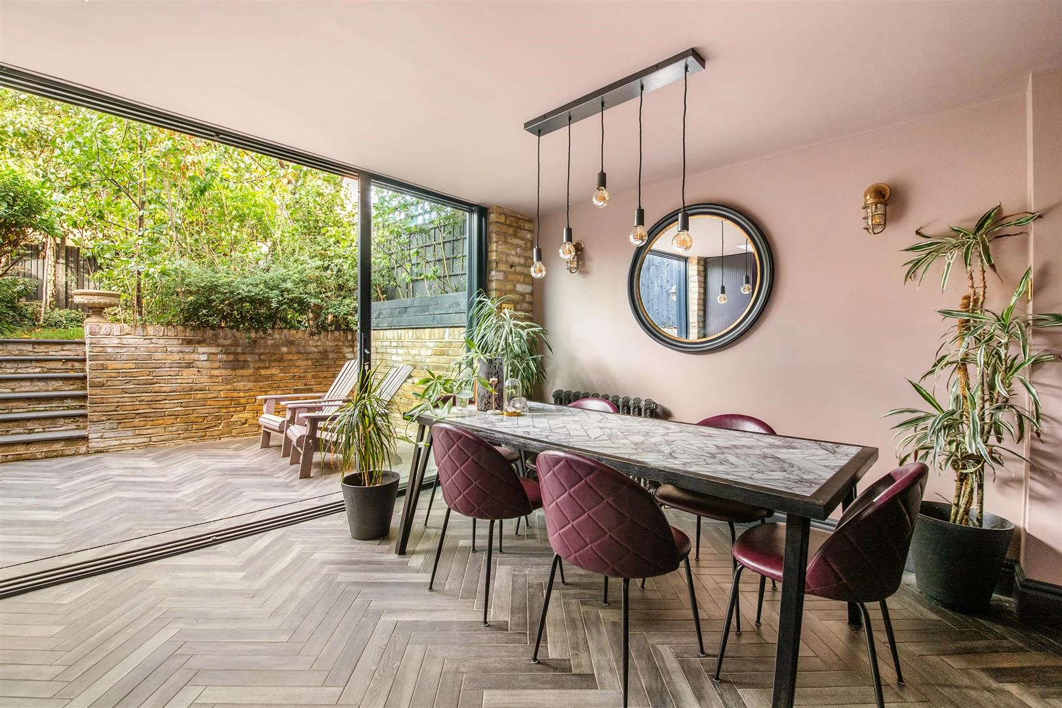
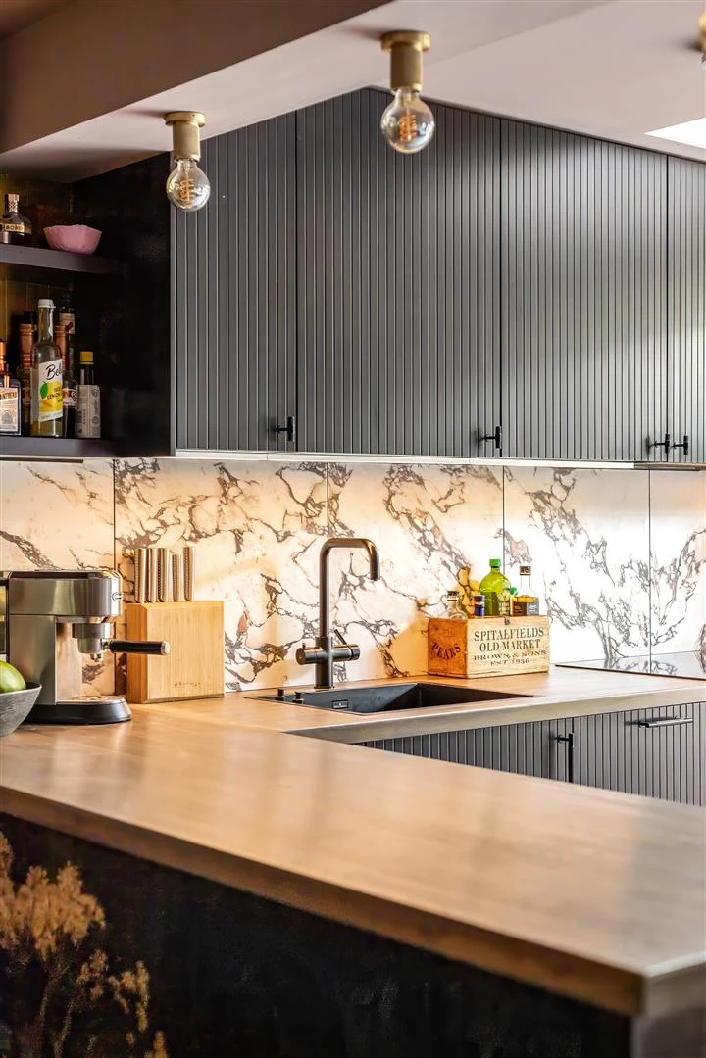
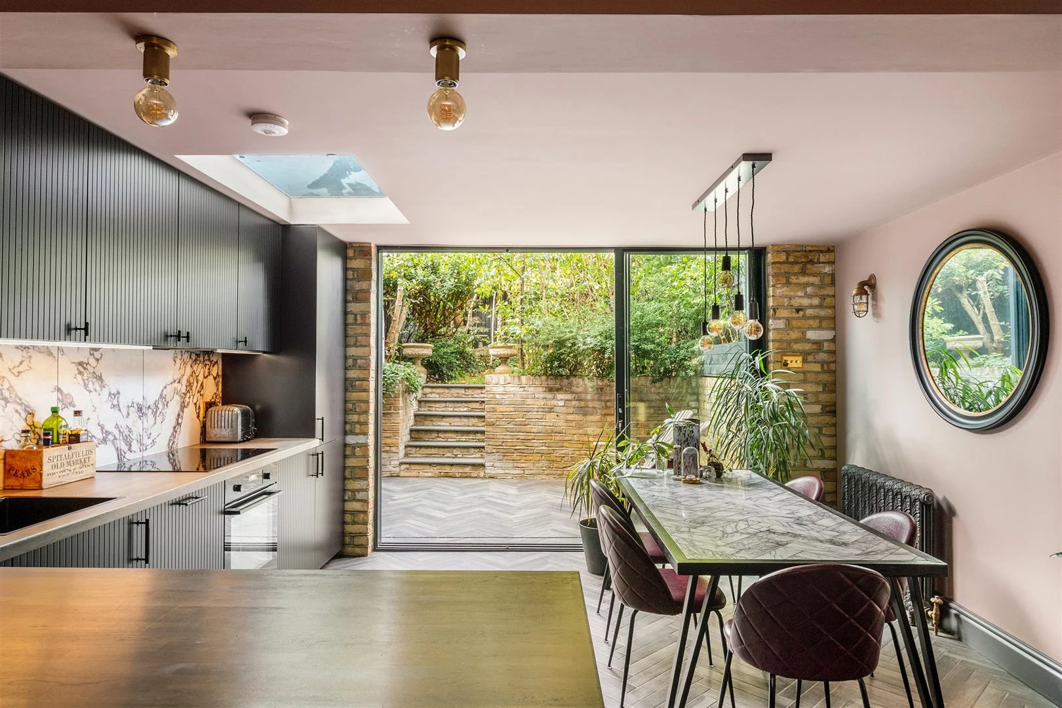
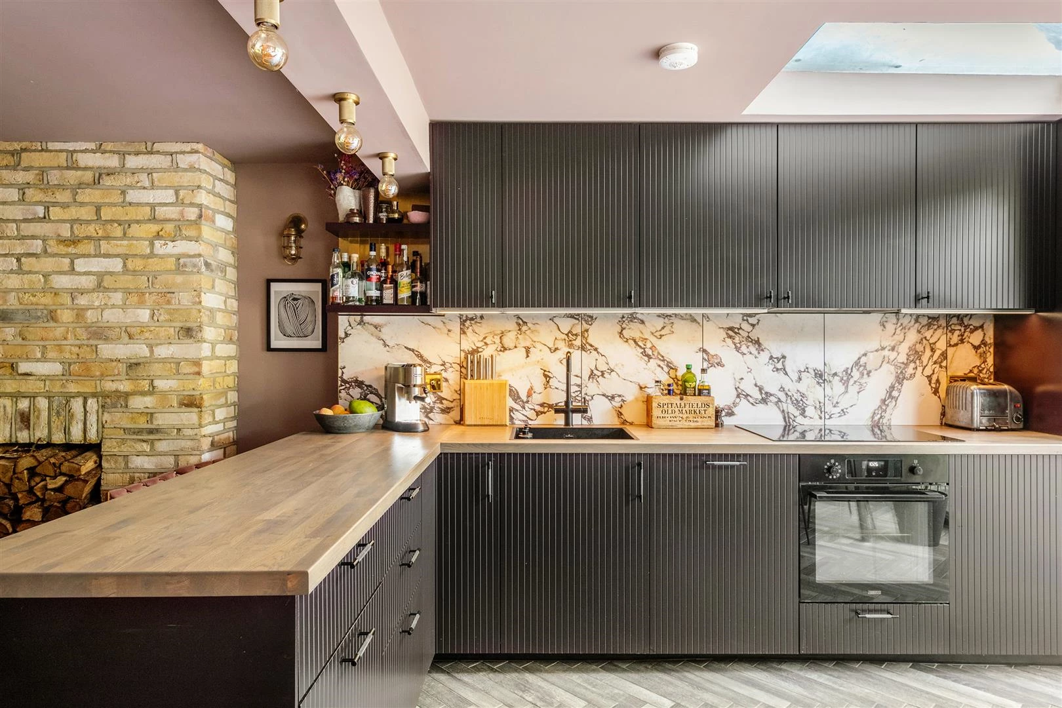
Generous kitchen and dining room, ideal for entertaining
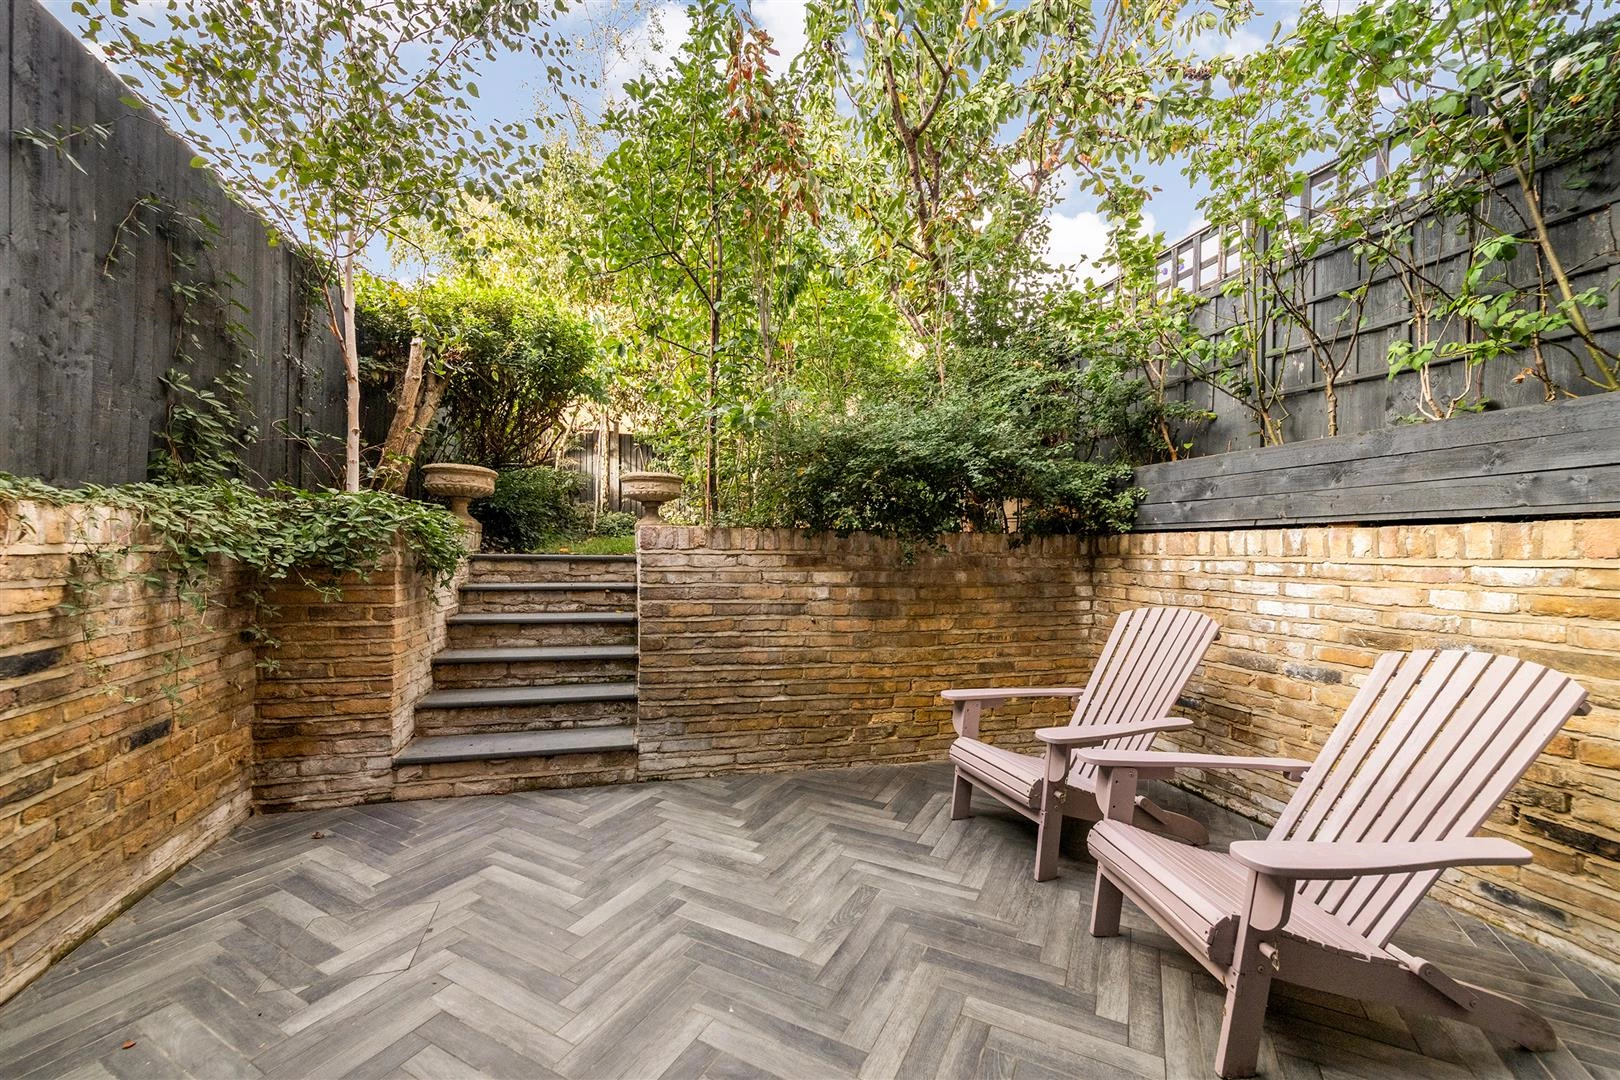
West-facing garden
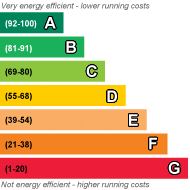
EPC Rating D
Council Tax Band E
Freehold
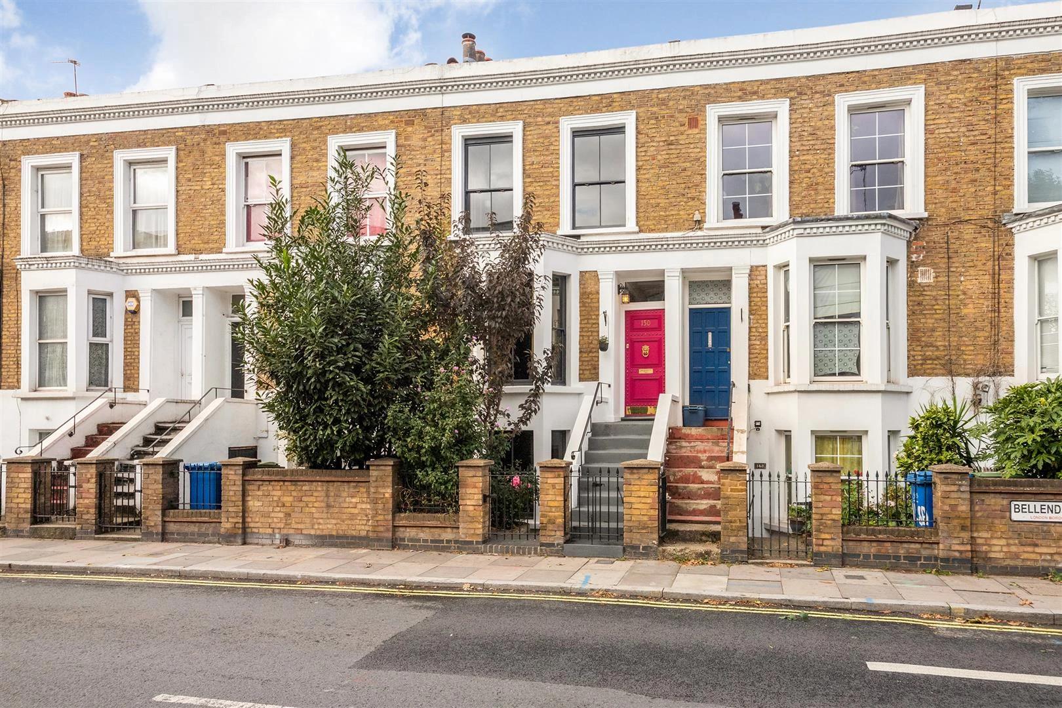
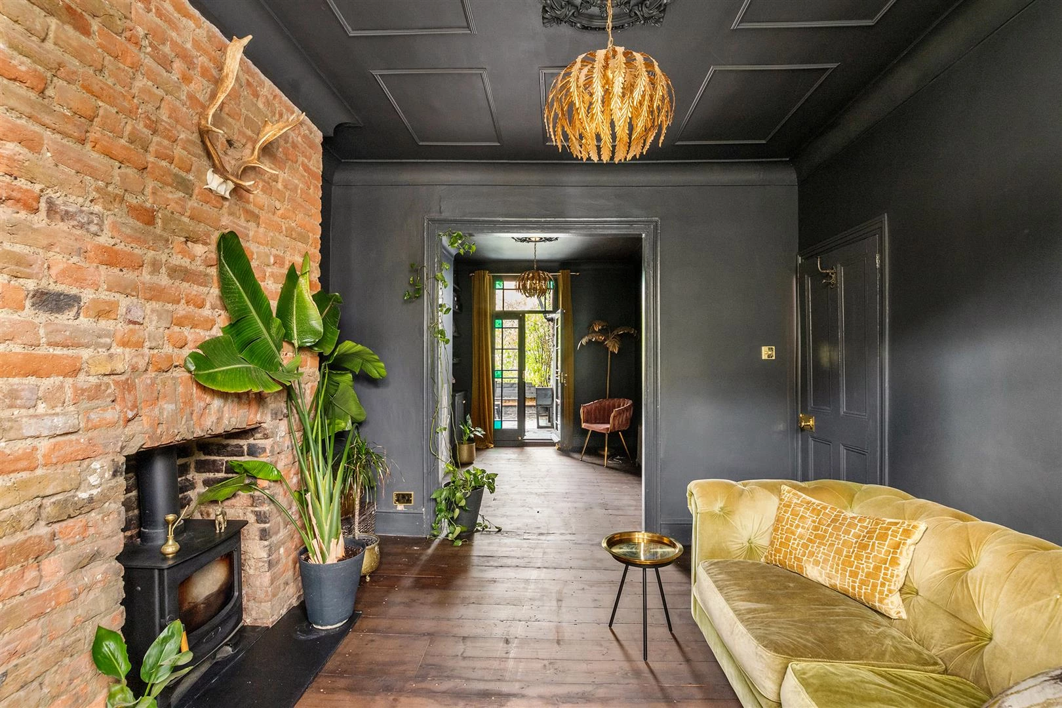
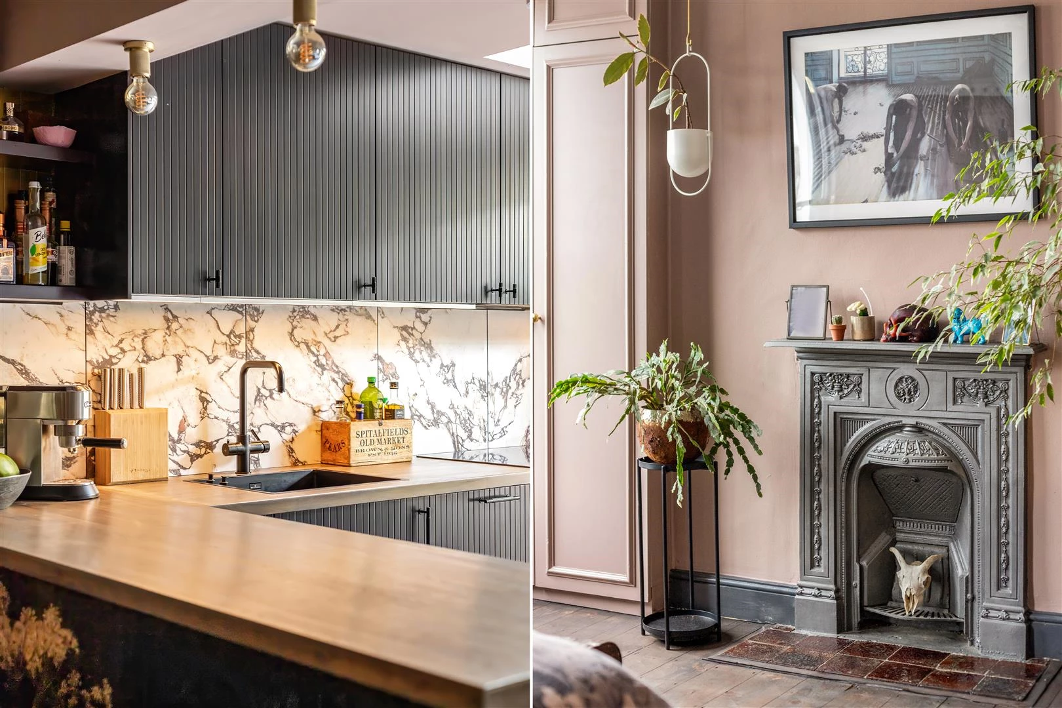
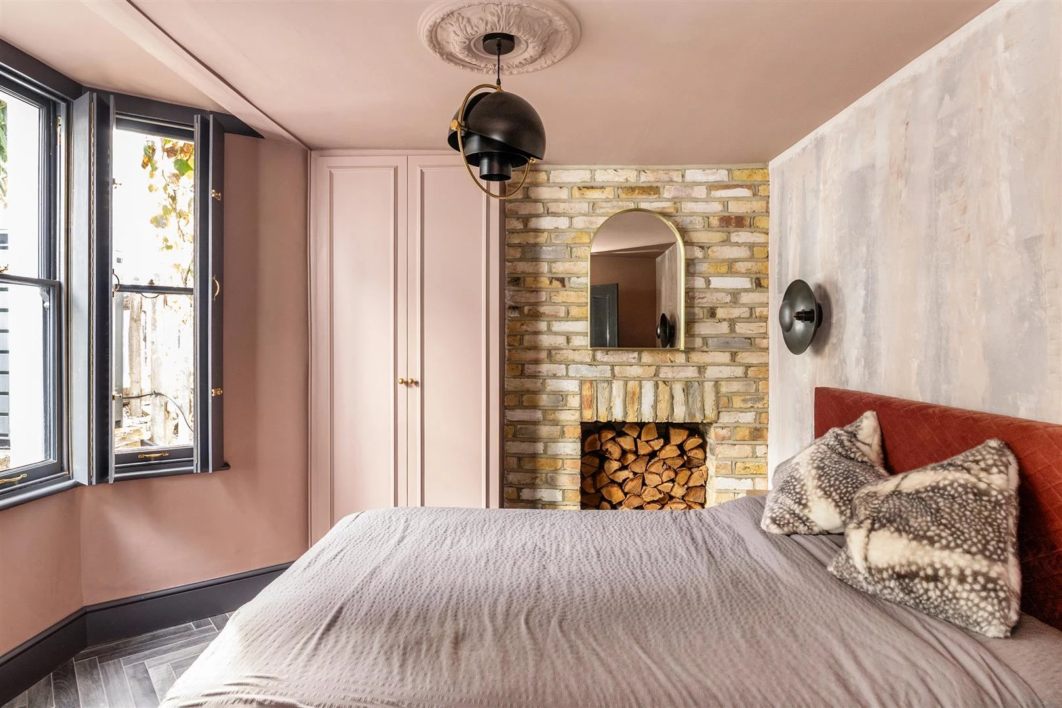
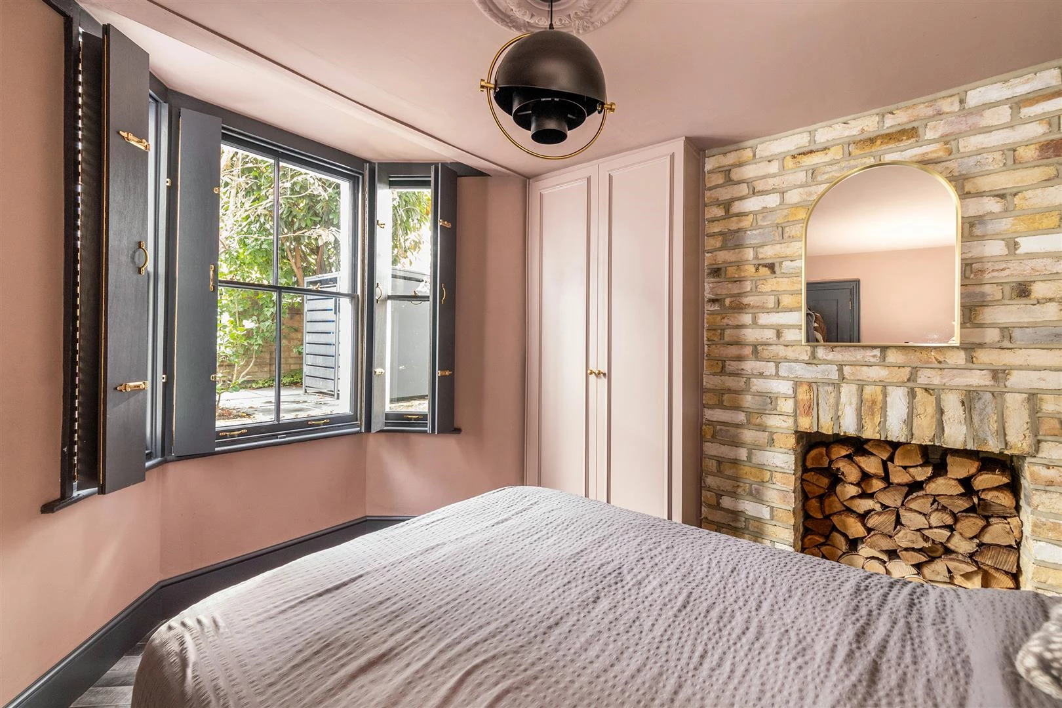
Beautifully blending period character with contemporary design, this exceptional 4 bed, 2 bath Victorian home on Bellenden Road has undergone a comprehensive renovation since its purchase in 2019. Thoughtfully reimagined throughout, the property combines striking interiors, original architectural details and carefully considered finishes to create a home that feels both individual and inviting.
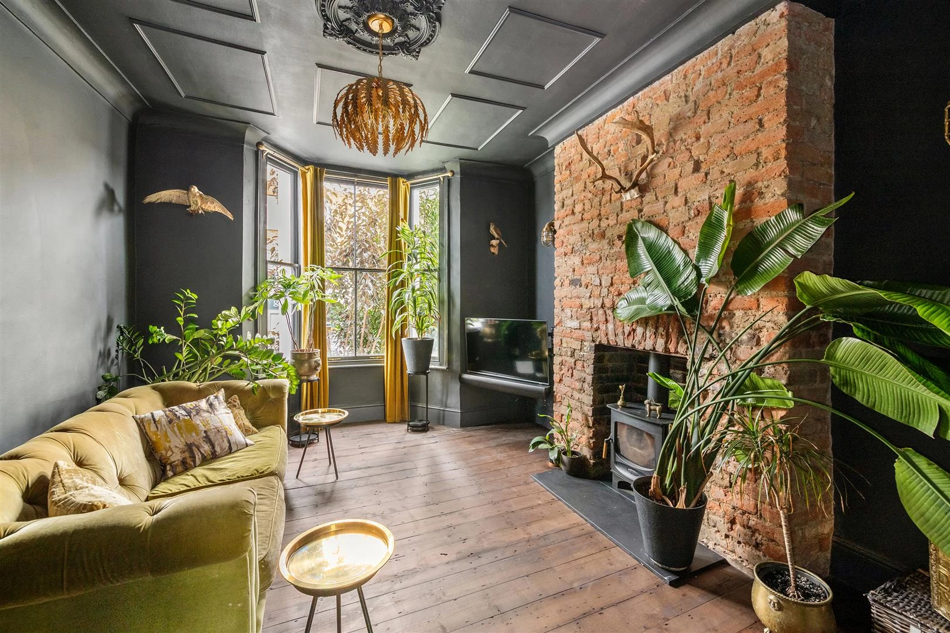
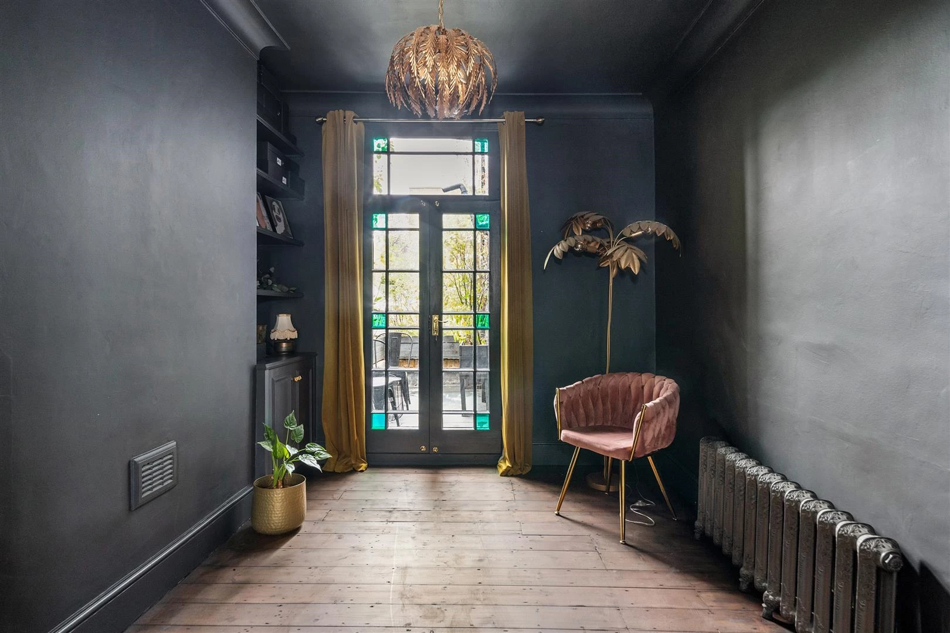
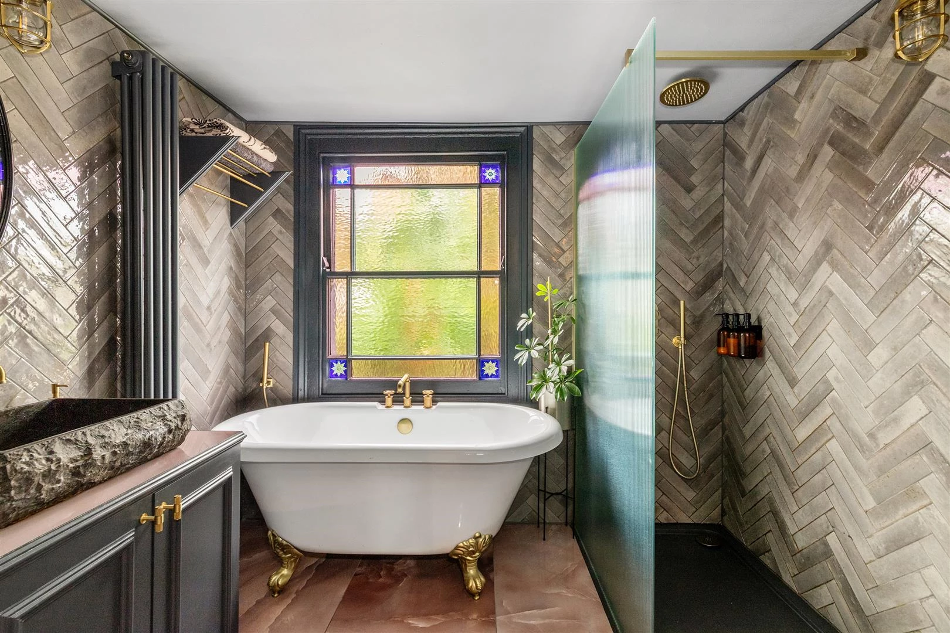
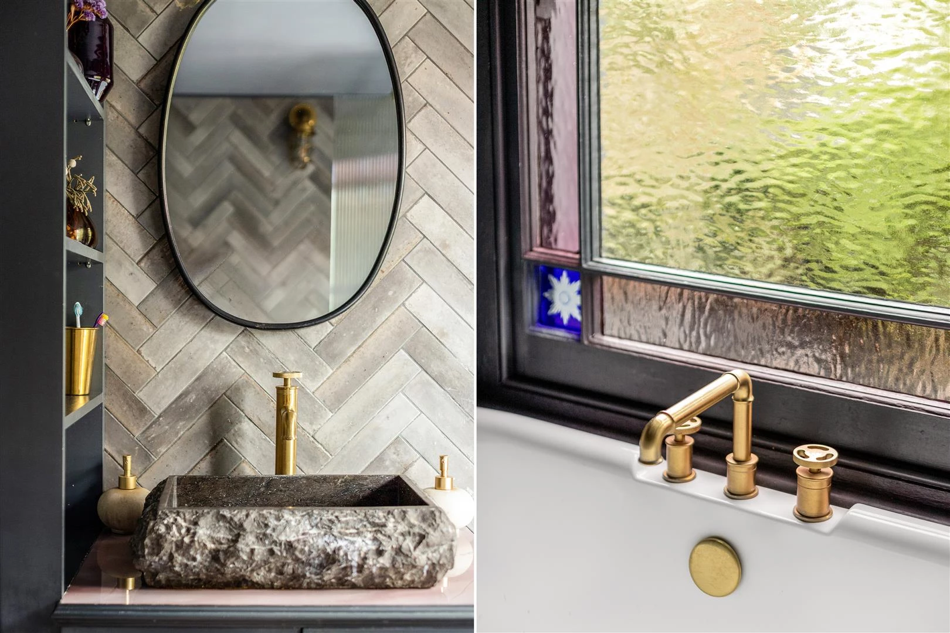
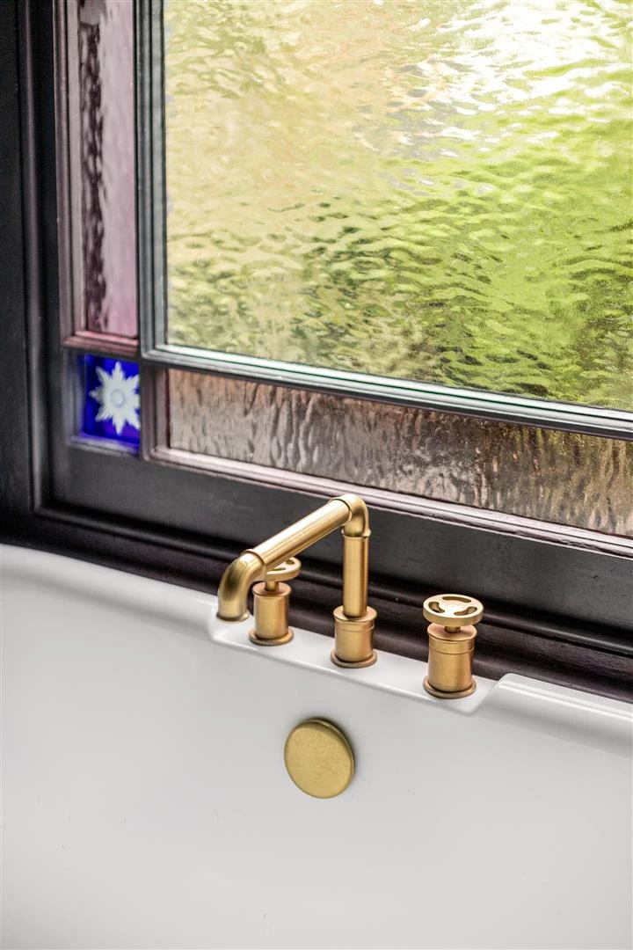
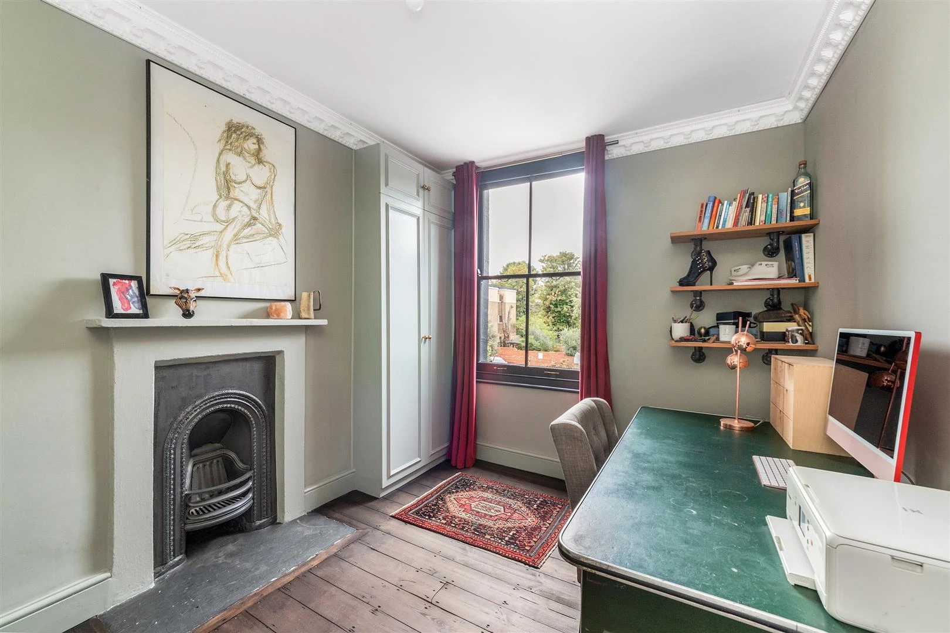
The interiors showcase a confident design aesthetic, with rich textures, bold contrasts and statement materials sitting alongside the charm of the building’s Victorian heritage. Original features, including Victorian stained glass, bring a sense of history and character, while the Charnwood wood-burning stove creates a natural focal point for relaxed evenings at home.
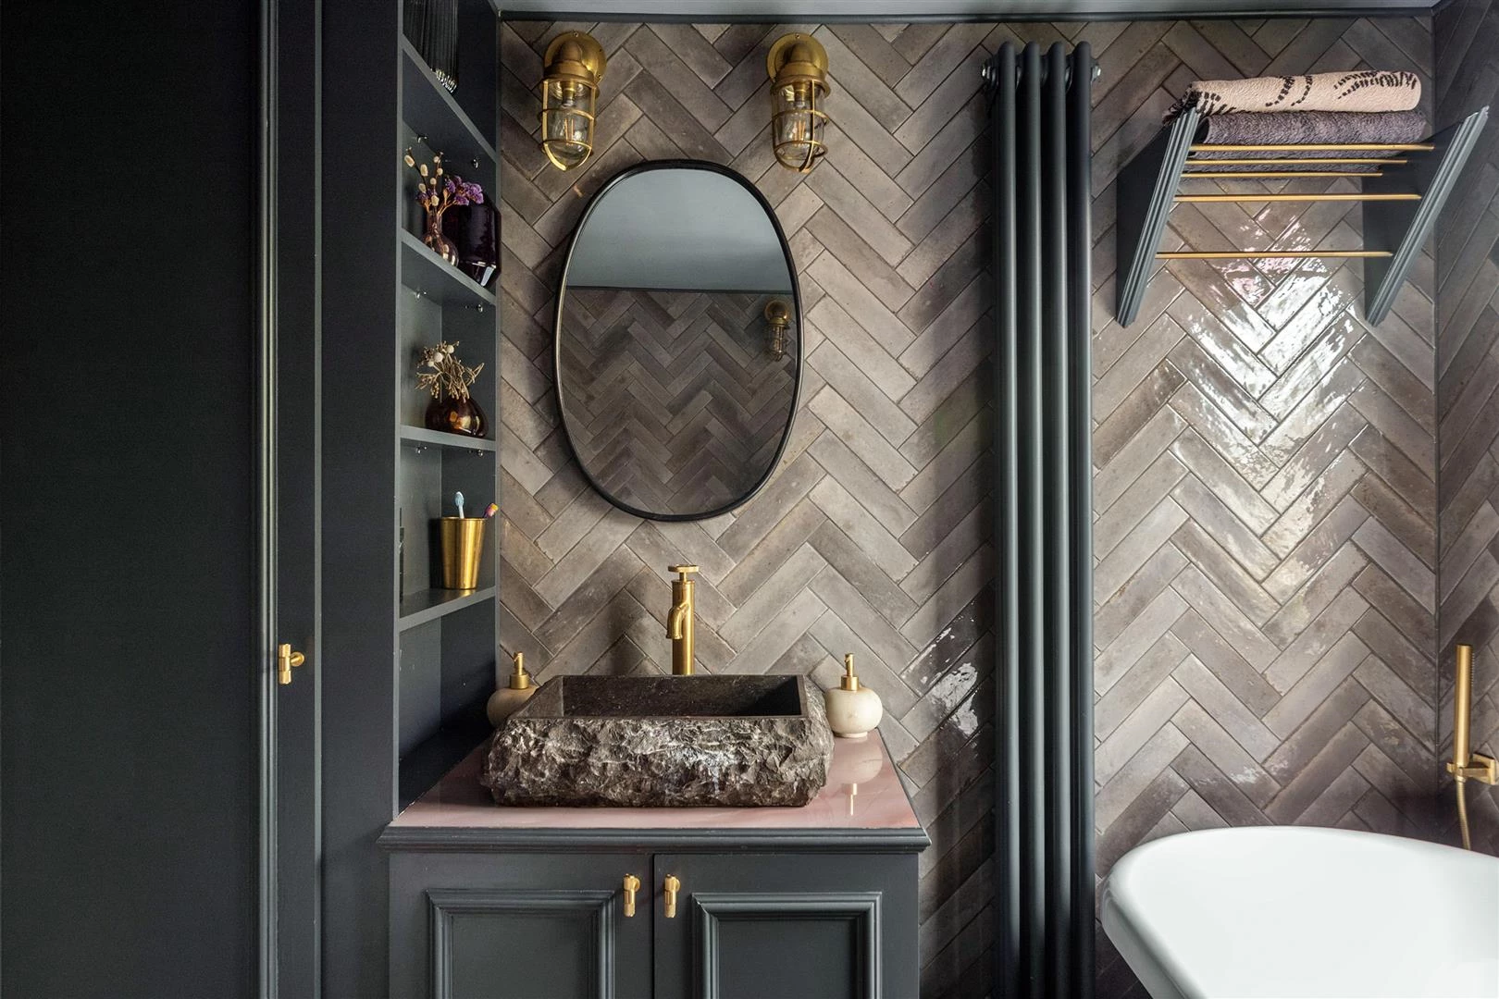
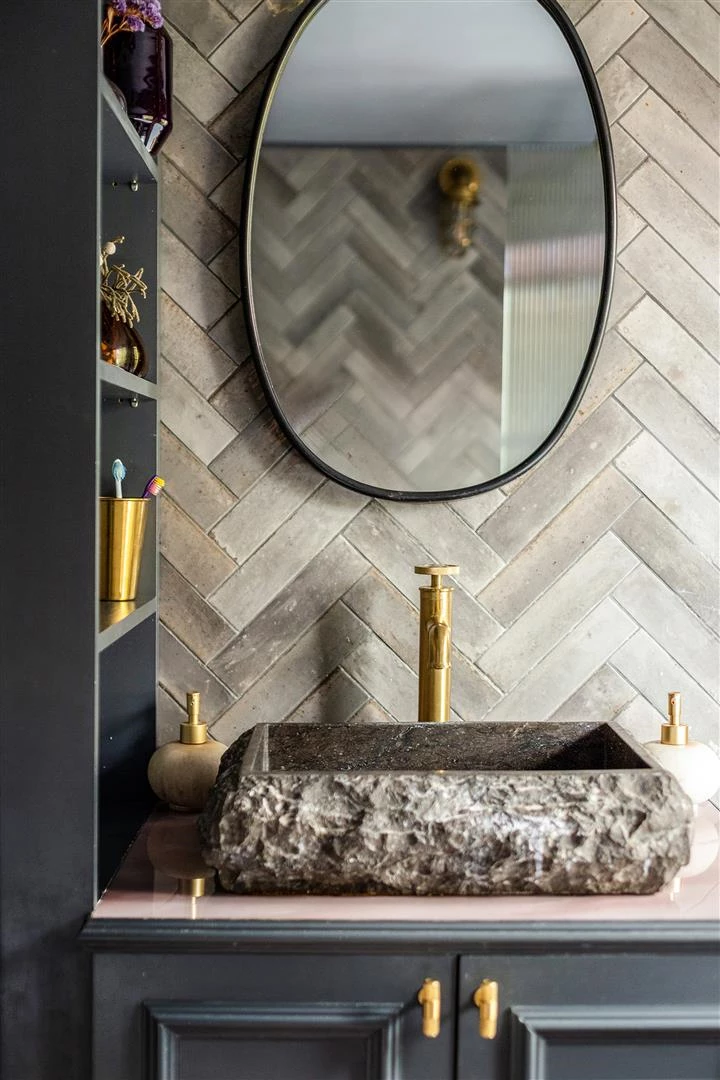
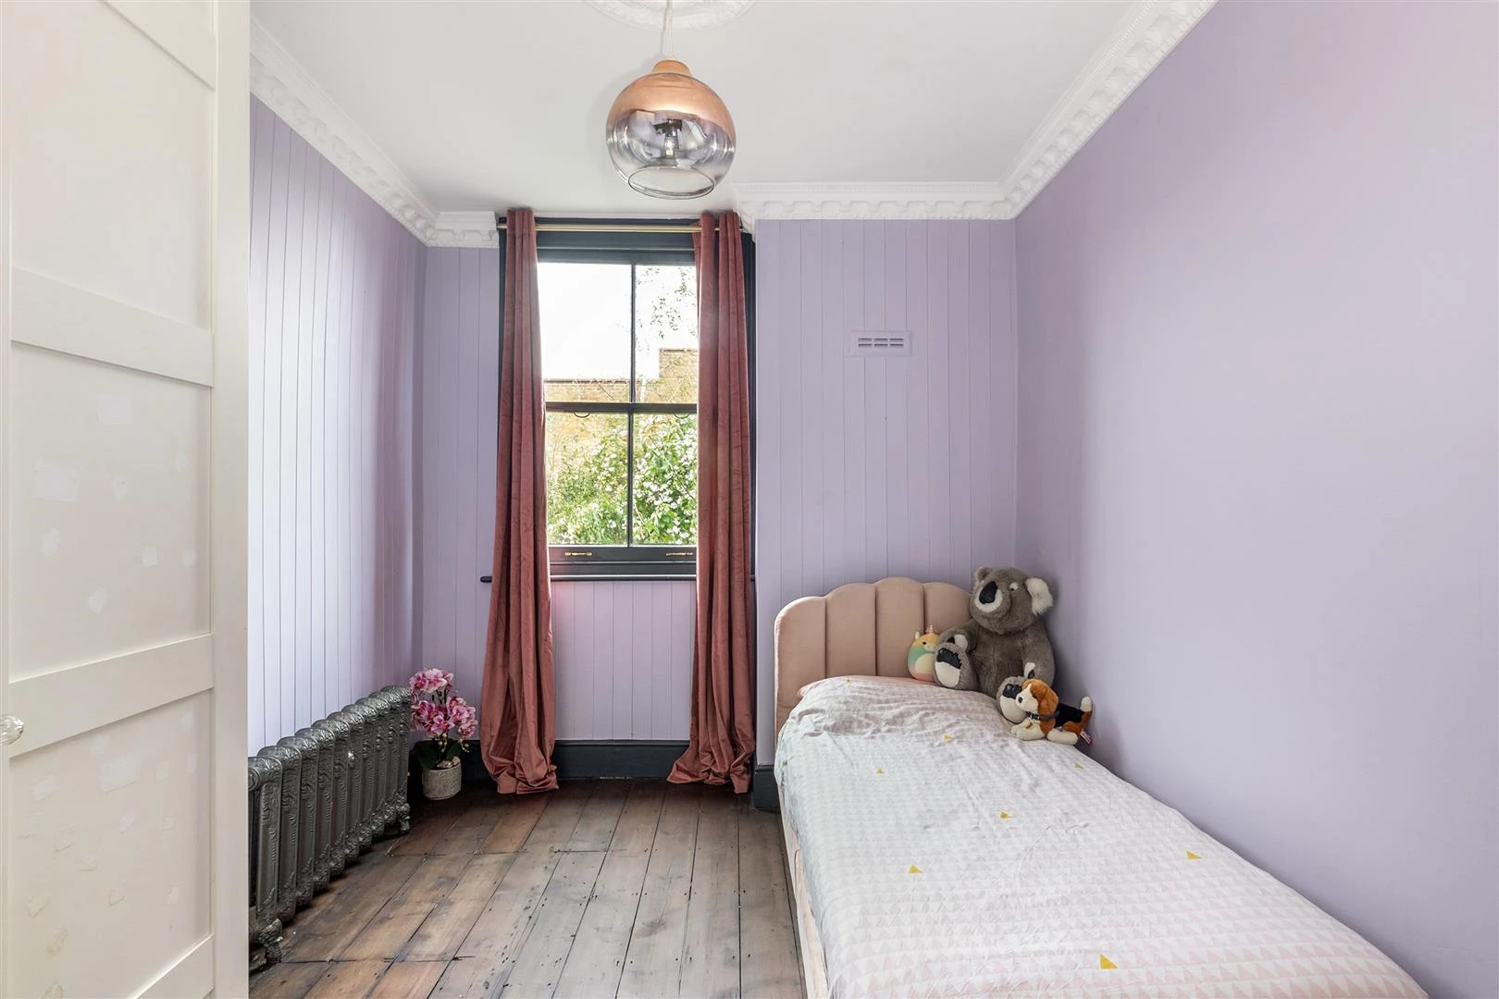
Throughout the property, Palladin Shaftesbury cast-iron radiators add another layer of period-inspired elegance. Bespoke cabinetry, custom window shutters, alcove shelving and integrated wardrobes provide practical storage that complements the considered design. The original Victorian wooden floorboards across the middle and top floors have recently been professionally sanded and oiled, enhancing their natural grain, warmth and character.
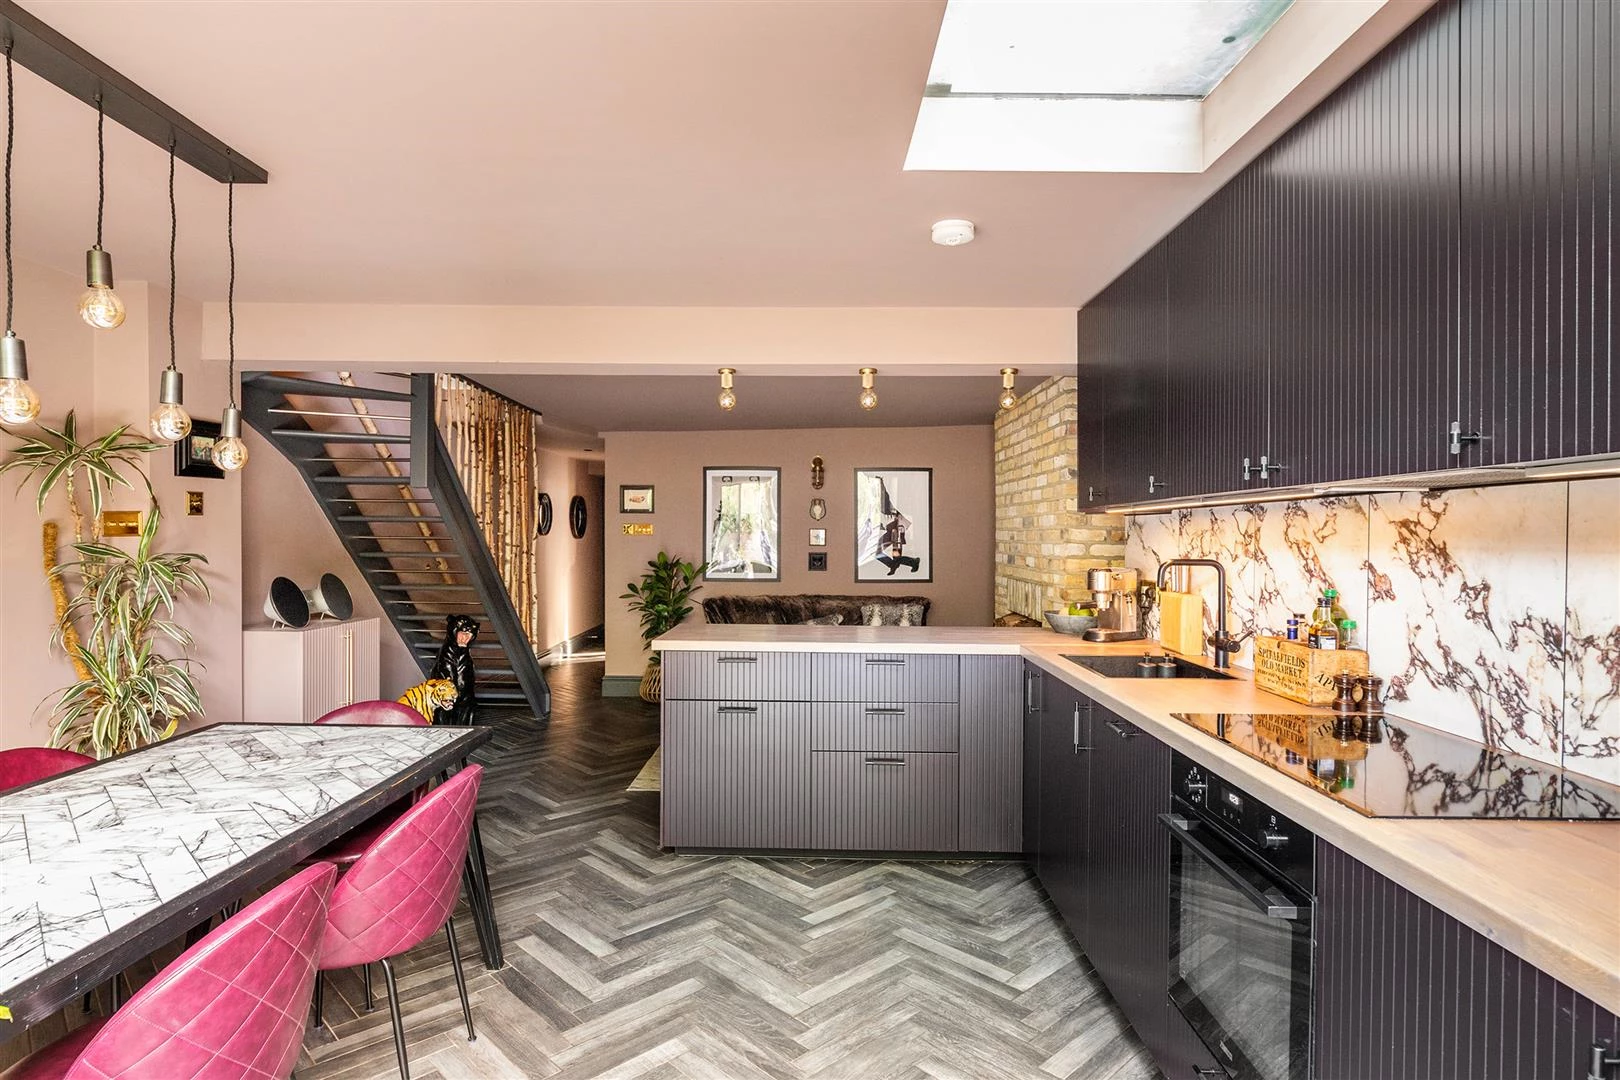
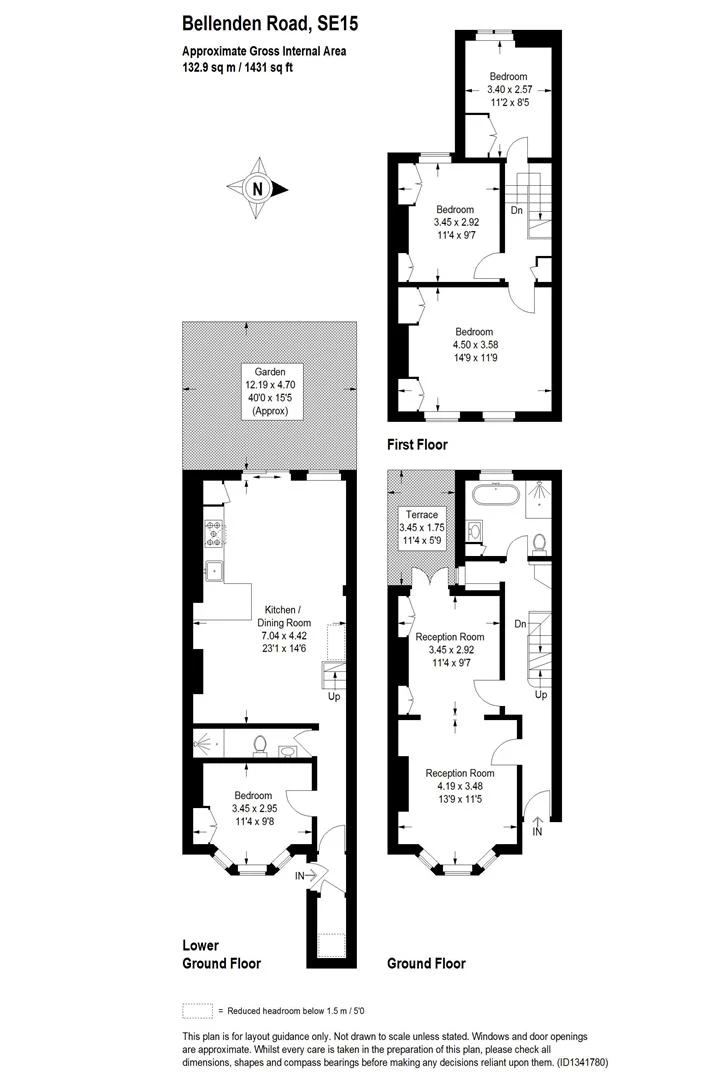
The accommodation is arranged across multiple levels, offering a flexible layout that includes generous reception spaces, a well-appointed kitchen and dining area, four bedrooms, and two luxury bathrooms. The kitchen and dining room provides an impressive space for cooking, entertaining and everyday living, while the reception rooms offer distinct settings for gathering and unwinding.
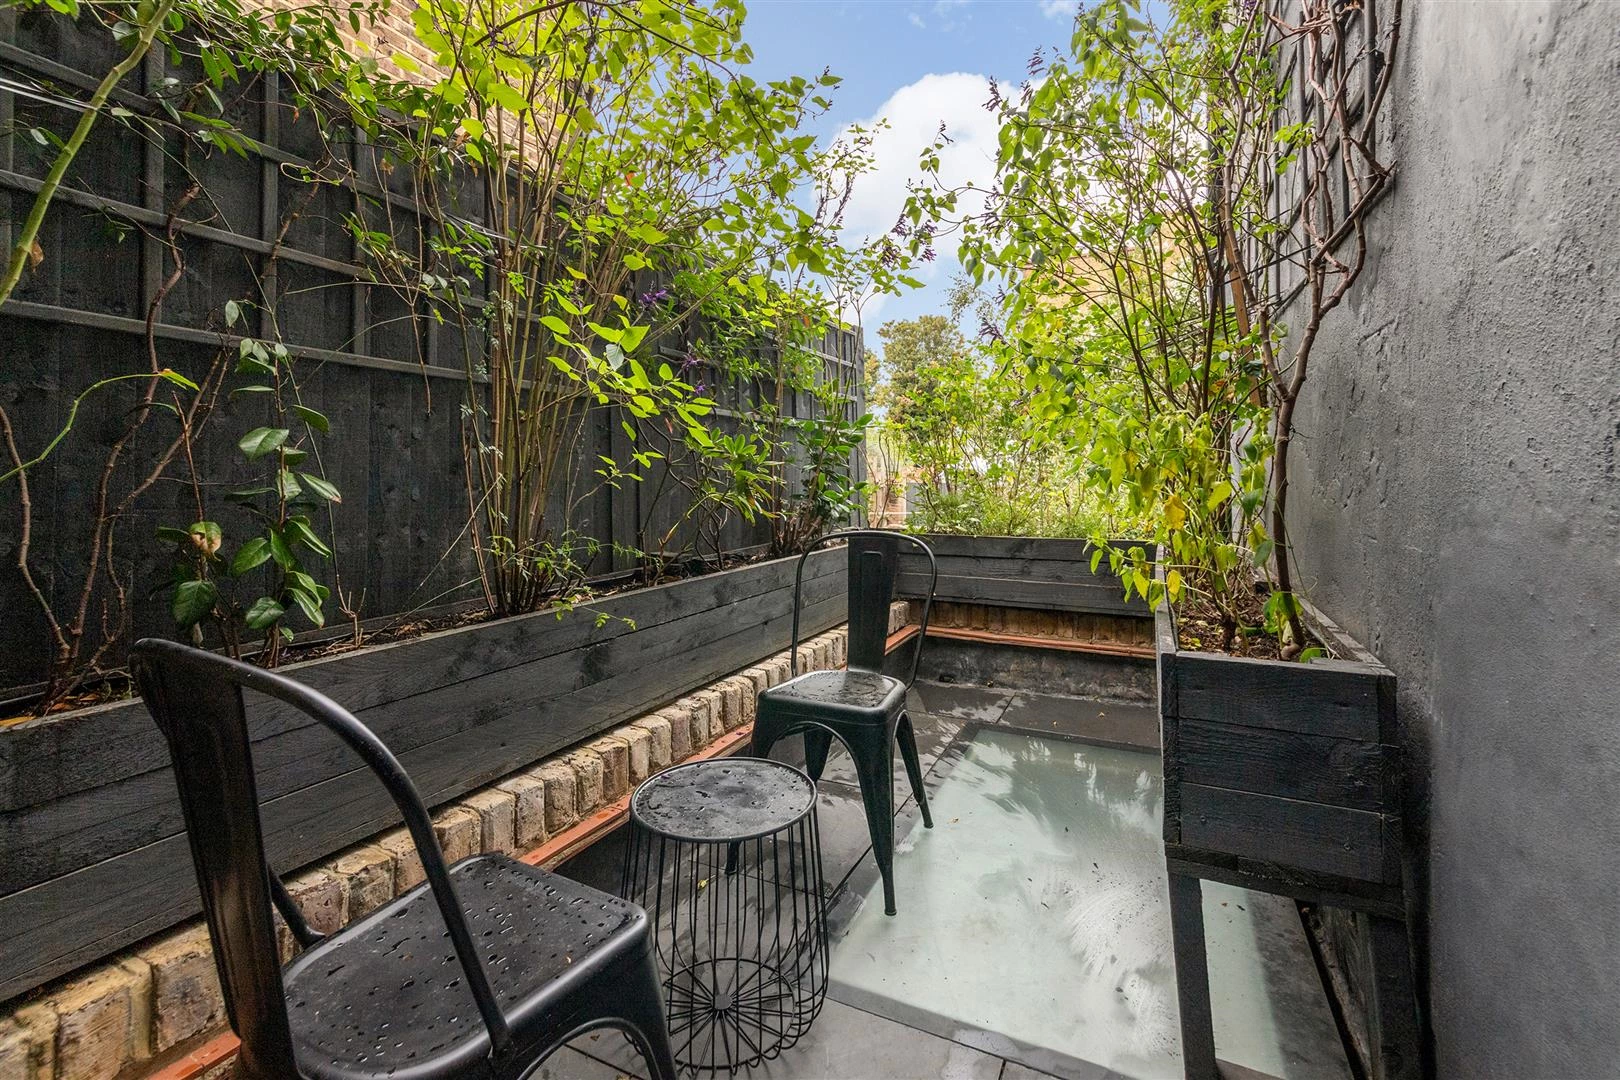
Outdoor space is a particular highlight, with multiple areas to enjoy beyond the interior. These include a sunny, west-facing garden that is completely un-overlooked to the rear, offering an ideal setting for afternoon light and dedicated scope to add a custom outdoor kitchen, BBQ area, or pizza oven. Above, a terrace positioned over the side-return extension provides an additional sun-trap, making the most of the property’s layered layout.
Combining thoughtful renovation, distinctive design and authentic Victorian character, this is a home with a strong sense of identity, offering contemporary comfort without losing the details that make period properties so special.
Situated on the popular Bellenden Road, in the heart of Peckham’s vibrant and well-established neighbourhood, the property is surrounded by an eclectic mix of independent cafés, restaurants, boutique shops and local businesses.
The green open spaces of Warwick Gardens and Peckham Rye Park are close by, while the neighbouring areas of East Dulwich and Nunhead offer an appealing extension of the area’s shopping, dining and leisure scene.
The property is ideally positioned for families, with The Belham Primary School and Bellenden Primary School nearby. A range of additional primary and secondary schools can be found throughout Peckham and the surrounding areas, while the neighbourhood’s local amenities and nearby green spaces add to its appeal for family life.
The property is well connected by public transport, with Peckham Rye station within a 6-minute walk, offering London Overground and National Rail services with direct connections to London Bridge, Victoria, Blackfriars and Shoreditch High Street. A wide selection of local bus routes provides further links to neighbouring areas and central London, while the surrounding neighbourhood is well suited to walking and cycling.
EPC for Bellenden Road, Peckham, London, SE15
 |
||
 |
 |
 |
 |

|

|
 |
||
IMPORTANT NOTICE
Descriptions of the property are subjective and are used in good faith as an opinion and NOT as a statement of fact. Please make further specific enquires to ensure that our descriptions are likely to match any expectations you may have of the property. We have not tested any services, systems or appliances at this property. We strongly recommend that all the information we provide be verified by you on inspection, and by your Surveyor and Conveyancer.