
 Search


Belfort Road, Nunhead, London, SE15 £875,000 Freehold
5 Bedroom House For Sale
Five-bedroom main house over three floors
Self-contained lower ground floor flat with separate entrance
Excellent potential to modernise and add value
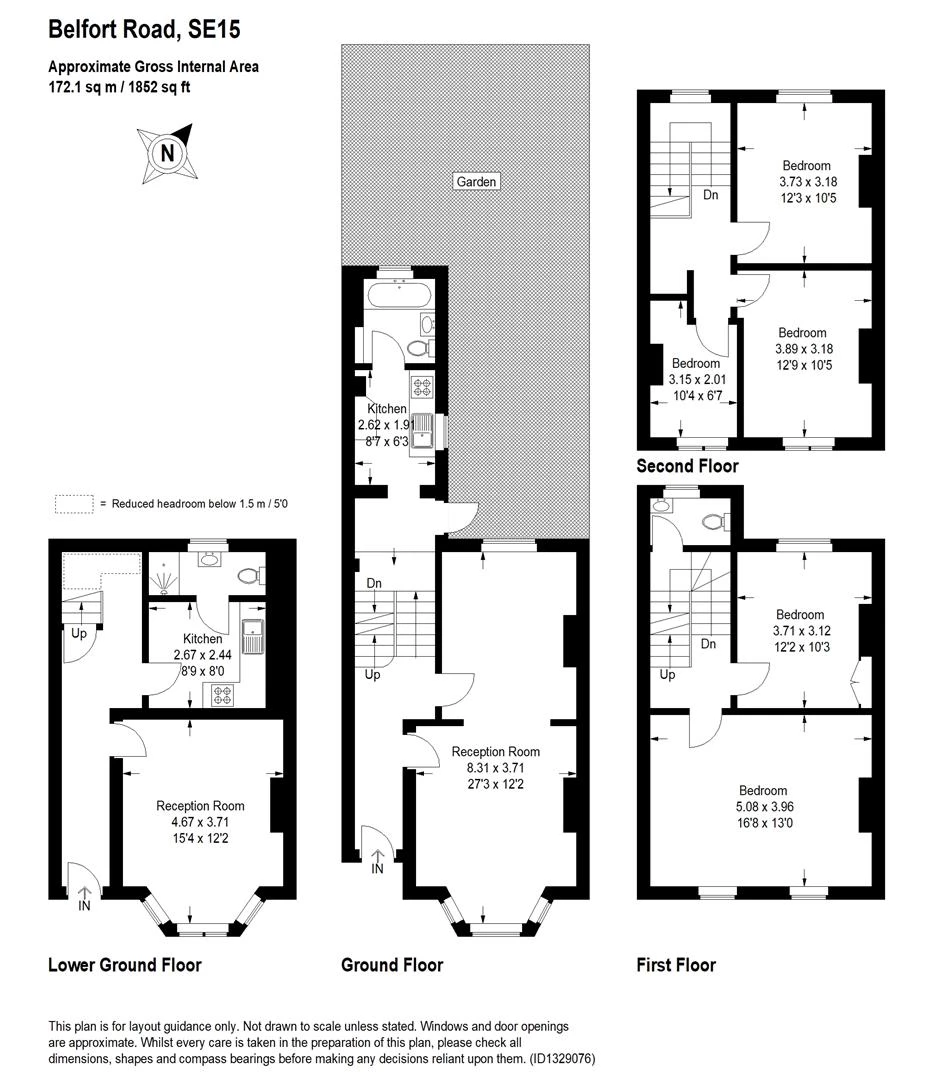
Approx. 1,852 sq ft
Close to Queens Road Peckham Station, Nunhead Village and local amenities
Freehold
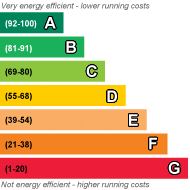
EPC Rating F
Council Tax Band E
Freehold
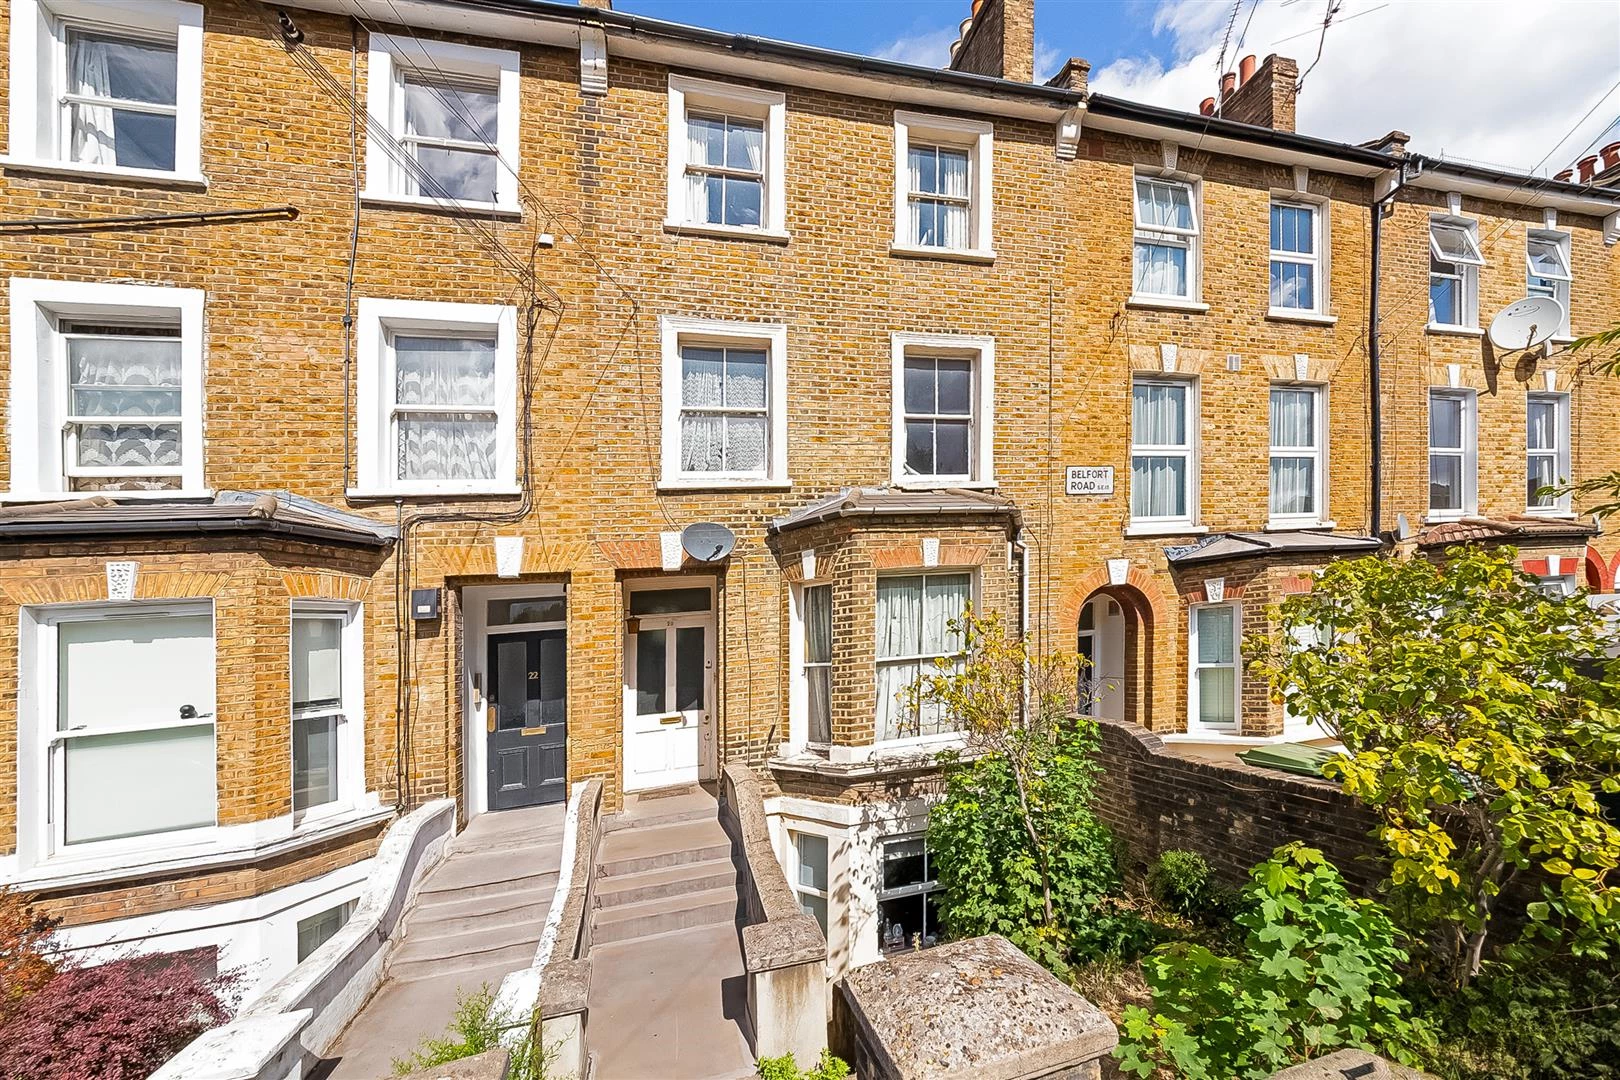
A substantial five-bedroom period family home offering approximately 1,852 sq ft of versatile accommodation, arranged over four floors in the heart of SE15. One of the property's standout features is the self-contained lower ground floor flat, making it an ideal home for multi-generational living or an excellent opportunity for additional rental income.
Whether intended as a large family residence with accommodation for relatives, a multi-generational home, a property with an additional rental income opportunity or a refurbishment project, the property offers considerable flexibility and scope.
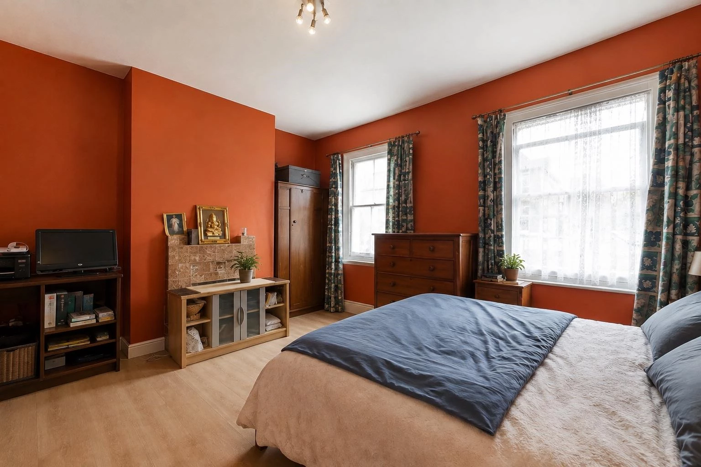
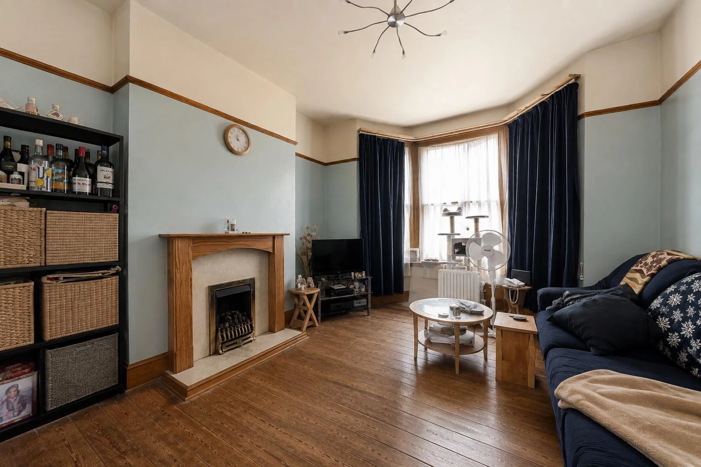
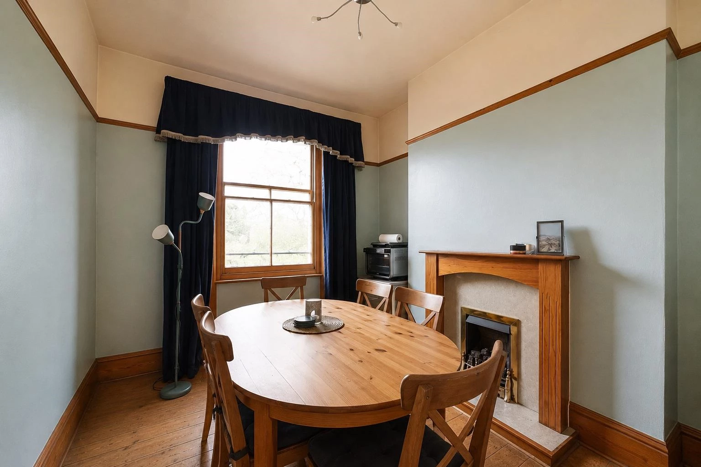
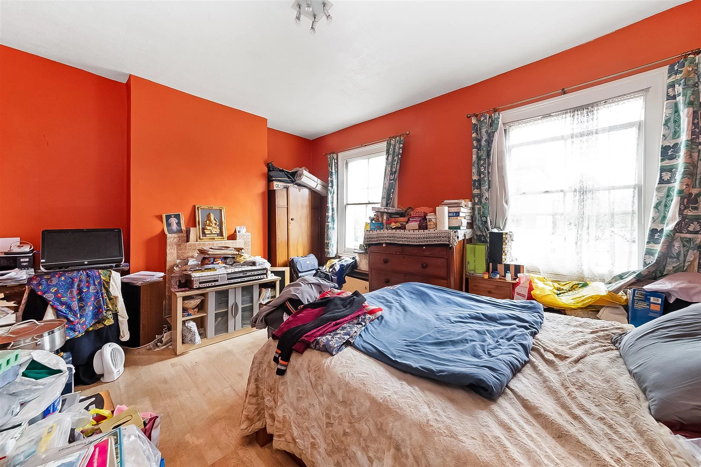
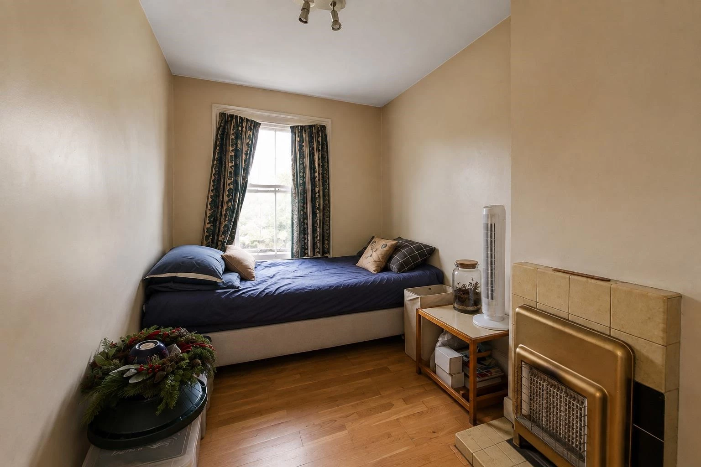
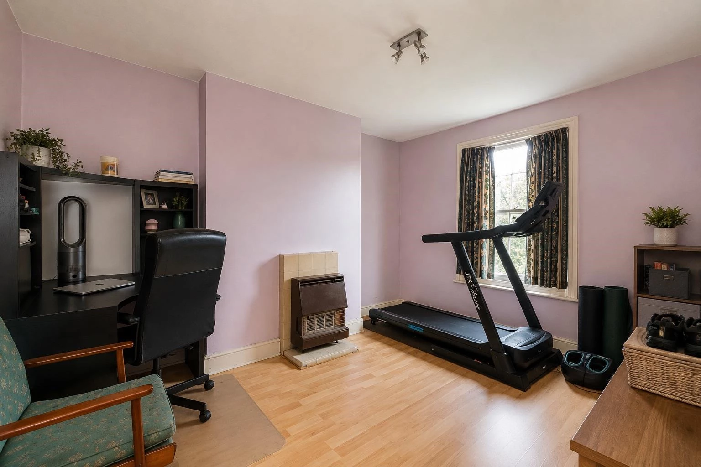
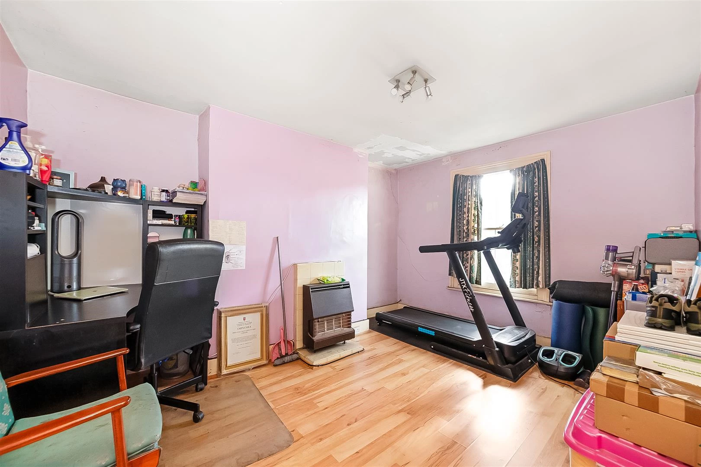
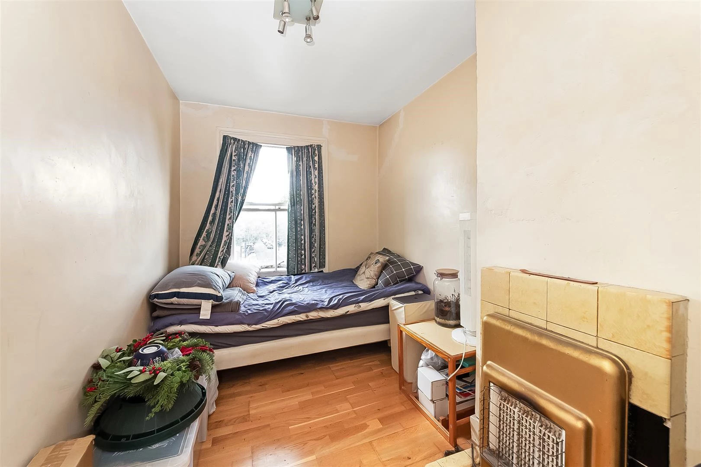
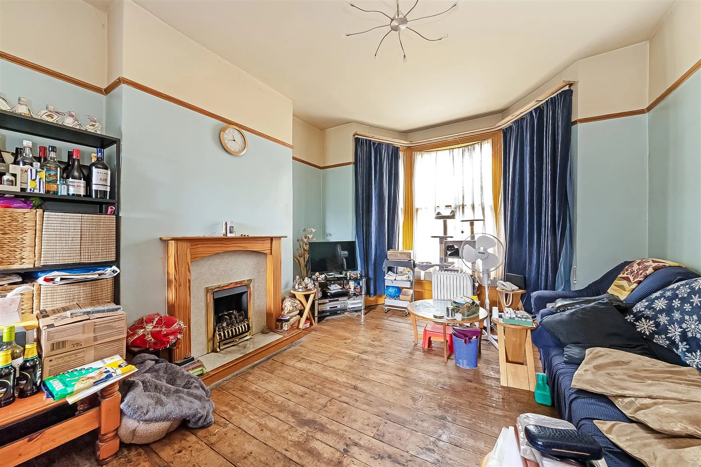
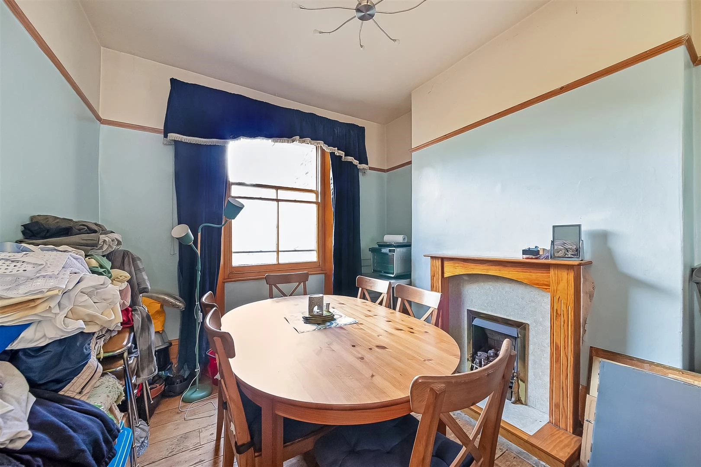
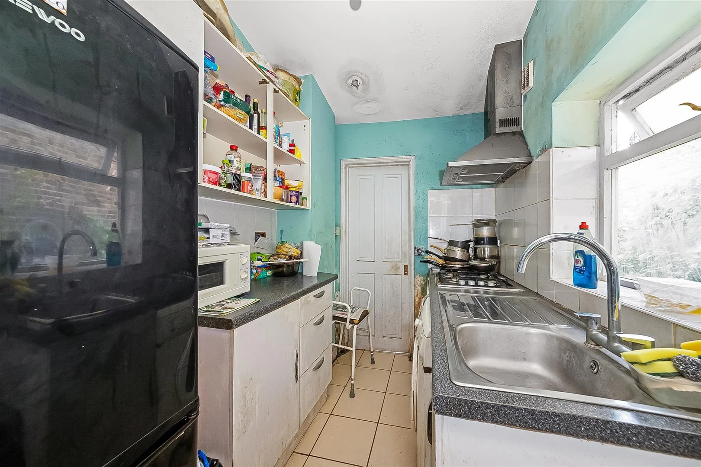
The main house is arranged over the ground, first and second floors and features a spacious 27 ft through reception room, a separate kitchen, five well-proportioned bedrooms and bathroom facilities across the upper floors. The generous layout provides flexible living space for growing families, home working, or guest accommodation.
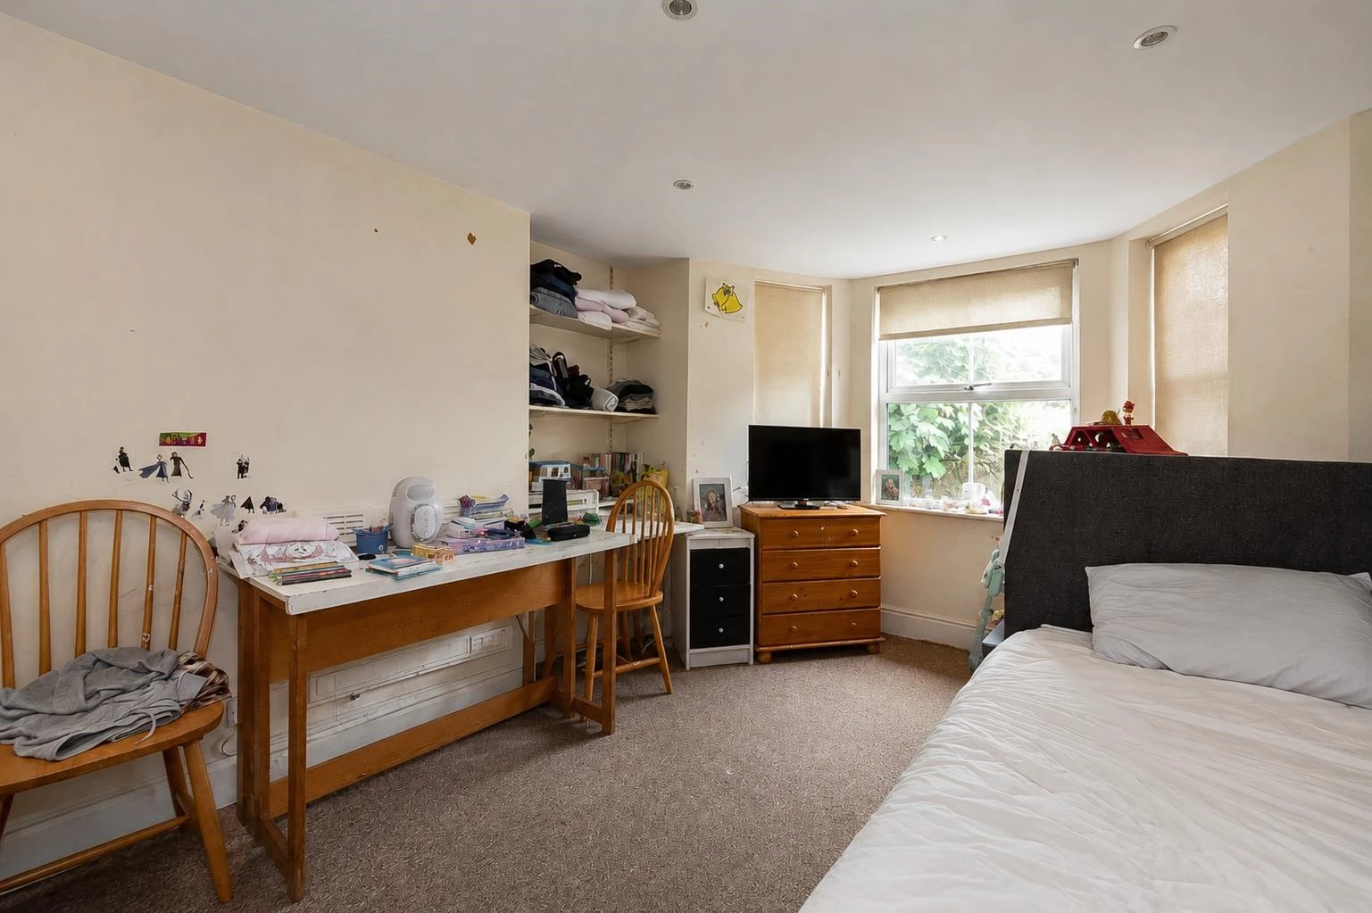
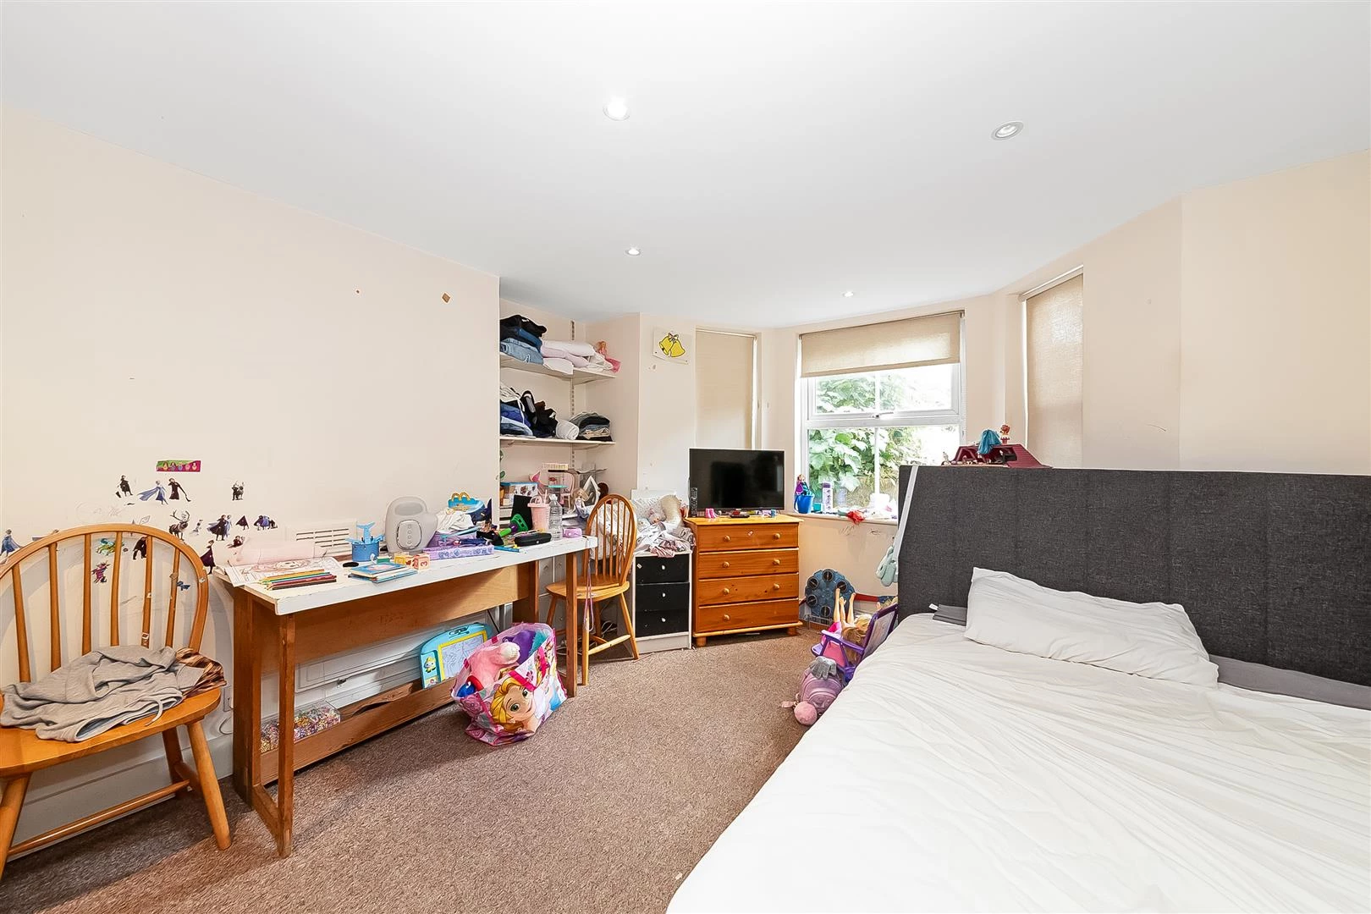
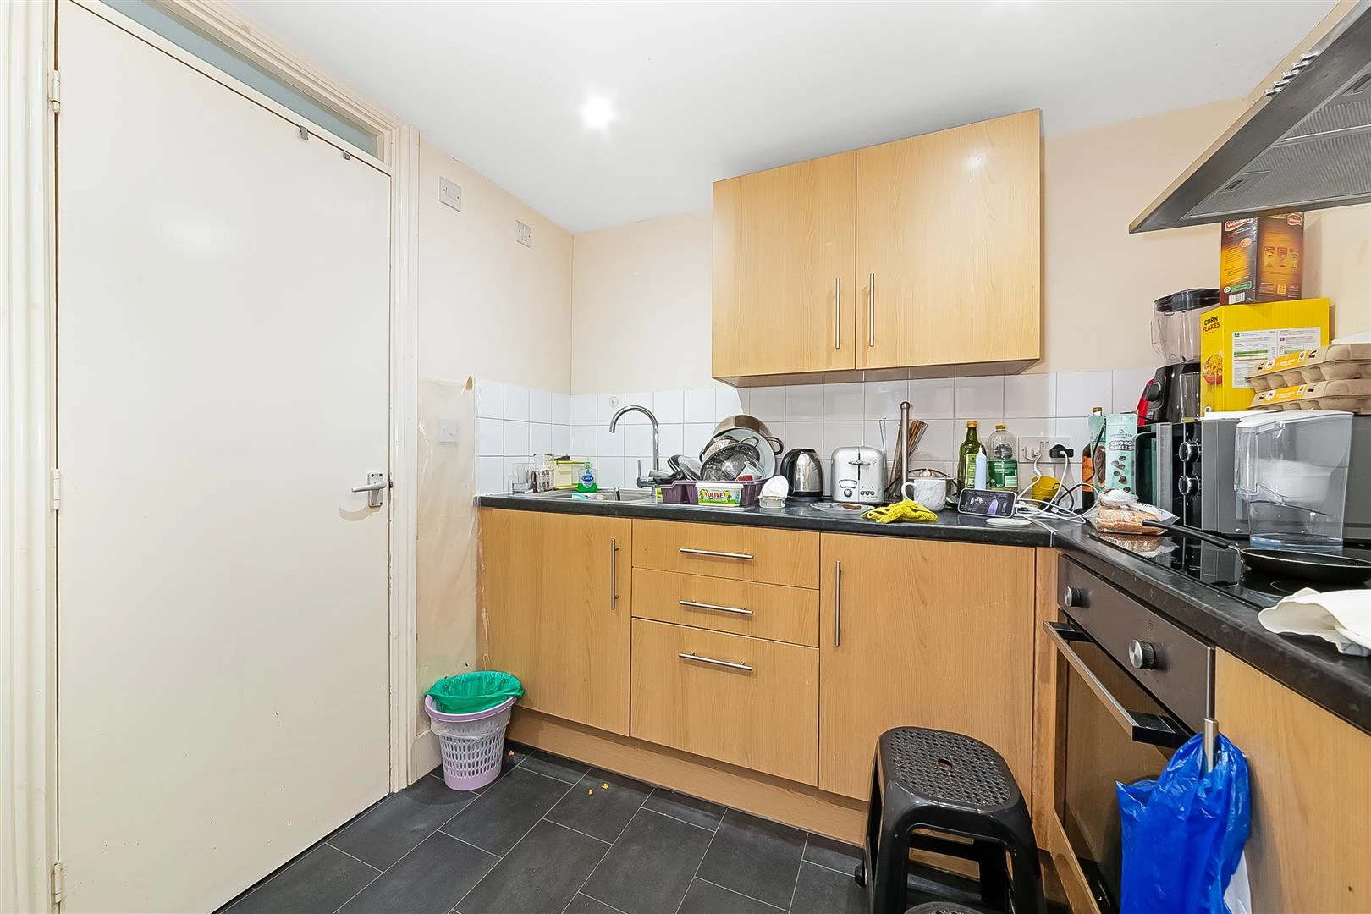
The self-contained lower ground floor flat benefits from its own entrance and includes a reception room, separate kitchen and bathroom, offering independent living accommodation with excellent potential for a family member, guest suite or income-generating rental unit (subject to the necessary consents).
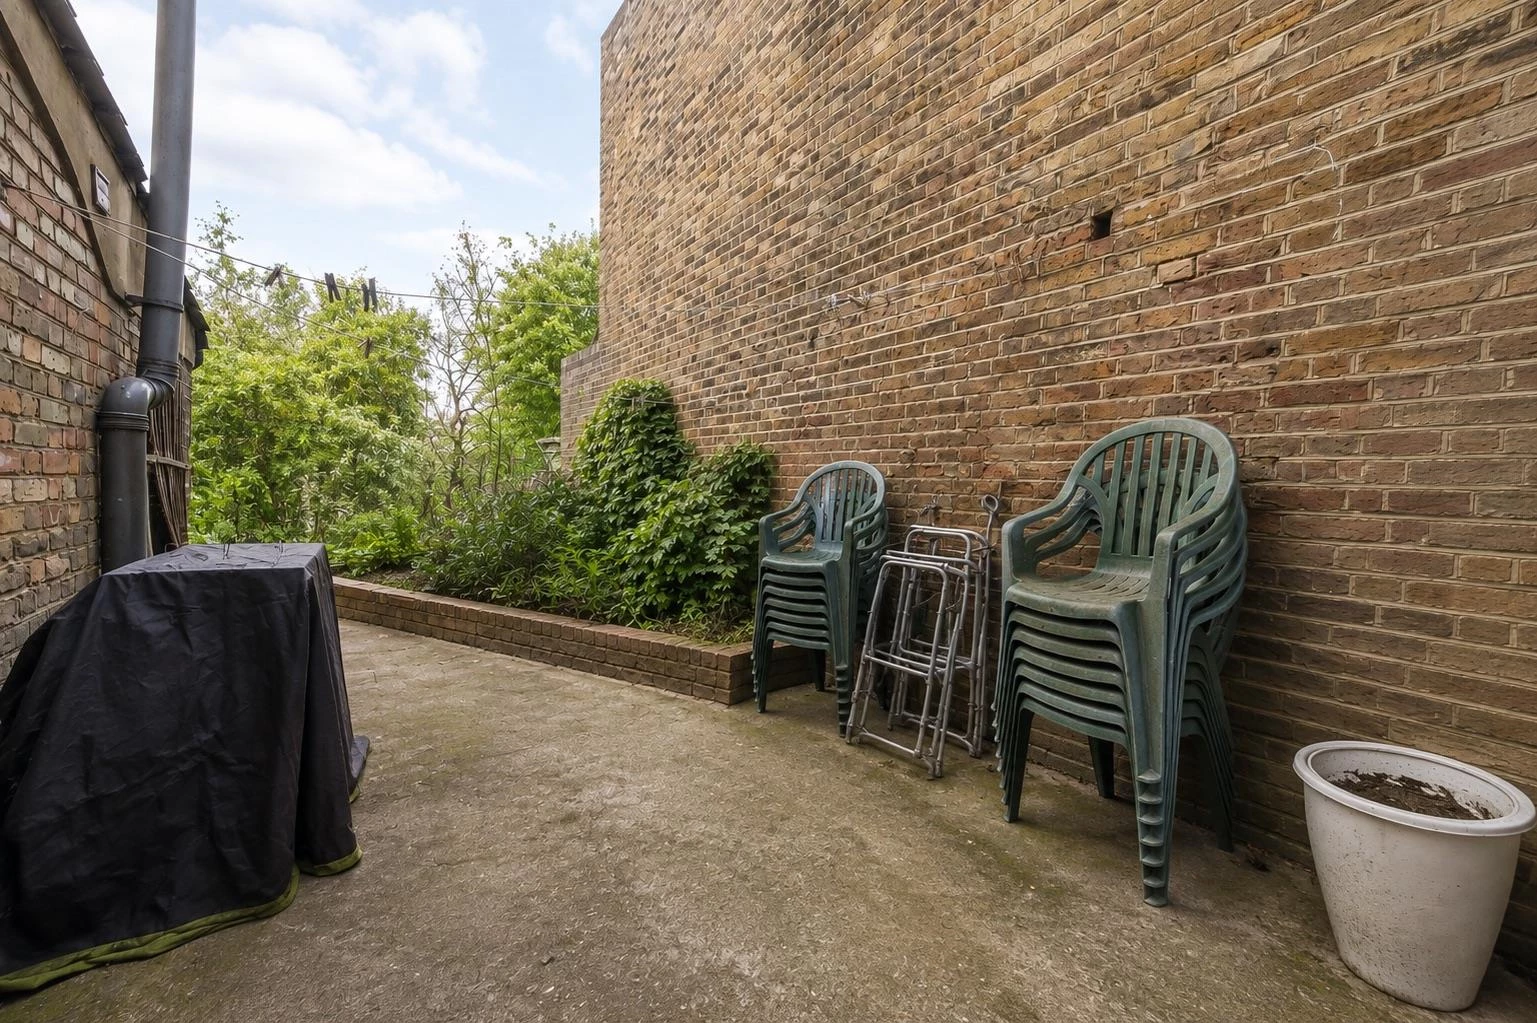
To the rear, the property enjoys a private garden, providing a generous outdoor space for entertaining, relaxing and family use.
While the property would benefit from modernisation, it offers exceptional scope to refurbish and personalise a substantial period home in a highly sought-after South East London location. With its generous proportions, flexible accommodation and self-contained flat, Belfort Road presents an outstanding opportunity for homeowners and investors alike.
Positioned close to Queens Road Peckham, Evelina Road and Nunhead Village, together with excellent transport connections and access to local schools, cafés, shops and green spaces, further enhances its appeal
*“Please note that some of the property photographs have been staged for presentation purposes.”
EPC for Belfort Road, Nunhead, London, SE15
 |
||
 |
 |
 |
 |

|

|
 |
||
IMPORTANT NOTICE
Descriptions of the property are subjective and are used in good faith as an opinion and NOT as a statement of fact. Please make further specific enquires to ensure that our descriptions are likely to match any expectations you may have of the property. We have not tested any services, systems or appliances at this property. We strongly recommend that all the information we provide be verified by you on inspection, and by your Surveyor and Conveyancer.